Welcome to 427 Chopin Court, a well-maintained, original-owner raised ranch home in Schaumburg's desirable Weathersfield subdivision. Freshly painted and filled with natural light, this four-bedroom, two-and-a-half-bath home features beautiful hardwood flooring and a functional layout designed for comfortable everyday living. The walk-out lower level features a cozy wood-burning fireplace and provides easy access to the fully fenced backyard, creating the perfect space for entertaining or relaxing. A deep garage with an additional storage room offers plenty of space for vehicles, storage and more. Enjoy the beautifully landscaped front and back yards! Ideally located less than five minutes from the elementary school and just minutes from parks, shopping, dining and major commuter routes, this home offers the perfect combination of comfort, convenience and location. Don't miss your opportunity to make it yours!
Active
$525,000
427 Chopin Ct, Schaumburg, IL 60193
4beds
1,470sqft
Single Family Residence
Built in 1971
8,842 Square Feet Lot
$-- Zestimate®
$357/sqft
$-- HOA
What's special
Cozy wood-burning fireplaceFully fenced backyardFilled with natural lightFreshly paintedFour-bedroom two-and-a-half-bath homeBeautiful hardwood flooringWalk-out lower level
- 5 days
- 398
- 33
Zillow last checked:
Listing updated:
Listed by:
Laura Parker, CSC (847)514-2443,
eXp Realty
Source: MRED as distributed by MLS GRID,MLS#: 12709052
Facts & features
Interior
Bedrooms & bathrooms
- Bedrooms: 4
- Bathrooms: 3
- Full bathrooms: 2
- 1/2 bathrooms: 1
Rooms
- Room types: No additional rooms
Primary bedroom
- Features: Flooring (Hardwood), Window Treatments (Blinds), Bathroom (Full, Shower Only)
- Area: 255 Square Feet
- Dimensions: 17X15
Bedroom 2
- Features: Flooring (Hardwood), Window Treatments (Blinds)
- Area: 110 Square Feet
- Dimensions: 11X10
Bedroom 3
- Features: Flooring (Hardwood), Window Treatments (Blinds)
- Area: 120 Square Feet
- Dimensions: 12X10
Bedroom 4
- Features: Flooring (Hardwood), Window Treatments (Blinds)
- Area: 100 Square Feet
- Dimensions: 10X10
Dining room
- Features: Flooring (Hardwood), Window Treatments (Blinds)
- Area: 99 Square Feet
- Dimensions: 9X11
Family room
- Features: Flooring (Ceramic Tile), Window Treatments (Blinds)
- Area: 459 Square Feet
- Dimensions: 17X27
Kitchen
- Features: Kitchen (Eating Area-Table Space), Flooring (Ceramic Tile)
- Area: 143 Square Feet
- Dimensions: 13X11
Laundry
- Features: Flooring (Ceramic Tile)
- Area: 120 Square Feet
- Dimensions: 10X12
Living room
- Features: Flooring (Hardwood), Window Treatments (Blinds)
- Area: 352 Square Feet
- Dimensions: 22X16
Heating
- Has Heating (Unspecified Type)
Cooling
- Central Air
Appliances
- Included: Double Oven, Microwave, Dishwasher, Refrigerator, Washer, Dryer, Disposal, Cooktop
- Laundry: Sink
Features
- Flooring: Hardwood
- Basement: Finished,Walk-Out Access
- Number of fireplaces: 1
- Fireplace features: Wood Burning, Family Room
Interior area
- Total structure area: 2,188
- Total interior livable area: 1,470 sqft
Property
Parking
- Total spaces: 2
- Parking features: Concrete, Yes, Garage Owned, Attached, Garage
- Attached garage spaces: 2
Accessibility
- Accessibility features: No Disability Access
Features
- Patio & porch: Deck, Patio
- Fencing: Fenced
Lot
- Size: 8,842 Square Feet
Details
- Parcel number: 07282110330000
- Special conditions: None
- Other equipment: Ceiling Fan(s), Sump Pump
Construction
Type & style
- Home type: SingleFamily
- Property subtype: Single Family Residence
Materials
- Frame
Condition
- New construction: No
- Year built: 1971
Details
- Builder model: Hyannisport
Utilities & green energy
- Electric: Circuit Breakers
- Sewer: Public Sewer
- Water: Lake Michigan
Community & HOA
Community
- Subdivision: Weathersfield
HOA
- Services included: None
Location
- Region: Schaumburg
Financial & listing details
- Price per square foot: $357/sqft
- Tax assessed value: $292,890
- Annual tax amount: $7,743
- Date on market: 10/16/2026
- Ownership: Fee Simple
Estimated market value
Not available
Estimated sales range
Not available
Not available
Price history
| Date | Event | Price |
|---|---|---|
| 10/16/2026 | Listed for sale | $525,000$357/sqft |
Source:  MRED as distributed by MLS GRID #12709052 Report a problem | ||
Public tax history
| Year | Property taxes | Tax assessment |
|---|---|---|
| 2024 | $6,797 +4% | $29,289 |
| 2023 | $6,533 +4% | $29,289 |
| 2022 | $6,284 +22.6% | $29,289 +27.9% |
| 2021 | $5,124 -6.6% | $22,901 -4.6% |
| 2020 | $5,489 -1.6% | $24,011 -11% |
| 2019 | $5,577 +18% | $26,979 +23% |
| 2018 | $4,726 +0.9% | $21,930 |
| 2017 | $4,683 -14.5% | $21,930 -9.1% |
| 2016 | $5,480 +18.1% | $24,121 +20.6% |
| 2015 | $4,639 +0.5% | $20,003 |
| 2014 | $4,616 +3.3% | $20,003 |
| 2013 | $4,467 -1.9% | $20,003 -7% |
| 2012 | $4,554 -0.4% | $21,519 |
| 2011 | $4,573 -2.8% | $21,519 |
| 2010 | $4,705 +0.4% | $21,519 -21.9% |
| 2009 | $4,685 +30.6% | $27,566 -4% |
| 2008 | $3,586 +4.3% | $28,716 |
| 2007 | $3,436 -7.4% | $28,716 +14.7% |
| 2006 | $3,713 +8.5% | $25,041 |
| 2005 | $3,422 +5.1% | $25,041 |
| 2004 | $3,257 -6.3% | $25,041 +27.1% |
| 2003 | $3,474 +4.8% | $19,695 |
| 2002 | $3,314 +18.3% | $19,695 |
| 2001 | $2,800 +2.3% | $19,695 +20.9% |
| 2000 | $2,738 -0.1% | $16,284 |
| 1999 | $2,740 | $16,284 |
Find assessor info on the county website
Monthly payment
Est. payment
Payment breakdown
Explore the cost of this home by adjusting the details. Changes won't be saved.Climate risks
Neighborhood: 60193
Nearby schools
Schools provided by the listing agent
- Elementary: Buzz Aldrin Elementary School
- Middle: Robert Frost Junior High School
- High: Schaumburg High School
- District: 54
Source: MRED as distributed by MLS GRID. This data may not be complete. We recommend contacting the local school district to confirm school assignments for this home.

Similar homes
- $425,0003 bd2 ba1.4k sqft427 Kent Ct, Schaumburg, IL 60193Price Change
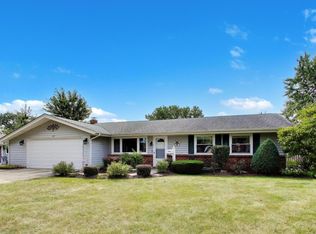 MLS ID #12752808, Victoria Unger, Century 21 Langos & Christian. MRED as distributed by MLS GRID
- $--3 bd3 ba1.6k sqft1188 S Beechtree Ln, Bartlett, IL 60103Auction
 Auction.com 2
- $380,0003 bd2 ba1.5k sqft1419 Hampton Ln, Schaumburg, IL 60193Active
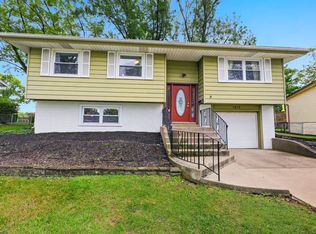 MLS ID #12777823, Silvana Forgione, Century 21 Circle. MRED as distributed by MLS GRID
- $--3 bd2 ba1.1k sqft2109 Plainfield Dr, Des Plaines, IL 60018Auction
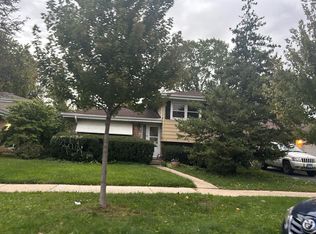 Auction.com 2
