
Welcome to the ranch you've been looking for! Nestled in on a peaceful cul-de-sac. Move-in ready and beautifully updated in a prime Schaumburg location. The kitchen features stainless steel appliances, granite countertops, and subway tile back splash. Enjoy the outdoors in the spacious, fully fenced backyard with a large patio, above ground heated pool, fully fenced yard backing to Cove Park. Ideal for summer gatherings. 2 outdoor sheds for all your extras. Recent updates throughout the home enhance its true move-in ready appeal. Newer luxury vinyl tile flooring in all bedrooms and ceramic tile in kitchen and family room NO carpet. This home also features a huge two car heated garage with epoxy coated floor, pull down attic stairs for storage and additional refrigerator that stays. Award winning school districts 54 and 211, outstanding Schaumburg Park District and Library, all in a top-rated community
Active
Price cut: $10K (10/16)
$425,000
427 Kent Ct, Schaumburg, IL 60193
3beds
1,436sqft
Single Family Residence
Built in 1972
-- sqft lot
$-- Zestimate®
$296/sqft
$-- HOA
What's special
Above ground heated poolSpacious fully fenced backyardPeaceful cul-de-sacAdditional refrigerator that staysGranite countertopsLarge patioStainless steel appliances
- 35 days
- 1,204
- 69
Likely to sell faster than
Zillow last checked:
Listing updated:
Listed by:
Victoria Unger (847)561-1155,
Century 21 Langos & Christian
Source: MRED as distributed by MLS GRID,MLS#: 12752808
Facts & features
Interior
Bedrooms & bathrooms
- Bedrooms: 3
- Bathrooms: 2
- Full bathrooms: 1
- 1/2 bathrooms: 1
Rooms
- Room types: No additional rooms
Primary bedroom
- Features: Flooring (Luxury Vinyl), Window Treatments (Blinds), Bathroom (Half)
- Area: 154 Square Feet
- Dimensions: 14X11
Bedroom 2
- Features: Flooring (Luxury Vinyl), Window Treatments (Blinds)
- Area: 130 Square Feet
- Dimensions: 13X10
Bedroom 3
- Features: Flooring (Luxury Vinyl), Window Treatments (Blinds)
- Area: 110 Square Feet
- Dimensions: 11X10
Family room
- Features: Flooring (Ceramic Tile)
- Area: 210 Square Feet
- Dimensions: 15X14
Kitchen
- Features: Kitchen (Eating Area-Table Space, Granite Counters, Updated Kitchen), Flooring (Ceramic Tile), Window Treatments (Blinds)
- Area: 209 Square Feet
- Dimensions: 19X11
Laundry
- Features: Flooring (Ceramic Tile)
- Area: 12 Square Feet
- Dimensions: 3X4
Living room
- Features: Flooring (Luxury Vinyl), Window Treatments (Curtains/Drapes)
- Area: 270 Square Feet
- Dimensions: 18X15
Heating
- Forced Air
Cooling
- Central Air
Appliances
- Included: Range, Microwave, Dishwasher, Refrigerator, Washer, Dryer, Disposal, Stainless Steel Appliance(s)
- Laundry: In Unit
Features
- Built-in Features
- Basement: None
- Attic: Pull Down Stair
- Number of fireplaces: 1
- Fireplace features: Wood Burning, Family Room
Interior area
- Total structure area: 0
- Total interior livable area: 1,436 sqft
Video & virtual tour
Property
Parking
- Total spaces: 2
- Parking features: Concrete, Garage Door Opener, Heated Garage, Yes, Other, Attached, Garage
- Attached garage spaces: 2
- Has uncovered spaces: Yes
Accessibility
- Accessibility features: No Disability Access
Features
- Stories: 1
- Patio & porch: Patio
- Pool features: Above Ground
Lot
- Dimensions: 46 x 106 x 46 x 76 x 116
- Features: Cul-De-Sac
Details
- Additional structures: Shed(s)
- Parcel number: 07284010080000
- Special conditions: None
- Other equipment: Ceiling Fan(s)
Construction
Type & style
- Home type: SingleFamily
- Architectural style: Ranch
- Property subtype: Single Family Residence
Materials
- Vinyl Siding, Brick
- Foundation: Concrete Perimeter
- Roof: Asphalt
Condition
- New construction: No
- Year built: 1972
Details
- Builder model: Essex
Utilities & green energy
- Electric: Circuit Breakers
- Sewer: Public Sewer
- Water: Lake Michigan
Community & HOA
Community
- Features: Park, Sidewalks
- Subdivision: Weathersfield
HOA
- Services included: None
Location
- Region: Schaumburg
Financial & listing details
- Price per square foot: $296/sqft
- Tax assessed value: $294,660
- Annual tax amount: $7,342
- Date on market: 9/16/2026
- Ownership: Fee Simple
Estimated market value
Not available
Estimated sales range
Not available
Not available
Price history
| Date | Event | Price |
|---|---|---|
| 10/16/2026 | Price change | $425,000-2.3%$296/sqft |
Source:  MRED as distributed by MLS GRID #12752808 Report a problem | ||
| 9/16/2026 | Listed for sale | $435,000+33.8%$303/sqft |
Source: MRED as distributed by MLS GRID #12752808 Report a problem | ||
| 4/15/2021 | Sold | $325,000+4.2%$226/sqft |
Source: MRED as distributed by MLS GRID #11001353 Report a problem | ||
| 3/1/2021 | Contingent | $312,000$217/sqft |
Source: MRED as distributed by MLS GRID #11001353 Report a problem | ||
| 2/26/2021 | Listed for sale | $312,000+113.7%$217/sqft |
Source: MRED as distributed by MLS GRID #11001353 Report a problem | ||
| 8/2/1994 | Sold | $146,000$102/sqft |
Source: Public Record Report a problem | ||
Public tax history
| Year | Property taxes | Tax assessment |
|---|---|---|
| 2024 | $6,848 +4% | $29,466 +0% |
| 2023 | $6,582 -0.3% | $29,465 -3.3% |
| 2022 | $6,605 +27.3% | $30,470 +31.8% |
| 2021 | $5,190 -13% | $23,117 |
| 2020 | $5,962 -0.1% | $23,117 -10% |
| 2019 | $5,966 +5.3% | $25,686 +15.1% |
| 2018 | $5,665 +1.3% | $22,310 |
| 2017 | $5,593 +2.2% | $22,310 |
| 2016 | $5,473 +2.4% | $22,310 +8.9% |
| 2015 | $5,344 +0.8% | $20,487 |
| 2014 | $5,302 +3% | $20,487 |
| 2013 | $5,148 -10.6% | $20,487 -15.7% |
| 2012 | $5,761 +2.6% | $24,307 |
| 2011 | $5,615 -1.9% | $24,307 |
| 2010 | $5,723 +17% | $24,307 -10.9% |
| 2009 | $4,893 +19% | $27,287 -4% |
| 2008 | $4,112 +4.8% | $28,424 |
| 2007 | $3,923 -7.9% | $28,424 +17.7% |
| 2006 | $4,259 +9.1% | $24,144 |
| 2005 | $3,902 +4.6% | $24,144 |
| 2004 | $3,731 +0.1% | $24,144 +15% |
| 2003 | $3,726 +4.8% | $20,989 |
| 2002 | $3,554 +18.5% | $20,989 |
| 2001 | $2,998 +2.3% | $20,989 +21.4% |
| 2000 | $2,931 -0.1% | $17,293 |
| 1999 | $2,934 | $17,293 |
Find assessor info on the county website
Monthly payment
Est. payment
Payment breakdown
Explore the cost of this home by adjusting the details. Changes won't be saved.Climate risks
Neighborhood: 60193
Nearby schools
Schools provided by the listing agent
- Elementary: Buzz Aldrin Elementary School
- High: Schaumburg High School
- District: 54
Source: MRED as distributed by MLS GRID. This data may not be complete. We recommend contacting the local school district to confirm school assignments for this home.
Similar homes
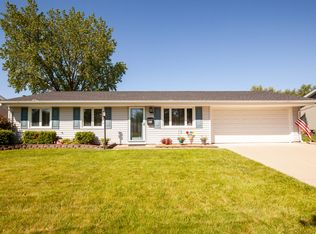
- $380,0003 bd2 ba1.5k sqft1419 Hampton Ln, Schaumburg, IL 60193Active
 MLS ID #12777823, Silvana Forgione, Century 21 Circle. MRED as distributed by MLS GRID
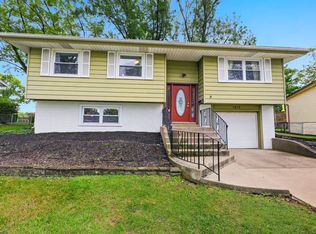
- $419,9004 bd2 ba1.1k sqft508 Bristol Ln, Schaumburg, IL 60194Active
 MLS ID #12781983, Omar Adil, United Real Estate - Chicago. MRED as distributed by MLS GRID
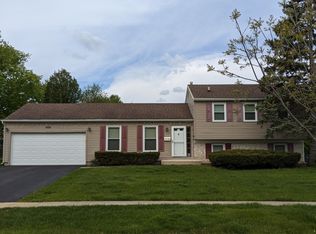
- $--3 bd3 ba1.6k sqft1105 Wilmington Ln, Hoffman Estates, IL 60169Auction
 MLS ID #12788436, Halina Zdanowski, LPT Realty. MRED as distributed by MLS GRID
- $--3 bd3 ba1.6k sqft1188 S Beechtree Ln, Bartlett, IL 60103Auction
 Auction.com 2
