Welcome home! This charming, light-filled 3-bedroom, 1.5-bathroom raised ranch offers a warm, inviting atmosphere and absolute peace of mind, with major mechanical updates, the furnace and air conditioner replaced 5 years ago. Step inside to find rich, dark-stained oak hardwood floors and updated light fixtures that brighten every corner. The sunny living room opens effortlessly into the kitchen and dining area, creating a wonderful flow for daily life. The heart of the home features beautiful quartz countertops, stainless steel appliances, and convenient access to the outdoor deck for easy dining and relaxing. Three comfortable bedrooms and a full bath complete the main level. The lower level extends your living space significantly, featuring a spacious family room with a walk-out exit straight to the backyard. This versatile area effortlessly adapts to your needs, whether you picture a fourth bedroom, home office, playroom, or personal gym, alongside a convenient half bath and dedicated laundry room. Outside, the property truly shines with a large, beautiful backyard and a deck built in 2019 that was freshly stained last year, offering the perfect backdrop for outdoor gatherings and quiet moments in the fresh air. Ideally situated near neighborhood schools, parks and paths, expressways, the Metra, and local shopping, this lovely residence is ready to welcome you home.
Active
$380,000
1419 Hampton Ln, Schaumburg, IL 60193
3beds
1,500sqft
Single Family Residence
Built in 1965
10,011 Square Feet Lot
$379,200 Zestimate®
$253/sqft
$-- HOA
What's special
Half bathThree comfortable bedroomsBeautiful quartz countertopsWarm inviting atmosphereLarge beautiful backyardDedicated laundry roomStainless steel appliances
- --
- 878
- views
- 61
- saves
Likely to sell faster than
Zillow last checked:
Listing updated:
Listed by:
Silvana Forgione 224-244-2658,
Century 21 Circle
Source: MRED as distributed by MLS GRID,MLS#: 12777823
Facts & features
Interior
Bedrooms & bathrooms
- Bedrooms: 3
- Bathrooms: 2
- Full bathrooms: 1
- 1/2 bathrooms: 1
Rooms
- Room types: No additional rooms
Primary bedroom
- Features: Flooring (Carpet)
- Level: Main
- Area: 120 Square Feet
- Dimensions: 12X10
Bedroom 2
- Features: Flooring (Carpet)
- Level: Main
- Area: 108 Square Feet
- Dimensions: 12X9
Bedroom 3
- Features: Flooring (Carpet)
- Level: Main
- Area: 72 Square Feet
- Dimensions: 9X8
Dining room
- Features: Flooring (Hardwood)
- Level: Main
- Dimensions: COMBO
Family room
- Features: Flooring (Carpet)
- Level: Lower
- Area: 352 Square Feet
- Dimensions: 22X16
Kitchen
- Features: Kitchen (Eating Area-Table Space), Flooring (Hardwood)
- Level: Main
- Area: 160 Square Feet
- Dimensions: 10X16
Laundry
- Level: Lower
- Area: 15 Square Feet
- Dimensions: 5X3
Living room
- Features: Flooring (Hardwood)
- Level: Main
- Area: 180 Square Feet
- Dimensions: 15X12
Heating
- Natural Gas, Forced Air
Cooling
- Central Air
Appliances
- Included: Range, Dishwasher, Refrigerator, Washer, Dryer
Features
- Flooring: Hardwood
- Basement: Finished,Partial,Walk-Out Access
Interior area
- Total structure area: 0
- Total interior livable area: 1,500 sqft
Property
Parking
- Total spaces: 1
- Parking features: Concrete, Yes, Garage Owned, Attached, Garage
- Attached garage spaces: 1
Accessibility
- Accessibility features: No Disability Access
Lot
- Size: 10,011 Square Feet
Details
- Parcel number: 07292110040000
- Special conditions: None
Construction
Type & style
- Home type: SingleFamily
- Architectural style: Raised Ranch
- Property subtype: Single Family Residence
Materials
- Aluminum Siding, Brick
Condition
- New construction: No
- Year built: 1965
Utilities & green energy
- Sewer: Public Sewer
- Water: Lake Michigan, Public
Community & HOA
HOA
- Services included: None
Location
- Region: Schaumburg
Financial & listing details
- Price per square foot: $253/sqft
- Tax assessed value: $270,000
- Annual tax amount: $6,676
- Date on market: 10/6/2026
- Ownership: Fee Simple
Estimated market value
$379,200
$360,000 - $398,000
$3,282/mo
Price history
| Date | Event | Price |
|---|---|---|
| 10/6/2026 | Listing removed | $399,999$267/sqft |
Source: MRED as distributed by MLS GRID #12751065 Report a problem | ||
| 9/19/2026 | Price change | $399,999-1.2%$267/sqft |
Source:  MRED as distributed by MLS GRID #12751065 Report a problem | ||
| 9/10/2026 | Listed for sale | $405,000+85.8%$270/sqft |
Source: MRED as distributed by MLS GRID #12751065 Report a problem | ||
| 11/29/2017 | Sold | $218,000$145/sqft |
Source: Public Record Report a problem | ||
Public tax history
Tax history is unavailable.
Find assessor info on the county website
Monthly payment
Est. payment
Payment breakdown
Explore the cost of this home by adjusting the details. Changes won't be saved.Climate risks
Neighborhood: 60193
Nearby schools
Schools provided by the listing agent
- Elementary: Nathan Hale Elementary School
- Middle: Jane Addams Junior High School
- High: Schaumburg High School
- District: 54
Source: MRED as distributed by MLS GRID. This data may not be complete. We recommend contacting the local school district to confirm school assignments for this home.
Similar homes
- $--3 bd3 ba1.6k sqft1105 Wilmington Ln, Hoffman Estates, IL 60169Auction
 MLS ID #12788436, Halina Zdanowski, LPT Realty. MRED as distributed by MLS GRID
- $425,0003 bd2 ba1.4k sqft427 Kent Ct, Schaumburg, IL 60193Active
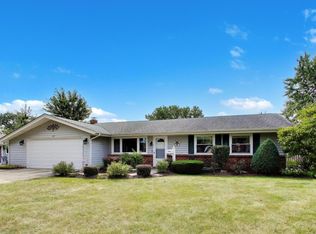 MLS ID #12752808, Victoria Unger, Century 21 Langos & Christian. MRED as distributed by MLS GRID
- $--3 bd3 ba1.6k sqft1188 S Beechtree Ln, Bartlett, IL 60103Auction
 Auction.com 2
- $349,9003 bd1 ba1.1k sqft142 School St, Wood Dale, IL 60191New
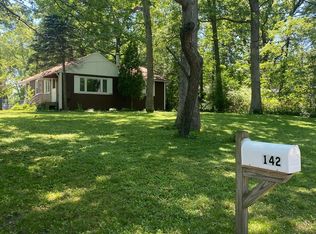 MLS ID #12788531, Katie Bak, ABR,CRS,e-PRO,MRP,SFR, Gates and Gables Realty. MRED as distributed by MLS GRID
