**Location, Location. Well Kept Ranch home with full finished basement.Updated bathrooms, NEW ROOF in 2025, NEW WINDOWS in 2025, NEW Siding in 2025.New Garage door 2025. NEWER A/C in 2024, NEWER FURNACE in 2024. . Fenced in yard. Garage has an extra rear overhead door to back yard. Additional room in basement, storage room in basement. Close to main Roads. Lake St(Rt 20), Irving Park Rd (Rt 19), Barrington, close to 390 (Elgin O'Hare). 5 Minutes away from Metra train station. Agents please set your showing time before it's gone.
Active
$334,900
1660 Sycamore Ave, Hanover Park, IL 60133
3beds
884sqft
Single Family Residence
Built in 1960
7,920 Square Feet Lot
$334,000 Zestimate®
$379/sqft
$-- HOA
What's special
Full finished basementUpdated bathroomsFenced in yardAdditional room in basementStorage room in basement
- 10 days
- 856
- 75
Likely to sell faster than
Zillow last checked:
Listing updated:
Listed by:
Elvia Estrada (630)870-1000,
Smart Home Realty
Source: MRED as distributed by MLS GRID,MLS#: 12777722
Facts & features
Interior
Bedrooms & bathrooms
- Bedrooms: 3
- Bathrooms: 2
- Full bathrooms: 2
Rooms
- Room types: No additional rooms
Primary bedroom
- Area: 168 Square Feet
- Dimensions: 14X12
Bedroom 2
- Area: 110 Square Feet
- Dimensions: 11X10
Bedroom 3
- Area: 80 Square Feet
- Dimensions: 10X8
Family room
- Area: 224 Square Feet
- Dimensions: 16X14
Kitchen
- Area: 140 Square Feet
- Dimensions: 14X10
Laundry
- Area: 120 Square Feet
- Dimensions: 12X10
Living room
- Area: 180 Square Feet
- Dimensions: 15X12
Heating
- Has Heating (Unspecified Type)
Cooling
- Central Air
Appliances
- Included: Range, Microwave, Dishwasher, Refrigerator, Washer, Dryer, Water Softener Owned, Other
Features
- Doors: Storm Door(s)
- Basement: Finished,Full
Interior area
- Total structure area: 0
- Total interior livable area: 884 sqft
Property
Parking
- Total spaces: 2
- Parking features: Concrete, Garage Door Opener, Yes, Garage Owned, Attached, Garage
- Attached garage spaces: 2
- Has uncovered spaces: Yes
Accessibility
- Accessibility features: No Disability Access
Features
- Stories: 1
Lot
- Size: 7,920 Square Feet
- Dimensions: 66X120
Details
- Parcel number: 06362110200000
- Special conditions: None
- Other equipment: Ceiling Fan(s), Sump Pump
Construction
Type & style
- Home type: SingleFamily
- Architectural style: Ranch
- Property subtype: Single Family Residence
Materials
- Vinyl Siding
Condition
- New construction: No
- Year built: 1960
Utilities & green energy
- Sewer: Public Sewer
- Water: Public
Community & HOA
Community
- Features: Clubhouse, Park, Sidewalks, Street Paved
- Security: Carbon Monoxide Detector(s)
HOA
- Services included: None
Location
- Region: Hanover Park
Financial & listing details
- Price per square foot: $379/sqft
- Tax assessed value: $220,000
- Annual tax amount: $6,106
- Date on market: 10/12/2026
- Ownership: Fee Simple
Estimated market value
$334,000
$317,000 - $351,000
$2,355/mo
Price history
| Date | Event | Price |
|---|---|---|
| 10/12/2026 | Listed for sale | $334,900+42.5%$379/sqft |
Source:  MRED as distributed by MLS GRID #12777722 Report a problem | ||
| 5/8/2006 | Sold | $235,000$266/sqft |
Source: Public Record Report a problem | ||
Public tax history
| Year | Property taxes | Tax assessment |
|---|---|---|
| 2024 | $6,106 +3.1% | $22,000 |
| 2023 | $5,925 +3.2% | $22,000 |
| 2022 | $5,739 +12% | $22,000 +30.7% |
| 2021 | $5,126 -0.9% | $16,838 |
| 2020 | $5,171 +0.4% | $16,838 -10% |
| 2019 | $5,149 +1.3% | $18,709 +10.4% |
| 2018 | $5,083 +0.5% | $16,940 |
| 2017 | $5,056 -0.3% | $16,940 |
| 2016 | $5,072 +8.2% | $16,940 +14.1% |
| 2015 | $4,686 +1.6% | $14,852 |
| 2014 | $4,614 +3.8% | $14,852 |
| 2013 | $4,444 -10.8% | $14,852 -17.8% |
| 2012 | $4,981 +8.1% | $18,067 |
| 2011 | $4,609 -3.1% | $18,067 |
| 2010 | $4,759 +10.4% | $18,067 -17.4% |
| 2009 | $4,309 +5.5% | $21,867 -7% |
| 2008 | $4,085 +2.3% | $23,513 |
| 2007 | $3,994 -2.7% | $23,513 +32.6% |
| 2006 | $4,104 +38% | $17,736 |
| 2005 | $2,974 +1.8% | $17,736 |
| 2004 | $2,920 -3.1% | $17,736 +23.9% |
| 2003 | $3,012 +17.3% | $14,309 |
| 2002 | $2,568 +22.6% | $14,309 |
| 2001 | $2,095 +2.1% | $14,309 +22.4% |
| 2000 | $2,052 +3.2% | $11,694 |
| 1999 | $1,988 | $11,694 |
Find assessor info on the county website
Monthly payment
Est. payment
Payment breakdown
Explore the cost of this home by adjusting the details. Changes won't be saved.Climate risks
Neighborhood: 60133
Nearby schools
Schools provided by the listing agent
- District: 46
Source: MRED as distributed by MLS GRID. This data may not be complete. We recommend contacting the local school district to confirm school assignments for this home.
- $326,7003 bd1 ba1.2k sqft1648 Sycamore Ave, Hanover Park, IL 60133Off Market
- $286,3003 bd1 ba1k sqft1672 Sycamore Ave, Hanover Park, IL 60133Off Market
- $333,5004 bd1 ba1.6k sqft1665 Redwood Ave, Hanover Park, IL 60133Off Market
- $300,8003 bd1 ba988 sqft1700 Sycamore Ave, Hanover Park, IL 60133Off Market
Similar homes
- $--3 bd2 ba930 sqft832 Sumac Dr, Streamwood, IL 60107Auction
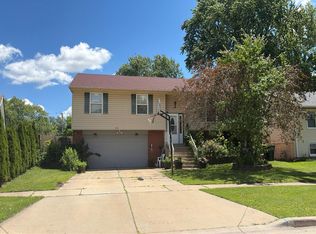 Auction.com 2
- $349,9003 bd1 ba1.1k sqft142 School St, Wood Dale, IL 60191New
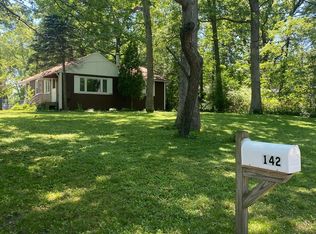 MLS ID #12788531, Katie Bak, ABR,CRS,e-PRO,MRP,SFR, Gates and Gables Realty. MRED as distributed by MLS GRID
- $364,9003 bd3 ba1.1k sqft889 Kane St, South Elgin, IL 60177New
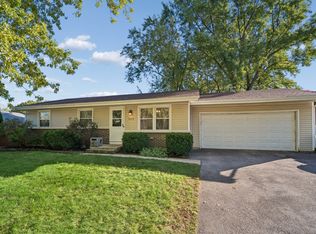 MLS ID #12776324, James Byrnes, ABR,AHWD,e-PRO,PSA,SRES, Baird & Warner Real Estate - Algonquin. MRED as distributed by MLS GRID
- $--3 bd1 ba1k sqft726 Lyman St, West Chicago, IL 60185Auction
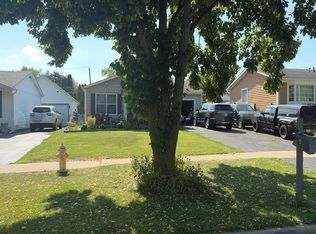 Auction.com 2
