Welcome to 29W313 Ray Avenue, a beautifully maintained split-level home situated on a large corner lot in highly sought-after West Chicago. Offering three finished levels of living space, this 3-bedroom, 2-bath home lives much larger than its recorded square footage thanks to a versatile floor plan designed for both everyday comfort and entertaining. The bright and inviting main level is highlighted by vaulted ceilings that create an open, airy feel, while skylights in both the living room and kitchen fill the home with an abundance of natural light. The spacious living room flows seamlessly into the eat-in kitchen, which offers ample cabinetry,and a welcoming setting for family meals and gatherings. Crown molding in some rooms adds character and architectural charm. Upstairs, you'll find comfortable bedrooms and a full bath, while the finished lower level expands the home's functionality with a generous family room that can easily serve as a recreation area, home office, fitness space, guest retreat, or additional living area. The multi-level layout creates distinct living spaces that provide flexibility, privacy, and room for everyone to spread out. Step outside and discover one of the property's most impressive features: a sprawling corner lot offering exceptional outdoor space rarely found at this price point. Whether you envision hosting summer gatherings, creating the ultimate backyard oasis, gardening, or simply enjoying extra room to roam, the possibilities are endless. Home also offers a detached 2-car garage, long driveway, and two sheds for additional storage. Ideally located near parks, schools, shopping, dining, and major commuter routes, this home offers an outstanding combination of indoor versatility and outdoor space. With multiple living areas, thoughtful architectural details, and an expansive lot, this property delivers far more living and lifestyle space than you might expect. Major updates include a new well pressure tank, furnace, and water heater, all replaced in 2019.
Active
Price cut: $5K (9/25)
$374,900
29W313 Ray Ave, West Chicago, IL 60185
3beds
1,067sqft
Single Family Residence
Built in 1991
0.35 Acres Lot
$371,600 Zestimate®
$351/sqft
$-- HOA
What's special
Comfortable bedroomsThoughtful architectural detailsLong drivewayLarge corner lotExpansive lotAmple cabinetry
- 45 days
- 703
- 15
Zillow last checked:
Listing updated:
Listed by:
Javier Andujar (630)303-2179,
eXp Realty
Source: MRED as distributed by MLS GRID,MLS#: 12745060
Facts & features
Interior
Bedrooms & bathrooms
- Bedrooms: 3
- Bathrooms: 2
- Full bathrooms: 2
Rooms
- Room types: No additional rooms
Primary bedroom
- Level: Second
- Area: 169 Square Feet
- Dimensions: 13X13
Bedroom 2
- Level: Second
- Area: 120 Square Feet
- Dimensions: 12X10
Bedroom 3
- Level: Second
- Area: 108 Square Feet
- Dimensions: 12X9
Dining room
- Level: Main
- Dimensions: COMBO
Family room
- Level: Lower
- Area: 375 Square Feet
- Dimensions: 25X15
Kitchen
- Level: Main
- Area: 180 Square Feet
- Dimensions: 15X12
Laundry
- Level: Lower
- Area: 108 Square Feet
- Dimensions: 12X9
Living room
- Level: Main
- Area: 266 Square Feet
- Dimensions: 19X14
Heating
- Natural Gas, Forced Air
Cooling
- Central Air
Features
- Basement: Partially Finished,Crawl Space,Partial
Interior area
- Total structure area: 0
- Total interior livable area: 1,067 sqft
Property
Parking
- Total spaces: 2
- Parking features: Yes, Detached, Garage
- Garage spaces: 2
Accessibility
- Accessibility features: No Disability Access
Features
- Stories: 1.5
Lot
- Size: 0.35 Acres
- Dimensions: 100x154
Details
- Additional parcels included: 0403206014
- Parcel number: 0403206013
- Special conditions: None
Construction
Type & style
- Home type: SingleFamily
- Property subtype: Single Family Residence
Materials
- Vinyl Siding
Condition
- New construction: No
- Year built: 1991
Utilities & green energy
- Sewer: Septic Tank
- Water: Well
Community & HOA
HOA
- Services included: None
Location
- Region: West Chicago
Financial & listing details
- Price per square foot: $351/sqft
- Tax assessed value: $92,982
- Annual tax amount: $8,646
- Date on market: 8/28/2026
- Ownership: Fee Simple
Estimated market value
$371,600
$353,000 - $390,000
$2,665/mo
Price history
| Date | Event | Price |
|---|---|---|
| 9/25/2026 | Price change | $374,900-1.3%$351/sqft |
Source:  MRED as distributed by MLS GRID #12745060 Report a problem MRED as distributed by MLS GRID #12745060 Report a problem | ||
| 9/10/2026 | Price change | $379,900-2.6%$356/sqft |
Source: MRED as distributed by MLS GRID #12745060 Report a problem | ||
| 8/28/2026 | Listed for sale | $389,900-1.3%$365/sqft |
Source: MRED as distributed by MLS GRID #12745060 Report a problem | ||
| 8/28/2026 | Listing removed | $394,900$370/sqft |
Source: eXp Realty #12717054 Report a problem | ||
| 8/21/2026 | Price change | $394,900-1.3%$370/sqft |
Source: MRED as distributed by MLS GRID #12717054 Report a problem | ||
| 8/2/2026 | Price change | $399,900-2.5%$375/sqft |
Source: MRED as distributed by MLS GRID #12717054 Report a problem | ||
| 7/29/2026 | Listed for sale | $410,000+105.1%$384/sqft |
Source: MRED as distributed by MLS GRID #12717054 Report a problem | ||
| 5/28/2015 | Listing removed | $199,900$187/sqft |
Source: RE/MAX of Naperville #08925327 Report a problem | ||
| 5/18/2015 | Listed for sale | $199,900+34.2%$187/sqft |
Source: RE/MAX of Naperville #08925327 Report a problem | ||
| 5/4/1998 | Sold | $149,000$140/sqft |
Source: Public Record Report a problem | ||
Public tax history
| Year | Property taxes | Tax assessment |
|---|---|---|
| 2025 | $6,786 +4.6% | $92,982 +9.3% |
| 2024 | $6,489 +6% | $85,063 +9.5% |
| 2023 | $6,122 +2.6% | $77,690 +7% |
| 2022 | $5,966 +3.8% | $72,620 +4.3% |
| 2021 | $5,748 +2% | $69,610 +3.1% |
| 2020 | $5,635 +3% | $67,500 +5% |
| 2019 | $5,470 +2.2% | $64,270 +4% |
| 2018 | $5,352 +2.7% | $61,820 +5.2% |
| 2017 | $5,210 +3% | $58,740 +7.2% |
| 2016 | $5,057 +2.5% | $54,770 +8% |
| 2015 | $4,931 -0.7% | $50,690 0% |
| 2014 | $4,965 -1.5% | $50,700 -3.5% |
| 2013 | $5,039 +3.2% | $52,560 -7.9% |
| 2012 | $4,884 +1.8% | $57,050 -9.5% |
| 2011 | $4,800 +0.7% | $63,040 -7.2% |
| 2010 | $4,765 +2.8% | $67,940 -4.4% |
| 2009 | $4,635 +0.1% | $71,060 |
| 2008 | $4,631 +6.2% | $71,060 +7.2% |
| 2007 | $4,360 +24.1% | $66,290 +22.6% |
| 2006 | $3,514 +4% | $54,090 +6.5% |
| 2005 | $3,378 +5.7% | $50,790 +6.1% |
| 2004 | $3,195 +1.7% | $47,870 +7% |
| 2003 | $3,143 +9.2% | $44,740 +9% |
| 2002 | $2,877 +16.8% | $41,040 +7.5% |
| 2001 | $2,464 +6.5% | $38,170 +7.9% |
| 2000 | $2,315 | $35,360 |
Find assessor info on the county website
Monthly payment
Est. payment
Payment breakdown
Explore the cost of this home by adjusting the details. Changes won't be saved.Climate risks
Neighborhood: 60185
Nearby schools
Schools provided by the listing agent
- District: 33
Source: MRED as distributed by MLS GRID. This data may not be complete. We recommend contacting the local school district to confirm school assignments for this home.
Similar homes
- $389,9005 bd3 ba1.1k sqft0N140 Sarana Ave, West Chicago, IL 60185Active
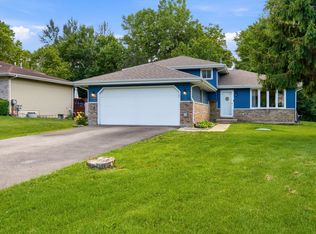 MLS ID #12765555, Mayra Perez, Whyrent Real Estate Company. MRED as distributed by MLS GRID
 - $349,9004 bd3 ba1.3k sqft151 Conde St, West Chicago, IL 60185Active
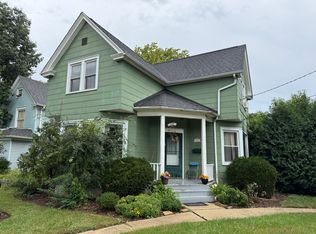 MLS ID #12762931, Esperanza Montero, Chase Real Estate LLC. MRED as distributed by MLS GRID
 - $394,9994 bd3 ba1.2k sqft3N539 Woodland Ave, West Chicago, IL 60185Active
 MLS ID #12718094, Gustavo Nieto, Realty of America, LLC. MRED as distributed by MLS GRID
 - $429,0003 bd3 ba1.4k sqft4N015 Kenwood Ave, West Chicago, IL 60185Active
 MLS ID #12765420, Mayra Pezzella, Real Broker LLC. MRED as distributed by MLS GRID
