Located in an area of new construction! One level living with sliding glass door from the dining area to new composite deck, 24x38 patio and spacious yard. This lot is 340 feet deep and goes beyond the rear fence. Sun-filled home features new flooring, recessed lighting. Huge front window, thermal windows, remodeled bath with walk-in shower. Laundry room with coffee bar and "on demand" water heater. New water softener. Crown molding, California closet organizers in both bedrooms.granite countertops, stainless steel appliances Deck and large concrete patio for entertaining. New 30-50 year insulated roof, tear off in 2024 with all new plywood. High efficiency furnace and CAC new in 2024. Detached garage, 20'4" deep and 18.5 wide with 8 foot wide door. Private location with a country feel that is close to everything.
Active
$399,900
22W043 1st St, Glen Ellyn, IL 60137
2beds
912sqft
Single Family Residence
Built in 1953
0.46 Acres Lot
$-- Zestimate®
$438/sqft
$-- HOA
What's special
One level livingRecessed lightingCrown moldingNew composite deckSpacious yardHuge front windowThermal windows
- --
- 354
- views
- 25
- saves
Zillow last checked:
Listing updated:
Listed by:
Sharon Nolan (630)202-6932,
Executive Realty Group LLC
Source: MRED as distributed by MLS GRID,MLS#: 12774331
Facts & features
Interior
Bedrooms & bathrooms
- Bedrooms: 2
- Bathrooms: 1
- Full bathrooms: 1
Rooms
- Room types: No additional rooms
Primary bedroom
- Features: Flooring (Hardwood)
- Level: Main
- Area: 168 Square Feet
- Dimensions: 14X12
Bedroom 2
- Features: Flooring (Wood Laminate)
- Level: Main
- Area: 121 Square Feet
- Dimensions: 11X11
Dining room
- Features: Flooring (Hardwood)
- Level: Main
- Area: 64 Square Feet
- Dimensions: 8X8
Kitchen
- Features: Kitchen (Eating Area-Table Space, Granite Counters), Flooring (Vinyl)
- Level: Main
- Area: 104 Square Feet
- Dimensions: 13X8
Laundry
- Features: Flooring (Vinyl)
- Level: Main
- Area: 88 Square Feet
- Dimensions: 8X11
Living room
- Features: Flooring (Hardwood)
- Level: Main
- Area: 208 Square Feet
- Dimensions: 13X16
Heating
- Natural Gas, Forced Air
Cooling
- Central Air
Appliances
- Included: Range, Microwave, Dishwasher, Refrigerator, Disposal, Water Softener Rented
- Laundry: Main Level
Features
- 1st Floor Bedroom, 1st Floor Full Bath, Built-in Features, Open Floorplan, Granite Counters, Replacement Windows
- Windows: Replacement Windows, Drapes, Insulated Windows
- Basement: None
- Attic: Unfinished
- Number of fireplaces: 1
- Fireplace features: Electric, Living Room
Interior area
- Total structure area: 912
- Total interior livable area: 912 sqft
Property
Parking
- Total spaces: 1.5
- Parking features: Asphalt, Yes, Garage Owned, Detached, Garage
- Garage spaces: 1.5
Accessibility
- Accessibility features: No Disability Access
Features
- Stories: 1
- Patio & porch: Deck
- Fencing: Invisible,Fenced
Lot
- Size: 0.46 Acres
- Dimensions: 60x340
Details
- Parcel number: 0502403009
- Special conditions: None
- Other equipment: Ceiling Fan(s)
Construction
Type & style
- Home type: SingleFamily
- Architectural style: Ranch
- Property subtype: Single Family Residence
Materials
- Vinyl Siding
- Foundation: Concrete Perimeter
- Roof: Asphalt
Condition
- New construction: No
- Year built: 1953
- Major remodel year: 2011
Details
- Builder model: Ranch
Utilities & green energy
- Electric: Circuit Breakers
- Sewer: Septic Tank
- Water: Well
Community & HOA
Community
- Features: Park, Horse-Riding Trails, Street Paved
HOA
- Services included: None
Location
- Region: Glen Ellyn
Financial & listing details
- Price per square foot: $438/sqft
- Tax assessed value: $86,322
- Annual tax amount: $4,711
- Date on market: 10/1/2026
- Ownership: Fee Simple
Estimated market value
Not available
Estimated sales range
Not available
Not available
Price history
| Date | Event | Price |
|---|---|---|
| 6/14/2021 | Sold | $245,000+2.1%$269/sqft |
Source:  MRED as distributed by MLS GRID #11063419 Report a problem | ||
| 6/10/2021 | Pending sale | $239,900$263/sqft |
Source: MRED as distributed by MLS GRID #11063419 Report a problem | ||
| 4/29/2021 | Contingent | $239,900$263/sqft |
Source: MRED as distributed by MLS GRID #11063419 Report a problem | ||
| 4/23/2021 | Listed for sale | $239,900+29.7%$263/sqft |
Source: MRED as distributed by MLS GRID #11063419 Report a problem | ||
| 11/8/2002 | Sold | $185,000+56.1%$203/sqft |
Source: Public Record Report a problem | ||
| 10/9/1997 | Sold | $118,500$130/sqft |
Source: Public Record Report a problem | ||
Public tax history
| Year | Property taxes | Tax assessment |
|---|---|---|
| 2025 | $4,892 +3.8% | $86,322 +8.5% |
| 2024 | $4,711 +5.3% | $79,589 +8.6% |
| 2023 | $4,475 +9.8% | $73,260 +11.4% |
| 2022 | $4,077 +4% | $65,760 +2.4% |
| 2021 | $3,919 +1.9% | $64,200 +0.9% |
| 2020 | $3,846 +3.1% | $63,600 +2.7% |
| 2019 | $3,729 -1.3% | $61,920 +0.9% |
| 2018 | $3,777 +2.6% | $61,370 +3.8% |
| 2017 | $3,680 -1.2% | $59,110 +4.2% |
| 2016 | $3,725 +1.3% | $56,750 +4.8% |
| 2015 | $3,677 +3.6% | $54,140 +6.8% |
| 2014 | $3,550 +3% | $50,710 -0.3% |
| 2013 | $3,445 +2.3% | $50,860 -4.1% |
| 2012 | $3,368 +7.1% | $53,030 -6.4% |
| 2011 | $3,144 -5.7% | $56,628 -10% |
| 2010 | $3,334 +3.5% | $62,920 -3.7% |
| 2009 | $3,221 +2.2% | $65,370 |
| 2008 | $3,152 +4.1% | $65,370 +4.8% |
| 2007 | $3,028 +11.1% | $62,370 +15% |
| 2006 | $2,725 +5.7% | $54,230 +7.1% |
| 2005 | $2,577 +4% | $50,630 +7.3% |
| 2004 | $2,478 +4% | $47,190 +8.4% |
| 2003 | $2,383 +4% | $43,530 +5.5% |
| 2002 | $2,293 +3.6% | $41,280 +7.5% |
| 2001 | $2,213 +4.7% | $38,390 +5.1% |
| 2000 | $2,113 | $36,530 |
Find assessor info on the county website
Monthly payment
Est. payment
Payment breakdown
Explore the cost of this home by adjusting the details. Changes won't be saved.Climate risks
Neighborhood: 60137
Nearby schools
Schools provided by the listing agent
- Elementary: Forest Glen Elementary School
- Middle: Hadley Junior High School
- High: Glenbard West High School
- District: 41
Source: MRED as distributed by MLS GRID. This data may not be complete. We recommend contacting the local school district to confirm school assignments for this home.
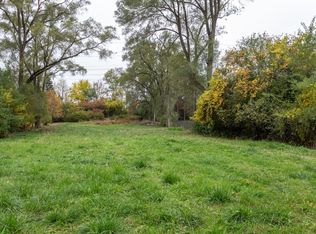
Similar homes
- $409,9004 bd3 ba1.2k sqft416 S Cherry Hill Ct, Addison, IL 60101Price Change
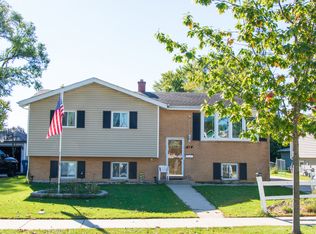 MLS ID #12788185, Carlos Betancourt, Premier Living Properties. MRED as distributed by MLS GRID
- $425,9003 bd2 ba1.2k sqft181 E Schubert Ave, Glendale Heights, IL 60139Active
 MLS ID #12716954, Diane Shukas, Core Realty & Investments, Inc. MRED as distributed by MLS GRID
- $349,9003 bd1 ba1.1k sqft142 School St, Wood Dale, IL 60191Active
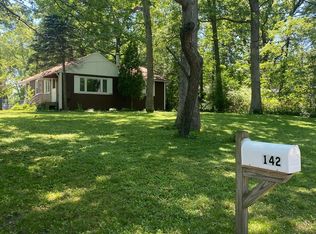 MLS ID #12788531, Katie Bak, ABR,CRS,e-PRO,MRP,SFR, Gates and Gables Realty. MRED as distributed by MLS GRID
- $459,9003 bd3 ba1.2k sqft225 S Cherry St, Itasca, IL 60143Active
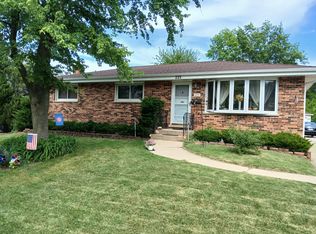 MLS ID #12771600, Syed N Quadri, American International Realty. MRED as distributed by MLS GRID
