Welcome to 1073 Foxworth Blvd. The current owner has owned this charming single-family home since 2006. The home was built in 1979 with a total finished area of 1,092 square feet. Home has four bedrooms, two bathrooms, and features a new roof installed in July 2025, new gutters installed in 2025. There is a CLEANOUT installed outside of the home in 2012 (worth 3000 USD). Fenced-in backyard. The Village of Lombard had completed the building inspection in July 2025. The interior of the home is thoughtfully designed with a functional layout that maximizes space and natural light. House needs work and updates and it is being sold in "as-is" condition.
Active
$435,999
1073 Foxworth Blvd, Lombard, IL 60148
4beds
1,092sqft
Single Family Residence
Built in 1979
5,227 Square Feet Lot
$431,600 Zestimate®
$399/sqft
$-- HOA
What's special
Fenced-in backyardTwo bathroomsFour bedrooms
- 336 days
- 194
- 7
Zillow last checked:
Listing updated:
Listed by:
Jorge Romero jorge@realtyonegroupinc.com,
Realty One Group Inc.
Source: MRED as distributed by MLS GRID,MLS#: 12514733
Facts & features
Interior
Bedrooms & bathrooms
- Bedrooms: 4
- Bathrooms: 2
- Full bathrooms: 2
Rooms
- Room types: No additional rooms
Primary bedroom
- Features: Flooring (Carpet), Bathroom (Full)
- Level: Main
- Area: 110 Square Feet
- Dimensions: 11X10
Bedroom 2
- Features: Flooring (Carpet)
- Level: Main
- Area: 90 Square Feet
- Dimensions: 10X09
Bedroom 3
- Features: Flooring (Carpet)
- Level: Main
- Area: 90 Square Feet
- Dimensions: 10X09
Bedroom 4
- Features: Flooring (Carpet)
- Level: Main
- Area: 90 Square Feet
- Dimensions: 10X09
Dining room
- Level: Main
- Dimensions: COMBO
Kitchen
- Features: Flooring (Wood Laminate)
- Level: Main
- Area: 120 Square Feet
- Dimensions: 10X12
Living room
- Features: Flooring (Carpet)
- Level: Main
- Area: 180 Square Feet
- Dimensions: 12X15
Heating
- Natural Gas
Cooling
- Central Air
Appliances
- Included: Range, Microwave, Dishwasher, Refrigerator, Washer, Dryer, Gas Cooktop
Features
- Flooring: Carpet, Wood
- Basement: Finished,Full
- Number of fireplaces: 1
Interior area
- Total structure area: 0
- Total interior livable area: 1,092 sqft
Property
Parking
- Total spaces: 4
- Parking features: Yes, Garage Owned, Attached, Driveway, Garage
- Attached garage spaces: 2
- Has uncovered spaces: Yes
Accessibility
- Accessibility features: No Disability Access
Features
- Stories: 1.5
- Patio & porch: Patio
- Has spa: Yes
- Spa features: Outdoor Hot Tub
Lot
- Size: 5,227 Square Feet
- Dimensions: 60x85
Details
- Parcel number: 0524403001
- Special conditions: None
Construction
Type & style
- Home type: SingleFamily
- Property subtype: Single Family Residence
Materials
- Wood Siding
- Roof: Asphalt
Condition
- New construction: No
- Year built: 1979
Utilities & green energy
- Sewer: Public Sewer
- Water: Public
Community & HOA
Community
- Features: Sidewalks, Street Paved
- Subdivision: Foxworth
HOA
- Services included: None
Location
- Region: Lombard
Financial & listing details
- Price per square foot: $399/sqft
- Tax assessed value: $113,919
- Annual tax amount: $7,439
- Date on market: 11/11/2025
- Ownership: Fee Simple
Estimated market value
$431,600
$410,000 - $453,000
$3,050/mo
Price history
| Date | Event | Price |
|---|---|---|
| 12/10/2025 | Price change | $435,999-0.9%$399/sqft |
Source:  MRED as distributed by MLS GRID #12514733 Report a problem MRED as distributed by MLS GRID #12514733 Report a problem | ||
| 11/21/2025 | Price change | $439,999-1.1%$403/sqft |
Source: MRED as distributed by MLS GRID #12514733 Report a problem | ||
| 11/11/2025 | Listed for sale | $444,999-1.1%$408/sqft |
Source: MRED as distributed by MLS GRID #12514733 Report a problem | ||
| 10/27/2025 | Listing removed | $449,999$412/sqft |
Source: MRED as distributed by MLS GRID #12367472 Report a problem | ||
| 5/16/2025 | Listed for sale | $449,999+42.2%$412/sqft |
Source: MRED as distributed by MLS GRID #12367472 Report a problem | ||
| 1/6/2006 | Sold | $316,500$290/sqft |
Source: Public Record Report a problem | ||
Public tax history
| Year | Property taxes | Tax assessment |
|---|---|---|
| 2025 | $7,765 +4.4% | $113,919 +8.5% |
| 2024 | $7,439 +5.1% | $105,033 +8.6% |
| 2023 | $7,080 +4.7% | $96,680 +5.8% |
| 2022 | $6,760 +2.6% | $91,370 +2.4% |
| 2021 | $6,591 -0.5% | $89,200 +0.9% |
| 2020 | $6,624 +2.9% | $88,370 +2.7% |
| 2019 | $6,440 -10.1% | $86,040 -8.2% |
| 2018 | $7,160 +7.9% | $93,760 +3.8% |
| 2017 | $6,634 +1.5% | $90,300 +4.2% |
| 2016 | $6,532 +3.8% | $86,690 +4.8% |
| 2015 | $6,296 +7% | $82,700 +8.3% |
| 2014 | $5,883 +4.5% | $76,330 -0.3% |
| 2013 | $5,632 +2.9% | $76,560 -4.1% |
| 2012 | $5,474 +3.5% | $79,840 -6.4% |
| 2011 | $5,291 -0.5% | $85,269 -8.5% |
| 2010 | $5,317 +4.4% | $93,190 -3.7% |
| 2009 | $5,091 +0.8% | $96,820 |
| 2008 | $5,049 +3.6% | $96,820 +4.8% |
| 2007 | $4,875 -0.1% | $92,390 +3.8% |
| 2006 | $4,881 +5.6% | $89,010 +7.1% |
| 2005 | $4,620 +4.4% | $83,110 +7.3% |
| 2004 | $4,423 +2% | $77,460 +8.4% |
| 2003 | $4,336 +10.2% | $71,460 +12.7% |
| 2002 | $3,933 +2.1% | $63,390 +7.5% |
| 2001 | $3,853 +2.8% | $58,970 +5.1% |
| 2000 | $3,746 | $56,110 |
Find assessor info on the county website
Monthly payment
Est. payment
Payment breakdown
Explore the cost of this home by adjusting the details. Changes won't be saved.Climate risks
Neighborhood: 60148
Nearby schools
Schools provided by the listing agent
- High: Glenbard South High School
- District: 44
Source: MRED as distributed by MLS GRID. This data may not be complete. We recommend contacting the local school district to confirm school assignments for this home.
Similar homes
- $439,9003 bd2 ba1.2k sqft(Undisclosed Address), Glen Ellyn, IL 60137Active
 MLS ID #12621209, Steve Cooper, Cooper Real Estate Services Inc.. MRED as distributed by MLS GRID
 - $419,0003 bd3 ba1.5k sqft2018 Oxnard Dr, Downers Grove, IL 60516Active
 MLS ID #12745004, Breanna Smith, Infinity Real Estate. MRED as distributed by MLS GRID
 - $419,9004 bd2 ba1.1k sqft508 Bristol Ln, Schaumburg, IL 60194New
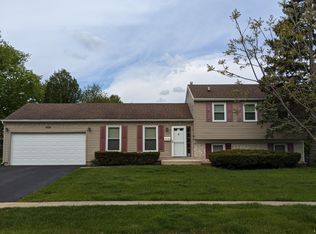 MLS ID #12781983, Omar Adil, United Real Estate - Chicago. MRED as distributed by MLS GRID
 - $399,9002 bd1 ba912 sqft22W043 1st St, Glen Ellyn, IL 60137Active
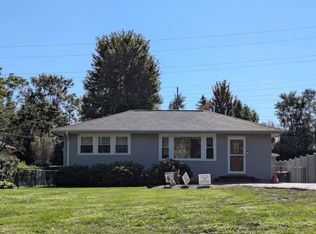 MLS ID #12774331, Sharon Nolan, Executive Realty Group LLC. MRED as distributed by MLS GRID
