
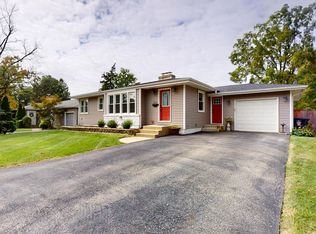
DEAL FELL DUE TO BUYER NOT QUALIFYING FOR THEIR MORTGAGE. See this mechanic's or hobbyist's dream garage, oversized, heated, epoxy floor, and walk up loft space! Nestled in the sought-after Emery Manor subdivision, this beautifully maintained ranch offers an exceptional opportunity on one of the neighborhood's finest streets. Ideally located just two doors from Berens Park and within walking distance of Emerson Elementary School, this home combines a prime location with outstanding features. Situated on an oversized 9,000+ square foot pie-shaped lot with approximately 90 feet of frontage, this is one of the largest lots in the neighborhood, providing exceptional outdoor space and privacy. Features include hardwood flooring throughout the main living areas, luxury vinyl plank flooring in the updated kitchen, quartz countertops, updated cabinetry, an updated bathroom, and replacement windows throughout. The exterior is in outstanding condition with professionally stained brick for a clean, contemporary appearance. A standout feature is the incredible 24' x 24' heated and insulated garage (approximately 560 square feet), transformed into the ultimate workshop or pure fun additional living area, The incredible space includes a forced-air furnace, insulated walls, finished painted interior, and a spacious loft with staircase access-perfect for a home office, workout room, studio, or additional storage. The garage remains a comfortable 72 degrees throughout the winter. Additional features include an 8' x 12' storage shed. This great home is a rare combination of location, lot size, updates, and an extraordinary garage making this home truly one of Emery Manor's most unique offerings.
$495,000
466 N Ridgeland Ave, Elmhurst, IL 60126
3beds
1,113sqft
Single Family Residence
Built in 1954
9,147 Square Feet Lot
$-- Zestimate®
$445/sqft
$-- HOA
What's special
Clean contemporary appearanceUpdated bathroomQuartz countertopsReplacement windows throughoutUpdated cabinetry
- --
- 168
- views
- 6
- saves
Zillow last checked:
Listing updated:
Listed by:
Debbie Obradovich 630-530-0900,
@properties Christie's International Real Estate
Source: MRED as distributed by MLS GRID,MLS#: 12773864
Facts & features
Interior
Bedrooms & bathrooms
- Bedrooms: 3
- Bathrooms: 1
- Full bathrooms: 1
Rooms
- Room types: No additional rooms
Primary bedroom
- Features: Flooring (Hardwood)
- Level: Main
- Area: 150 Square Feet
- Dimensions: 10X15
Bedroom 2
- Features: Flooring (Hardwood)
- Level: Main
- Area: 126 Square Feet
- Dimensions: 9X14
Bedroom 3
- Features: Flooring (Hardwood)
- Level: Main
- Area: 120 Square Feet
- Dimensions: 10X12
Dining room
- Features: Flooring (Hardwood)
- Level: Main
- Area: 108 Square Feet
- Dimensions: 9X12
Kitchen
- Features: Kitchen (SolidSurfaceCounter), Flooring (Luxury Vinyl)
- Level: Main
- Area: 132 Square Feet
- Dimensions: 11X12
Living room
- Features: Flooring (Hardwood)
- Level: Main
- Area: 240 Square Feet
- Dimensions: 12X20
Heating
- Natural Gas
Cooling
- Central Air
Appliances
- Included: Range, Microwave, Refrigerator, Washer, Dryer, Gas Cooktop
- Laundry: Laundry Closet
Features
- Flooring: Hardwood
- Windows: Screens
- Basement: Crawl Space
Interior area
- Total structure area: 0
- Total interior livable area: 1,113 sqft
Video & virtual tour
Property
Parking
- Total spaces: 9.5
- Parking features: Asphalt, Heated Garage, Garage, Yes, Detached, Oversized
- Garage spaces: 2.5
Accessibility
- Accessibility features: No Disability Access
Features
- Stories: 1
- Fencing: Wire
- On waterfront: Yes
- Waterfront features: River Front
Lot
- Size: 9,147 Square Feet
Details
- Additional structures: Packing Shed
- Parcel number: 0335301023
- Special conditions: None
- Other equipment: TV Antenna, Ceiling Fan(s), Fan-Attic Exhaust
Construction
Type & style
- Home type: SingleFamily
- Architectural style: Ranch
- Property subtype: Single Family Residence
Materials
- Brick
- Foundation: Concrete Perimeter
- Roof: Asphalt
Condition
- New construction: No
- Year built: 1954
Utilities & green energy
- Sewer: Other, Private Sewer
- Water: Lake Michigan, Public
Community & HOA
Community
- Subdivision: Emery Manor
HOA
- Services included: None
Location
- Region: Elmhurst
Financial & listing details
- Price per square foot: $445/sqft
- Tax assessed value: $131,667
- Annual tax amount: $7,573
- Date on market: 10/1/2026
- Ownership: Fee Simple
Estimated market value
Not available
Estimated sales range
Not available
Not available
Price history
| Date | Event | Price |
|---|---|---|
| 10/1/2026 | Listing removed | $495,000$445/sqft |
Source:  MRED as distributed by MLS GRID #12723343 Report a problem MRED as distributed by MLS GRID #12723343 Report a problem | ||
| 9/17/2026 | Pending sale | $495,000$445/sqft |
Source: MRED as distributed by MLS GRID #12723343 Report a problem | ||
| 8/25/2026 | Contingent | $495,000$445/sqft |
Source: MRED as distributed by MLS GRID #12723343 Report a problem | ||
| 8/14/2026 | Listed for sale | $495,000-0.8%$445/sqft |
Source: MRED as distributed by MLS GRID #12723343 Report a problem | ||
| 8/12/2026 | Listing removed | -- |
Source: Owner Report a problem | ||
| 8/5/2026 | Price change | $499,000-3.9%$448/sqft |
Source: MRED as distributed by MLS GRID #12711868 Report a problem | ||
| 7/21/2026 | Listed for sale | $519,000+75.9%$466/sqft |
Source: MRED as distributed by MLS GRID #12711868 Report a problem | ||
| 12/28/2004 | Sold | $295,000+78.8%$265/sqft |
Source: Public Record Report a problem | ||
| 5/23/2000 | Sold | $165,000+17.4%$148/sqft |
Source: Public Record Report a problem | ||
| 2/17/1999 | Sold | $140,500+3.3%$126/sqft |
Source: Public Record Report a problem | ||
| 5/15/1996 | Sold | $136,000$122/sqft |
Source: Public Record Report a problem | ||
Public tax history
| Year | Property taxes | Tax assessment |
|---|---|---|
| 2024 | $7,573 +8.6% | $131,667 +8.8% |
| 2023 | $6,977 +3.8% | $121,040 +4.6% |
| 2022 | $6,718 +4.5% | $115,670 +4.4% |
| 2021 | $6,427 +6.3% | $110,790 +4.4% |
| 2020 | $6,044 +1.1% | $106,120 +4% |
| 2019 | $5,979 +0.1% | $102,040 +7% |
| 2018 | $5,972 +1.7% | $95,350 +4.6% |
| 2017 | $5,869 +3.9% | $91,130 +8.3% |
| 2016 | $5,647 +1.5% | $84,140 +8.2% |
| 2015 | $5,563 +11.4% | $77,730 +21.2% |
| 2014 | $4,993 +0.5% | $64,130 -2% |
| 2013 | $4,966 +24.9% | $65,440 -19.8% |
| 2005 | $3,976 +15.6% | $81,620 +6.5% |
| 2004 | $3,439 +0.7% | $76,640 +9% |
| 2003 | $3,414 +24.1% | $70,310 +30.5% |
| 2002 | $2,751 +7% | $53,870 +8.1% |
| 2001 | $2,571 -0.4% | $49,830 +5.8% |
| 2000 | $2,580 | $47,100 |
Find assessor info on the county website
Monthly payment
Est. payment
Payment breakdown
Explore the cost of this home by adjusting the details. Changes won't be saved.Climate risks
Neighborhood: 60126
Nearby schools
Schools provided by the listing agent
- Elementary: Emerson Elementary School
- Middle: Churchville Middle School
- High: York Community High School
- District: 205
Source: MRED as distributed by MLS GRID. This data may not be complete. We recommend contacting the local school district to confirm school assignments for this home.
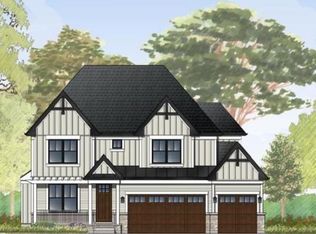
- $1,509,9004 bd4 ba3.7k sqft462 N Ridgeland Ave, Elmhurst, IL 60126Off Market
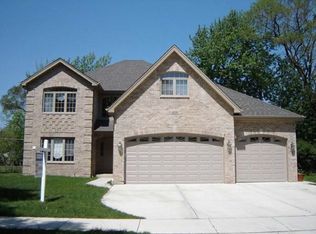
- $406,800-- bd1 ba1.1k sqft470 N Ridgeland Ave, Elmhurst, IL 60126Off Market
- $1,164,9005 bd4 ba3.3k sqft458 N Ridgeland Ave, Elmhurst, IL 60126Off Market
- $409,900-- bd1 ba1.1k sqft471 N Highview Ave, Elmhurst, IL 60126Off Market
Similar homes
- $615,0003 bd2 ba1.2k sqft326 E Huntington Ln, Elmhurst, IL 60126New
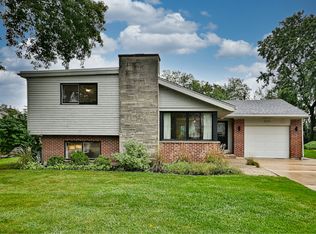 MLS ID #12774809, Mary Beth Ryan, CSC,RENE, L.W. Reedy Real Estate. MRED as distributed by MLS GRID
 - $599,9003 bd2 ba1.3k sqft123 E Columbia Ave, Elmhurst, IL 60126Active
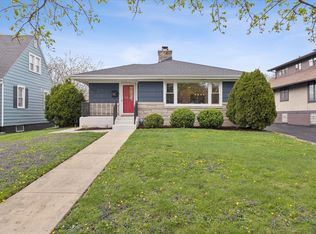 MLS ID #12755581, Tim Schiller, @properties Christie's International Real Estate. MRED as distributed by MLS GRID
 - $370,0002 bd1 ba1k sqft407 N West Ave, Elmhurst, IL 60126Price Change
 MLS ID #12660948, Anthony Disano, Parkvue Realty Corporation. MRED as distributed by MLS GRID
 - $520,0004 bd2 ba1k sqft3936 Highland Ave, Downers Grove, IL 60515New
 MLS ID #12715266, Lisa Wenzel, ABR,GRI,SRS, Wenzel Select Properties, Ltd.. MRED as distributed by MLS GRID
