This beautifully remodeled 3 bed, 2 bath home sits on a spacious, fully fenced corner lot and is move in ready for its new owners! The home features a newly remodeled kitchen with quartz countertops, new cabinetry, and new stainless-steel appliances. The main level bath has been fully updated, with modern finishes. New water-resistant plank flooring all throughout the home as well as updated lighting all throughout. The full basement provides additional living space, including a bonus room, new full bathroom, and recreation area, offering additional flexibility for a guest room, home office etc... Enjoy the newly installed paver patio, creating a beautiful outdoor space perfect for entertaining or relaxing. The enclosed breezeway connects the garage to the home making a practical transition. The convenient South Elgin location near the scenic Fox River, Fox River trail, beautiful river front parks, and just a short trip from shopping, dining, grocery stores and everyday conveniences with access to major roadways, makes this home even better! This won't last long schedule your showing today!
New
$365,000
3 S South Elgin Blvd, South Elgin, IL 60177
3beds
1,984sqft
Single Family Residence
Built in 1940
7,230 Square Feet Lot
$-- Zestimate®
$184/sqft
$-- HOA
What's special
Newly remodeled kitchenQuartz countertopsNew stainless-steel appliancesNew cabinetry
- 3 hours
- 102
- 15
Zillow last checked:
Listing updated:
Listed by:
Dulce Carrillo 708-979-5303,
Midwest SignatureProperties Co
Source: MRED as distributed by MLS GRID,MLS#: 12777798
Facts & features
Interior
Bedrooms & bathrooms
- Bedrooms: 3
- Bathrooms: 2
- Full bathrooms: 2
Rooms
- Room types: Bonus Room
Primary bedroom
- Features: Flooring (Luxury Vinyl)
- Area: 110 Square Feet
- Dimensions: 10X11
Bedroom 2
- Features: Flooring (Luxury Vinyl)
- Area: 90 Square Feet
- Dimensions: 10X9
Bedroom 3
- Features: Flooring (Luxury Vinyl)
- Area: 154 Square Feet
- Dimensions: 14X11
Bonus room
- Features: Flooring (Luxury Vinyl)
- Area: 90 Square Feet
- Dimensions: 10X9
Family room
- Features: Flooring (Luxury Vinyl)
- Area: 170 Square Feet
- Dimensions: 17X10
Kitchen
- Features: Flooring (Luxury Vinyl)
- Area: 154 Square Feet
- Dimensions: 11X14
Living room
- Features: Flooring (Luxury Vinyl)
- Area: 176 Square Feet
- Dimensions: 16X11
Heating
- Forced Air
Cooling
- Central Air
Appliances
- Laundry: In Unit
Features
- Windows: Vinyl Frames
- Basement: Finished,Partially Finished,Full
- Attic: Dormer,Finished
Interior area
- Total structure area: 0
- Total interior livable area: 1,984 sqft
Property
Parking
- Total spaces: 1
- Parking features: Concrete, Yes, Garage Owned, Attached, Garage
- Attached garage spaces: 1
Accessibility
- Accessibility features: No Disability Access
Features
- Stories: 1.5
- Patio & porch: Patio
- Exterior features: Breezeway
Lot
- Size: 7,230 Square Feet
- Features: Corner Lot
Details
- Additional structures: Shed(s)
- Parcel number: 0635280001
- Special conditions: None
Construction
Type & style
- Home type: SingleFamily
- Architectural style: Cape Cod
- Property subtype: Single Family Residence
Materials
- Vinyl Siding, Wood Siding
- Foundation: Concrete Perimeter
- Roof: Asphalt
Condition
- New construction: No
- Year built: 1940
- Major remodel year: 2026
Utilities & green energy
- Sewer: Public Sewer
- Water: Public
Community & HOA
HOA
- Services included: None
Location
- Region: South Elgin
Financial & listing details
- Price per square foot: $184/sqft
- Tax assessed value: $274,734
- Annual tax amount: $6,183
- Date on market: 10/21/2026
- Ownership: Fee Simple
Estimated market value
Not available
Estimated sales range
Not available
Not available
Price history
| Date | Event | Price |
|---|---|---|
| 4/1/2026 | Sold | $225,000-5.9%$113/sqft |
Source:  MRED as distributed by MLS GRID #12599986 Report a problem | ||
| 3/29/2026 | Contingent | $239,000$120/sqft |
Source: MRED as distributed by MLS GRID #12599986 Report a problem | ||
| 3/24/2026 | Listed for sale | $239,000$120/sqft |
Source: MRED as distributed by MLS GRID #12599986 Report a problem | ||
Public tax history
| Year | Property taxes | Tax assessment |
|---|---|---|
| 2025 | $6,183 +2.6% | $91,578 +8.6% |
| 2024 | $6,025 +5.3% | $84,349 +10.7% |
| 2023 | $5,722 +4.7% | $76,203 +9.7% |
| 2022 | $5,463 +6.4% | $69,484 +7% |
| 2021 | $5,135 +3.2% | $64,962 +4.8% |
| 2020 | $4,973 +4% | $62,016 +5% |
| 2019 | $4,783 +2.2% | $59,074 +6.2% |
| 2018 | $4,680 +5.4% | $55,651 +5.8% |
| 2017 | $4,438 -7.6% | $52,610 +7.8% |
| 2016 | $4,804 | $48,808 +9.1% |
| 2015 | -- | $44,737 +1.2% |
| 2014 | -- | $44,185 -2.6% |
| 2013 | -- | $45,351 -7.4% |
| 2012 | -- | $48,985 -10.7% |
| 2011 | -- | $54,836 -9.7% |
| 2010 | -- | $60,693 -6.7% |
| 2009 | -- | $65,066 |
| 2008 | -- | $65,066 +3.3% |
| 2007 | -- | $62,975 +4.2% |
| 2006 | -- | $60,442 +6.5% |
| 2005 | -- | $56,758 +6.8% |
| 2004 | -- | $53,164 +7.8% |
| 2003 | -- | $49,322 +8% |
| 2002 | -- | $45,668 +11.2% |
| 2001 | -- | $41,074 +5.1% |
| 2000 | -- | $39,088 |
Find assessor info on the county website
Monthly payment
Est. payment
Payment breakdown
Explore the cost of this home by adjusting the details. Changes won't be saved.Climate risks
Neighborhood: 60177
Nearby schools
Schools provided by the listing agent
- District: 46
Source: MRED as distributed by MLS GRID. This data may not be complete. We recommend contacting the local school district to confirm school assignments for this home.
- $305,2003 bd1 ba1k sqft35 S South Elgin Blvd, South Elgin, IL 60177Off Market
- $477,4005 bd5 ba2.7k sqft625 E State St, South Elgin, IL 60177Off Market

- $312,4002 bd2 ba1.1k sqft65 S South Elgin Blvd, South Elgin, IL 60177Off Market
- $372,1003 bd2 ba1.4k sqft600 E State St, South Elgin, IL 60177Off Market
Similar homes
- $375,0003 bd3 ba1.5k sqft661 Fieldcrest Dr Unit B, South Elgin, IL 60177New
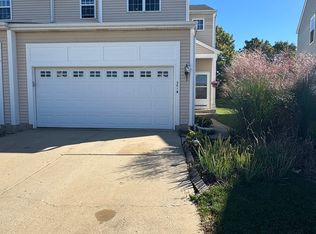 MLS ID #12788084, Anthony Erney, RE Closing Professionals Corp. MRED as distributed by MLS GRID
- $339,0003 bd2 ba1.4k sqft517 Sherwood Dr, Streamwood, IL 60107New
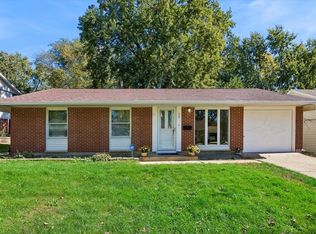 MLS ID #12777450, Julia Hart, Baird & Warner. MRED as distributed by MLS GRID
- $369,9005 bd3 ba1.9k sqft949 Harriet Ave, Aurora, IL 60505New
 MLS ID #12790651, Kristopher Kummer, One Percent Properties. MRED as distributed by MLS GRID
- $--3 bd3 ba1.6k sqft1105 Wilmington Ln, Hoffman Estates, IL 60169Auction
 MLS ID #12788436, Halina Zdanowski, LPT Realty. MRED as distributed by MLS GRID
