Tucked away on a quiet cul-de-sac, this beautifully updated home delivers an effortless blend of indoor comfort and outdoor living. The main level offers 3 bedrooms and 2 full bathrooms, including one with a soaking tub, anchored by a bright, open living space filled with natural light. The showstopping kitchen is the heart of the home, featuring an oversized island with cooktop, quartz countertops, stainless steel appliances, abundant cabinetry, and elegant gold accents. A sliding glass door leads directly to the expansive deck, ideal for indoor-outdoor entertaining. Step outside to a tree-lined, private setting where the oversized deck offers plenty of room for dining, relaxing, or hosting guests surrounded by greenery. Back inside, the updated bathrooms showcase modern finishes, LED anti-fog mirrors, and thoughtful details throughout. The finished walkout basement adds an entire additional level of living space, complete with a fireplace, full bathroom, and direct outdoor access, perfect as a rec room, home office, guest suite, or all three. An attached 2-car garage,a security camera system for added peace of mind and a generous 13,374 sq ft lot round out this exceptional property. All just minutes from Wing Park, Wing Park Golf Course, Downtown Elgin, the Metra, shopping, dining, and convenient I-90 access, a rare opportunity not to be missed.
Active
$399,900
1175 Royal Blvd, Elgin, IL 60123
4beds
1,056sqft
Single Family Residence
Built in 1976
0.31 Acres Lot
$395,300 Zestimate®
$379/sqft
$-- HOA
What's special
Oversized island with cooktopQuiet cul-de-sacElegant gold accentsAbundant cabinetryShowstopping kitchenQuartz countertopsTree-lined private setting
- 9 days
- 1,228
- 139
Likely to sell faster than
Zillow last checked:
Listing updated:
Listed by:
Julieta D Gallardo 224-318-5909,
Epic Real Estate Group,
Roberto Gallardo 847-208-9917,
Epic Real Estate Group
Source: MRED as distributed by MLS GRID,MLS#: 12772242
Facts & features
Interior
Bedrooms & bathrooms
- Bedrooms: 4
- Bathrooms: 3
- Full bathrooms: 3
Rooms
- Room types: Recreation Room
Primary bedroom
- Features: Bathroom (Full)
- Level: Main
- Area: 130 Square Feet
- Dimensions: 13X10
Bedroom 2
- Level: Main
- Area: 110 Square Feet
- Dimensions: 11X10
Bedroom 3
- Level: Main
- Area: 90 Square Feet
- Dimensions: 9X10
Bedroom 4
- Level: Basement
- Area: 150 Square Feet
- Dimensions: 15X10
Dining room
- Level: Main
- Area: 80 Square Feet
- Dimensions: 8X10
Kitchen
- Level: Main
- Area: 90 Square Feet
- Dimensions: 9X10
Laundry
- Level: Basement
- Area: 32 Square Feet
- Dimensions: 4X8
Living room
- Level: Main
- Area: 234 Square Feet
- Dimensions: 18X13
Recreation room
- Level: Basement
- Area: 391 Square Feet
- Dimensions: 17X23
Heating
- Natural Gas
Cooling
- Central Air
Features
- Basement: Finished,Full,Walk-Out Access
- Number of fireplaces: 1
- Fireplace features: Basement
Interior area
- Total structure area: 0
- Total interior livable area: 1,056 sqft
Property
Parking
- Total spaces: 2
- Parking features: Yes, Garage Owned, Attached, Garage
- Attached garage spaces: 2
Accessibility
- Accessibility features: No Disability Access
Features
- Stories: 1
- Patio & porch: Deck
Lot
- Size: 0.31 Acres
- Dimensions: 22x145x50x124x114x23
- Features: Cul-De-Sac
Details
- Parcel number: 0610276004
- Special conditions: None
Construction
Type & style
- Home type: SingleFamily
- Architectural style: Ranch
- Property subtype: Single Family Residence
Materials
- Wood Siding
- Roof: Asphalt
Condition
- New construction: No
- Year built: 1976
Utilities & green energy
- Sewer: Public Sewer
- Water: Public
Community & HOA
Community
- Features: Clubhouse, Park, Pool, Tennis Court(s)
HOA
- Services included: None
Location
- Region: Elgin
Financial & listing details
- Price per square foot: $379/sqft
- Tax assessed value: $262,248
- Annual tax amount: $4,922
- Date on market: 9/29/2026
- Ownership: Fee Simple
Estimated market value
$395,300
$376,000 - $415,000
$2,612/mo
Price history
| Date | Event | Price |
|---|---|---|
| 9/29/2026 | Listed for sale | $399,900-5.3%$379/sqft |
Source:  MRED as distributed by MLS GRID #12772242 Report a problem MRED as distributed by MLS GRID #12772242 Report a problem | ||
| 9/29/2026 | Listing removed | $422,200$400/sqft |
Source: MRED as distributed by MLS GRID #12756669 Report a problem | ||
| 9/11/2026 | Listed for sale | $422,200+122.2%$400/sqft |
Source: MRED as distributed by MLS GRID #12756669 Report a problem | ||
| 4/13/2026 | Sold | $190,000$180/sqft |
Source: Public Record Report a problem | ||
Public tax history
| Year | Property taxes | Tax assessment |
|---|---|---|
| 2025 | $4,922 -4.7% | $87,416 +8.6% |
| 2024 | $5,163 -6.4% | $80,516 +10.7% |
| 2023 | $5,519 +5.5% | $72,740 +9.7% |
| 2022 | $5,231 +4.7% | $66,326 +7% |
| 2021 | $4,997 +3% | $62,010 +4.8% |
| 2020 | $4,852 +3.1% | $59,198 +5% |
| 2019 | $4,706 +1% | $56,390 +6.1% |
| 2018 | $4,659 +2.4% | $53,123 +5.8% |
| 2017 | $4,548 -8.5% | $50,220 +7.8% |
| 2016 | $4,969 | $46,591 +9.1% |
| 2015 | -- | $42,705 +1.3% |
| 2014 | -- | $42,177 -2.6% |
| 2013 | -- | $43,290 -7.4% |
| 2012 | -- | $46,759 -10.7% |
| 2011 | -- | $52,344 -16% |
| 2010 | -- | $62,304 -6.7% |
| 2009 | -- | $66,793 -8.5% |
| 2008 | -- | $72,973 +3.3% |
| 2007 | -- | $70,628 +4.2% |
| 2006 | -- | $67,788 +6.5% |
| 2005 | -- | $63,656 +6.8% |
| 2004 | -- | $59,625 +7.8% |
| 2003 | -- | $55,316 +8% |
| 2002 | -- | $51,218 +7.4% |
| 2001 | -- | $47,667 +5.1% |
| 2000 | -- | $45,363 |
Find assessor info on the county website
Monthly payment
Est. payment
Payment breakdown
Explore the cost of this home by adjusting the details. Changes won't be saved.Climate risks
Neighborhood: 60123
Nearby schools
Schools provided by the listing agent
- Elementary: Century Oaks Elementary School
- Middle: Kimball Middle School
- High: Larkin High School
- District: 46
Source: MRED as distributed by MLS GRID. This data may not be complete. We recommend contacting the local school district to confirm school assignments for this home.
Similar homes
- $329,9003 bd2 ba1.5k sqft790 Wing St, Elgin, IL 60123Active
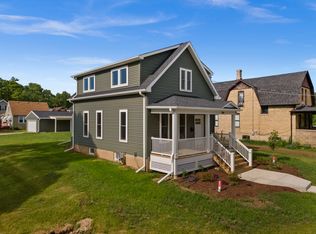 MLS ID #12766554, John Hoffman, Whyrent Real Estate Company. MRED as distributed by MLS GRID
 - $359,9003 bd2 ba1k sqft541 Dean Dr, South Elgin, IL 60177New
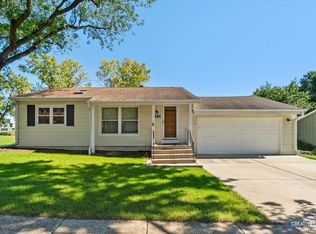 MLS ID #12775622, Robert Wisdom, RE/MAX Horizon. MRED as distributed by MLS GRID
 - $399,0003 bd2 ba1.1k sqft614 Oriole Dr, Streamwood, IL 60107Active
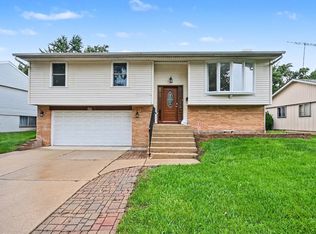 MLS ID #12772013, Ashley Arzer, Redfin Corporation. MRED as distributed by MLS GRID
 - $400,0003 bd2 ba1.5k sqft430 E Morse Ave, Bartlett, IL 60103Active
 MLS ID #12773488, Michael Herrick, Redfin Corporation. MRED as distributed by MLS GRID
