Hurry, perfect opportunity! One level living at its finest! No work needed here! Spacious living room with custom built-in shelving! New kitchen with custom white cabinetry, stainless steel appliances, hardwood floors and separate eating area with French door leading to expansive fully fenced yard with 24' pool with new liner & pump system! Oversized concrete patio! Large master bedroom with skylight and double closets! Gracious size secondary bedrooms! Full finished basement with luxury vinyl flooring, track lighting and crown molding. Private separate office/flex room, half bath and separate utility area with newer water softener and RO system! Oversized 30x20 heated, insulated garage! Main house reinsulated! New woodwork throughout! Leaf guards on gutters! Shed! Great location with quick access to schools & shopping. Must condition!
Contingent
$359,900
541 Dean Dr, South Elgin, IL 60177
3beds
1,052sqft
Single Family Residence
Built in 1976
10,105 Square Feet Lot
$-- Zestimate®
$342/sqft
$-- HOA
What's special
Half bathGracious size secondary bedroomsExpansive fully fenced yardNew woodwork throughoutHardwood floorsStainless steel appliancesLeaf guards on gutters
- --
- 398
- views
- 35
- saves
Zillow last checked:
Listing updated:
Listed by:
Robert Wisdom 847-695-8348,
RE/MAX Horizon,
Lisa Wisdom,
RE/MAX Horizon
Source: MRED as distributed by MLS GRID,MLS#: 12775622
Facts & features
Interior
Bedrooms & bathrooms
- Bedrooms: 3
- Bathrooms: 2
- Full bathrooms: 1
- 1/2 bathrooms: 1
Rooms
- Room types: Eating Area, Den, Recreation Room, Storage
Primary bedroom
- Features: Flooring (Hardwood)
- Level: Main
- Area: 210 Square Feet
- Dimensions: 15X14
Bedroom 2
- Features: Flooring (Hardwood)
- Level: Main
- Area: 130 Square Feet
- Dimensions: 13X10
Bedroom 3
- Features: Flooring (Hardwood)
- Level: Main
- Area: 99 Square Feet
- Dimensions: 11X9
Den
- Features: Flooring (Carpet)
- Level: Basement
- Area: 144 Square Feet
- Dimensions: 16X9
Eating area
- Features: Flooring (Hardwood)
- Level: Main
- Area: 110 Square Feet
- Dimensions: 11X10
Kitchen
- Features: Kitchen (Eating Area-Table Space), Flooring (Hardwood)
- Level: Main
- Area: 88 Square Feet
- Dimensions: 11X8
Living room
- Features: Flooring (Hardwood)
- Level: Main
- Area: 240 Square Feet
- Dimensions: 20X12
Recreation room
- Features: Flooring (Luxury Vinyl)
- Level: Basement
- Area: 364 Square Feet
- Dimensions: 26X14
Storage
- Features: Flooring (Other)
- Level: Basement
- Area: 100 Square Feet
- Dimensions: 10X10
Heating
- Natural Gas, Forced Air
Cooling
- Central Air
Appliances
- Included: Range, Microwave, Dishwasher, Refrigerator, Washer, Dryer, Disposal, Stainless Steel Appliance(s)
Features
- 1st Floor Bedroom, 1st Floor Full Bath
- Flooring: Hardwood
- Windows: Screens
- Basement: Finished,Full
Interior area
- Total structure area: 1,052
- Total interior livable area: 1,052 sqft
Video & virtual tour
Property
Parking
- Total spaces: 2
- Parking features: Concrete, Garage Door Opener, Heated Garage, Yes, Garage Owned, Attached, Garage
- Attached garage spaces: 2
- Has uncovered spaces: Yes
Accessibility
- Accessibility features: No Disability Access
Features
- Stories: 1
- Patio & porch: Deck, Patio
- Pool features: Above Ground
- Fencing: Fenced
Lot
- Size: 10,105 Square Feet
- Dimensions: 82X121
Details
- Additional structures: Shed(s)
- Parcel number: 0634226018
- Special conditions: None
Construction
Type & style
- Home type: SingleFamily
- Architectural style: Ranch
- Property subtype: Single Family Residence
Materials
- Vinyl Siding
- Foundation: Concrete Perimeter
- Roof: Asphalt
Condition
- New construction: No
- Year built: 1976
Utilities & green energy
- Electric: Circuit Breakers
- Sewer: Public Sewer
- Water: Public
Community & HOA
HOA
- Services included: None
Location
- Region: South Elgin
Financial & listing details
- Price per square foot: $342/sqft
- Tax assessed value: $308,949
- Annual tax amount: $7,026
- Date on market: 10/5/2026
- Ownership: Fee Simple
Estimated market value
Not available
Estimated sales range
Not available
Not available
Price history
Price history is unavailable.
Public tax history
| Year | Property taxes | Tax assessment |
|---|---|---|
| 2025 | $7,026 +2.5% | $102,983 +8.6% |
| 2024 | $6,854 +5.1% | $94,854 +10.7% |
| 2023 | $6,518 +5% | $85,693 +9.7% |
| 2022 | $6,208 +6.3% | $78,137 +7% |
| 2021 | $5,840 +7.6% | $73,053 +8.9% |
| 2020 | $5,425 +3.9% | $67,099 +5% |
| 2019 | $5,219 +2.1% | $63,916 +6.1% |
| 2018 | $5,110 +6.1% | $60,213 +5.8% |
| 2017 | $4,816 -7.4% | $56,923 +7.8% |
| 2016 | $5,198 | $52,809 +9.1% |
| 2015 | -- | $48,404 +11.5% |
| 2014 | -- | $43,404 -1.9% |
| 2013 | -- | $44,249 -7.4% |
| 2012 | -- | $47,796 -16% |
| 2011 | -- | $56,913 -9.7% |
| 2010 | -- | $62,992 -6.7% |
| 2009 | -- | $67,530 |
| 2008 | -- | $67,530 +3.3% |
| 2007 | -- | $65,360 +4.2% |
| 2006 | -- | $62,732 +6.5% |
| 2005 | -- | $58,909 +6.8% |
| 2004 | -- | $55,179 +7.8% |
| 2003 | -- | $51,192 +7% |
| 2002 | -- | $47,860 +7.4% |
| 2001 | -- | $44,542 +5.1% |
| 2000 | -- | $42,388 |
Find assessor info on the county website
Monthly payment
Est. payment
Payment breakdown
Explore the cost of this home by adjusting the details. Changes won't be saved.Climate risks
Neighborhood: 60177
Nearby schools
Schools provided by the listing agent
- District: 46
Source: MRED as distributed by MLS GRID. This data may not be complete. We recommend contacting the local school district to confirm school assignments for this home.


Similar homes
- $339,0003 bd2 ba984 sqft1406 Kaskaskia Ave, Elgin, IL 60123Active
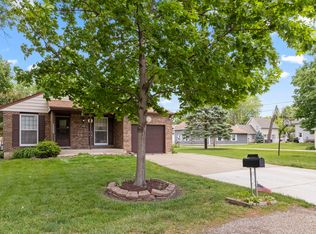 MLS ID #12764125, Joy Pyszka, Keller Williams Inspire. MRED as distributed by MLS GRID
 - $369,9003 bd2 ba1k sqft1612 Forrest Blvd, St Charles, IL 60174Active
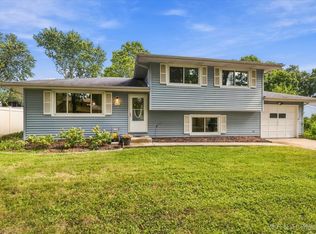 MLS ID #12746682, Alison France, CRS,e-PRO,SFR, @properties Christie's International Real Estate. MRED as distributed by MLS GRID
 - $425,0003 bd3 ba1.1k sqft844 Voyager Dr, Bartlett, IL 60103New
 MLS ID #12771831, Grant Montgomery, Coldwell Banker Realty. MRED as distributed by MLS GRID
 - $379,0003 bd2 ba1.4k sqft602 S 5th Ave, St Charles, IL 60174Active
 MLS ID #12779884, Gia Devenyi, SERHANT.. MRED as distributed by MLS GRID
