Bright, spacious ranch on a cul-de-sac with beautiful outdoor entertaining space! This inviting 3-bedroom, 1-bath home offers an open-concept layout ideal for everyday living and entertaining. The primary bedroom features two closets, while two additional generously sized bedrooms, a full bathroom, and conveniently located laundry complete the interior. Enjoy a large, beautifully maintained yard with a professionally installed paver patio (2025) and a versatile carport offering covered parking or additional space for outdoor gatherings. Other updates include a new stove (2026), flooring throughout (2021), furnace and water heater (2019), and roof and gutters (2016). Conveniently located near shopping, dining, and everyday amenities, this home is ready for you to make it your own!
Contingent
$307,000
112 McCabe Dr, Streamwood, IL 60107
3beds
1,060sqft
Single Family Residence
Built in 1961
6,708 Square Feet Lot
$-- Zestimate®
$290/sqft
$-- HOA
What's special
- --
- 461
- views
- 36
- saves
Zillow last checked:
Listing updated:
Listed by:
Lynette Ramirez, CSC 847-571-4239,
Royal Family Real Estate
Source: MRED as distributed by MLS GRID,MLS#: 12790532
Facts & features
Interior
Bedrooms & bathrooms
- Bedrooms: 3
- Bathrooms: 1
- Full bathrooms: 1
Rooms
- Room types: Storage
Primary bedroom
- Features: Flooring (Luxury Vinyl)
- Level: Main
- Area: 132 Square Feet
- Dimensions: 12X11
Bedroom 2
- Features: Flooring (Luxury Vinyl)
- Level: Main
- Area: 132 Square Feet
- Dimensions: 12X11
Bedroom 3
- Features: Flooring (Luxury Vinyl)
- Level: Main
- Area: 99 Square Feet
- Dimensions: 11X9
Dining room
- Level: Main
- Dimensions: COMBO
Kitchen
- Features: Kitchen (Eating Area-Table Space), Flooring (Luxury Vinyl)
- Level: Main
- Area: 176 Square Feet
- Dimensions: 16X11
Laundry
- Features: Flooring (Luxury Vinyl)
- Level: Main
- Area: 15 Square Feet
- Dimensions: 5X3
Living room
- Features: Flooring (Luxury Vinyl)
- Level: Main
- Area: 224 Square Feet
- Dimensions: 16X14
Storage
- Features: Flooring (Luxury Vinyl)
- Level: Main
- Area: 24 Square Feet
- Dimensions: 8X3
Heating
- Forced Air
Cooling
- Central Air
Appliances
- Laundry: Main Level, In Unit
Features
- 1st Floor Bedroom, 1st Floor Full Bath, Open Floorplan
- Basement: Crawl Space
Interior area
- Total structure area: 1,060
- Total interior livable area: 1,060 sqft
Video & virtual tour
Property
Parking
- Total spaces: 2
- Parking features: Asphalt, Driveway, Enclosed, Other, Yes, Owned
- Has uncovered spaces: Yes
Accessibility
- Accessibility features: No Disability Access
Features
- Stories: 1
- Patio & porch: Patio
Lot
- Size: 6,708 Square Feet
Details
- Additional structures: Shed(s)
- Parcel number: 06231040020000
- Special conditions: None
Construction
Type & style
- Home type: SingleFamily
- Architectural style: Ranch
- Property subtype: Single Family Residence
Materials
- Vinyl Siding
- Foundation: Concrete Perimeter
- Roof: Asphalt
Condition
- New construction: No
- Year built: 1961
Utilities & green energy
- Sewer: Public Sewer
- Water: Lake Michigan, Public
Community & HOA
HOA
- Services included: None
Location
- Region: Streamwood
Financial & listing details
- Price per square foot: $290/sqft
- Tax assessed value: $200,000
- Annual tax amount: $5,733
- Date on market: 10/21/2026
- Ownership: Fee Simple
Estimated market value
Not available
Estimated sales range
Not available
Not available
Price history
| Date | Event | Price |
|---|---|---|
| 10/21/2026 | Listing removed | $315,000$297/sqft |
Source: MRED as distributed by MLS GRID #12752992 Report a problem | ||
| 10/7/2026 | Listed for sale | $315,000+59.1%$297/sqft |
Source:  MRED as distributed by MLS GRID #12752992 Report a problem | ||
| 12/22/2020 | Sold | $198,000+1.5%$187/sqft |
Source: MRED as distributed by MLS GRID #10927599 Report a problem | ||
| 11/10/2020 | Pending sale | $195,000$184/sqft |
Source: Dreams & Keys Real Estate Group #10927599 Report a problem | ||
| 11/7/2020 | Listed for sale | $195,000+69.7%$184/sqft |
Source: Dreams & Keys Real Estate Group #10927599 Report a problem | ||
| 4/30/2014 | Sold | $114,900$108/sqft |
Source: MRED as distributed by MLS GRID #08506138 Report a problem | ||
| 4/16/2014 | Pending sale | $114,900$108/sqft |
Source: Crosstown Realty #08506138 Report a problem | ||
| 4/16/2014 | Listed for sale | $114,900$108/sqft |
Source: Crosstown Realty #08506138 Report a problem | ||
| 3/5/2014 | Listing removed | $114,900$108/sqft |
Source: Crosstown Realty #08506138 Report a problem | ||
| 1/23/2014 | Price change | $114,900-8%$108/sqft |
Source: Crosstown Realty #08506138 Report a problem | ||
| 12/20/2013 | Listed for sale | $124,900$118/sqft |
Source: Crosstown Realty #08506138 Report a problem | ||
Public tax history
| Year | Property taxes | Tax assessment |
|---|---|---|
| 2024 | $5,301 +3.1% | $20,000 |
| 2023 | $5,139 -14.3% | $20,000 |
| 2022 | $5,999 +25.5% | $20,000 +53% |
| 2021 | $4,780 +33.4% | $13,074 |
| 2020 | $3,584 -0.4% | $13,074 -11% |
| 2019 | $3,598 -3.5% | $14,690 +4.8% |
| 2018 | $3,728 +0.8% | $14,020 |
| 2017 | $3,697 -0.9% | $14,020 |
| 2016 | $3,732 -8.9% | $14,020 +21.3% |
| 2015 | $4,099 +30.6% | $11,555 |
| 2014 | $3,139 +3.9% | $11,555 |
| 2013 | $3,021 -21.2% | $11,555 -23.4% |
| 2012 | $3,833 +5.9% | $15,078 |
| 2011 | $3,620 -0.9% | $15,078 |
| 2010 | $3,651 +14.8% | $15,078 -19.8% |
| 2009 | $3,180 +12.8% | $18,804 -7% |
| 2008 | $2,819 +3.7% | $20,220 |
| 2007 | $2,719 +0% | $20,220 +25.8% |
| 2006 | $2,718 +6.6% | $16,076 |
| 2005 | $2,550 +2.7% | $16,076 |
| 2004 | $2,484 -2.7% | $16,076 +25.1% |
| 2003 | $2,554 +6.9% | $12,846 |
| 2002 | $2,388 +15.3% | $12,846 |
| 2001 | $2,071 +1.2% | $12,846 +18.4% |
| 2000 | $2,047 +1.3% | $10,847 |
| 1999 | $2,020 | $10,847 |
Find assessor info on the county website
Monthly payment
Est. payment
Payment breakdown
Explore the cost of this home by adjusting the details. Changes won't be saved.Climate risks
Neighborhood: 60107
Nearby schools
Schools provided by the listing agent
- Elementary: Oakhill Elementary School
- Middle: Canton Middle School
- High: Streamwood High School
- District: U46
Source: MRED as distributed by MLS GRID. This data may not be complete. We recommend contacting the local school district to confirm school assignments for this home.
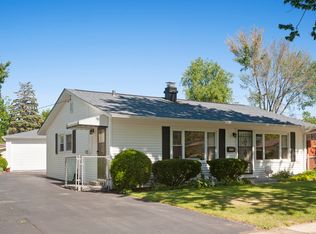

Similar homes
- $349,9003 bd2 ba1.3k sqft205 Gayle Ct, Streamwood, IL 60107New
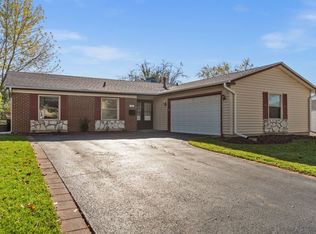 MLS ID #12810567, Matthew Kombrink, GRI,SFR, One Source Realty. MRED as distributed by MLS GRID
- $380,0004 bd2 ba983 sqft310 Chase Ct, Streamwood, IL 60107Active
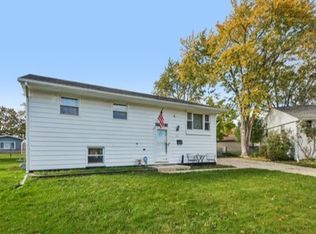 MLS ID #12769794, Jim Starwalt, ABR,CRS,CSC,GRI, Better Homes and Garden Real Estate Star Homes. MRED as distributed by MLS GRID
- $369,9003 bd2 ba1.3k sqft210 W Streamwood Blvd, Streamwood, IL 60107Active
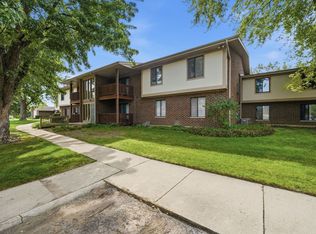
 MLS ID #12807151, Joe Keegan, Brokerocity Inc. MRED as distributed by MLS GRID
- $207,0002 bd2 ba1.1k sqft603 Garden Cir APT 1, Streamwood, IL 60107New
 MLS ID #12810148, Alicia M Ruiz, ABR,MRP, AMR Real Estate. MRED as distributed by MLS GRID
