An updated, open concept split level with three bedrooms and 1.5 bathrooms in Streamwood located close to schools, parks, and shopping. This home offers tons of natural light, an updated kitchen, fenced yard, hardwood floors, and so much more! The updated kitchen has newer granite countertops, maple cabinets with crown molding reaching the ceiling, canned lights, and a mosaic tile backsplash. The attached dining room features a stunning chandelier with a cathedral ceiling, with views of the living room and family room providing an open concept feel. The living room opens up to a sweeping oak staircase to the upper level, which features a full bathroom and three bedrooms and each bedroom has a seven foot closet. The lower level features a spacious family room with French doors to the back patio (16 x 14), which was newly sealed in 2026. The fenced in backyard features a vinyl shed, with tons of plants and flowers. The roof and siding were replaced in 2021. The two car attached garage features tons of built in shelving-great for storage. Property is being sold in AS IS condition.
Active
$389,900
240 Iris Dr, Streamwood, IL 60107
3beds
1,203sqft
Single Family Residence
Built in 1987
5,924 Square Feet Lot
$-- Zestimate®
$324/sqft
$-- HOA
What's special
Fenced in backyardCanned lightsTons of natural lightAttached dining roomUpdated kitchenThree bedroomsVinyl shed
- 6 days
- 585
- 56
Likely to sell faster than
Zillow last checked:
Listing updated:
Listed by:
Tim Sotis 630-669-9901,
RE/MAX Suburban
Source: MRED as distributed by MLS GRID,MLS#: 12780939
Facts & features
Interior
Bedrooms & bathrooms
- Bedrooms: 3
- Bathrooms: 2
- Full bathrooms: 1
- 1/2 bathrooms: 1
Rooms
- Room types: Utility Room-Lower Level
Primary bedroom
- Features: Flooring (Carpet), Window Treatments (Blinds, Double Pane Windows, Curtains/Drapes, Insulated Windows, Screens)
- Area: 132 Square Feet
- Dimensions: 12X11
Bedroom 2
- Features: Flooring (Carpet), Window Treatments (Double Pane Windows, Curtains/Drapes, Insulated Windows, Screens)
- Area: 100 Square Feet
- Dimensions: 10X10
Bedroom 3
- Features: Flooring (Carpet), Window Treatments (Blinds, Double Pane Windows, Curtains/Drapes, Insulated Windows, Screens)
- Area: 100 Square Feet
- Dimensions: 10X10
Dining room
- Features: Flooring (Ceramic Tile), Window Treatments (Blinds, Double Pane Windows, Curtains/Drapes, Insulated Windows, Screens)
- Area: 77 Square Feet
- Dimensions: 11X7
Family room
- Features: Flooring (Hardwood), Window Treatments (Blinds, Double Pane Windows, Curtains/Drapes, Insulated Windows, Screens)
- Area: 252 Square Feet
- Dimensions: 21X12
Kitchen
- Features: Kitchen (Eating Area-Table Space, Granite Counters, Updated Kitchen), Flooring (Ceramic Tile), Window Treatments (Blinds, Double Pane Windows, Curtains/Drapes, Insulated Windows, Screens)
- Area: 90 Square Feet
- Dimensions: 10X9
Living room
- Features: Flooring (Hardwood), Window Treatments (Blinds, Double Pane Windows, Curtains/Drapes, Insulated Windows, Screens, Shutters)
- Area: 208 Square Feet
- Dimensions: 16X13
Other
- Features: Flooring (Vinyl)
- Area: 24 Square Feet
- Dimensions: 8X3
Heating
- Forced Air
Cooling
- Central Air
Appliances
- Included: Range, Microwave, Dishwasher, Refrigerator, Washer, Dryer, Disposal, Gas Cooktop, Gas Oven, Gas Water Heater
- Laundry: Upper Level, Gas Dryer Hookup, In Unit, Laundry Closet
Features
- Cathedral Ceiling(s), High Ceilings, Open Floorplan, Granite Counters
- Flooring: Hardwood, Carpet
- Doors: French Doors, Storm Door(s)
- Windows: Screens, Window Treatments, Drapes, Insulated Windows, Blinds, Double Pane Windows, Shutters
- Basement: None
Interior area
- Total structure area: 0
- Total interior livable area: 1,203 sqft
Property
Parking
- Total spaces: 2
- Parking features: Asphalt, Garage Door Opener, Yes, Garage Owned, Attached, Garage
- Attached garage spaces: 2
- Has uncovered spaces: Yes
Accessibility
- Accessibility features: No Disability Access
Features
- Levels: Split Level
- Patio & porch: Patio
- Exterior features: Lighting
- Fencing: Fenced,Chain Link
Lot
- Size: 5,924 Square Feet
- Features: Landscaped, Mature Trees
Details
- Additional structures: Shed(s)
- Parcel number: 06243160210000
- Special conditions: None
- Other equipment: Ceiling Fan(s)
Construction
Type & style
- Home type: SingleFamily
- Architectural style: Split Level
- Property subtype: Single Family Residence
Materials
- Vinyl Siding
- Foundation: Concrete Perimeter
- Roof: Asphalt
Condition
- New construction: No
- Year built: 1987
Utilities & green energy
- Electric: Circuit Breakers, 100 Amp Service
- Sewer: Public Sewer, Storm Sewer
- Water: Lake Michigan
Community & HOA
Community
- Features: Park, Curbs, Sidewalks, Street Lights, Street Paved
- Security: Carbon Monoxide Detector(s)
HOA
- Services included: None
Location
- Region: Streamwood
Financial & listing details
- Price per square foot: $324/sqft
- Tax assessed value: $270,000
- Annual tax amount: $7,149
- Date on market: 10/13/2026
- Ownership: Fee Simple
Estimated market value
Not available
Estimated sales range
Not available
Not available
Price history
| Date | Event | Price |
|---|---|---|
| 10/13/2026 | Listed for sale | $389,900+99.9%$324/sqft |
Source:  MRED as distributed by MLS GRID #12780939 Report a problem | ||
| 6/13/2002 | Sold | $195,000+37.3%$162/sqft |
Source: Public Record Report a problem | ||
| 2/27/1998 | Sold | $142,000+2.5%$118/sqft |
Source: Public Record Report a problem | ||
| 4/18/1996 | Sold | $138,500$115/sqft |
Source: Public Record Report a problem | ||
Public tax history
| Year | Property taxes | Tax assessment |
|---|---|---|
| 2024 | $6,686 -8.4% | $27,000 |
| 2023 | $7,295 +3.1% | $27,000 |
| 2022 | $7,073 +28.2% | $27,000 +46.6% |
| 2021 | $5,516 -12.9% | $18,418 -11.2% |
| 2020 | $6,335 -0.2% | $20,731 -11% |
| 2019 | $6,347 +51% | $23,294 +51.5% |
| 2018 | $4,204 +0.9% | $15,371 |
| 2017 | $4,167 -12% | $15,371 -10.2% |
| 2016 | $4,737 +9% | $17,123 +15.1% |
| 2015 | $4,348 +1.1% | $14,881 |
| 2014 | $4,301 -18.1% | $14,881 -18% |
| 2013 | $5,252 -1.4% | $18,145 -9.2% |
| 2012 | $5,328 +7% | $19,986 |
| 2011 | $4,980 +1.8% | $19,986 |
| 2010 | $4,892 +12.9% | $19,986 -14.8% |
| 2009 | $4,331 +14.7% | $23,460 -7% |
| 2008 | $3,777 +3.7% | $25,225 |
| 2007 | $3,643 +0% | $25,225 +13.7% |
| 2006 | $3,642 +6.6% | $22,179 |
| 2005 | $3,417 +2.7% | $22,179 |
| 2004 | $3,329 -2.7% | $22,179 +33.7% |
| 2003 | $3,422 -4.8% | $16,590 |
| 2002 | $3,594 +15.1% | $16,590 |
| 2001 | $3,121 +1.3% | $16,590 +8.3% |
| 2000 | $3,082 -12.5% | $15,320 |
| 1999 | $3,524 | $15,320 |
Find assessor info on the county website
Monthly payment
Est. payment
Payment breakdown
Explore the cost of this home by adjusting the details. Changes won't be saved.Climate risks
Neighborhood: 60107
Nearby schools
Schools provided by the listing agent
- Elementary: Ridge Circle Elementary School
- Middle: Canton Middle School
- High: Streamwood High School
- District: U46
Source: MRED as distributed by MLS GRID. This data may not be complete. We recommend contacting the local school district to confirm school assignments for this home.


Similar homes
- $389,9003 bd2 ba1.1k sqft614 Oriole Dr, Streamwood, IL 60107New
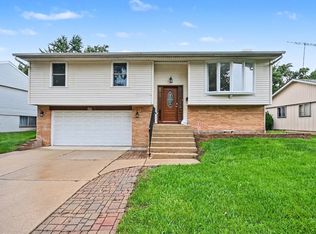 MLS ID #12787225, Ashley Arzer, Redfin Corporation. MRED as distributed by MLS GRID
- $365,0003 bd2 ba1.4k sqft1687 S Green Meadows Blvd, Streamwood, IL 60107New
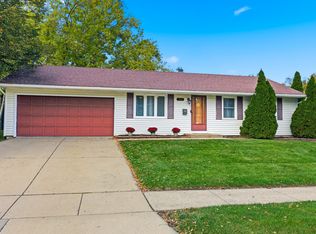 MLS ID #12785853, Lynn Hayes, Berkshire Hathaway HomeServices American Heritage. MRED as distributed by MLS GRID
- $339,0003 bd2 ba1.4k sqft517 Sherwood Dr, Streamwood, IL 60107New
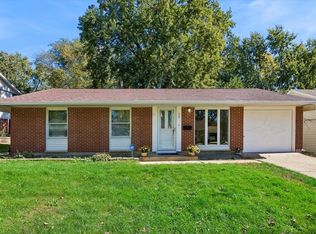 MLS ID #12777450, Julia Hart, Baird & Warner. MRED as distributed by MLS GRID
- $395,0004 bd2 ba1.6k sqft412 Sherwood Dr, Streamwood, IL 60107Active
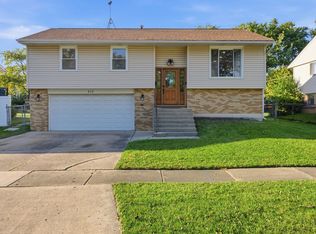 MLS ID #12654622, Melanie Enriquez, Baird & Warner. MRED as distributed by MLS GRID
