Welcome home to this inviting 3 bedroom, 2 bath raised ranch offers a comfortable layout and plenty of space to enjoy. The main level features a spacious living room with a beautiful bay window, flowing into the dining area and bright, functional kitchen. The kitchen offers stainless steel appliances, a breakfast bar, pantry, and plenty of counter space. All three bedrooms are conveniently located on the main level and share a full hall bath with tub. Downstairs, the spacious family room with fireplace provides a great spot to relax with easy access to the second full bath with walk in shower, separate laundry room & attached 2 car garage. Enjoy morning coffee or summer evenings on the deck overlooking the fenced backyard, with two sheds providing excellent storage. Major updates include new water heater (2023), new windows, furnace & appliances (2022) and new roof (2020). Located just blocks from Dolphin Park and Sunnydale Elementary and only minutes from shopping and dining. This is the perfect place to start your next chapter!
Active
$389,900
614 Oriole Dr, Streamwood, IL 60107
3beds
1,168sqft
Single Family Residence
Built in 1968
6,467 Square Feet Lot
$-- Zestimate®
$334/sqft
$-- HOA
What's special
Beautiful bay windowBright functional kitchenBreakfast barSeparate laundry roomStainless steel appliances
- 24 days
- 549
- 53
Zillow last checked:
Listing updated:
Listed by:
Ashley Arzer (224)699-5002,
Redfin Corporation
Source: MRED as distributed by MLS GRID,MLS#: 12787225
Facts & features
Interior
Bedrooms & bathrooms
- Bedrooms: 3
- Bathrooms: 2
- Full bathrooms: 2
Rooms
- Room types: No additional rooms
Primary bedroom
- Features: Flooring (Wood Laminate)
- Area: 130 Square Feet
- Dimensions: 10X13
Bedroom 2
- Features: Flooring (Wood Laminate)
- Area: 130 Square Feet
- Dimensions: 13X10
Bedroom 3
- Features: Flooring (Wood Laminate)
- Area: 108 Square Feet
- Dimensions: 9X12
Dining room
- Features: Flooring (Wood Laminate)
- Area: 110 Square Feet
- Dimensions: 11X10
Family room
- Features: Flooring (Wood Laminate)
- Area: 299 Square Feet
- Dimensions: 13X23
Kitchen
- Features: Kitchen (Eating Area-Breakfast Bar, Pantry, Updated Kitchen), Flooring (Wood Laminate)
- Area: 110 Square Feet
- Dimensions: 11X10
Laundry
- Features: Flooring (Wood Laminate)
- Area: 36 Square Feet
- Dimensions: 6X6
Living room
- Features: Flooring (Wood Laminate)
- Area: 300 Square Feet
- Dimensions: 20X15
Heating
- Forced Air
Cooling
- Central Air
Appliances
- Included: Range, Microwave, Refrigerator, Washer, Dryer, Disposal, Stainless Steel Appliance(s)
- Laundry: Gas Dryer Hookup, In Unit
Features
- Dining Combo
- Flooring: Laminate
- Basement: Finished,Full
- Attic: Pull Down Stair
- Number of fireplaces: 1
- Fireplace features: Wood Burning, Basement
Interior area
- Total structure area: 0
- Total interior livable area: 1,168 sqft
Property
Parking
- Total spaces: 2
- Parking features: Concrete, Garage Door Opener, Heated Garage, Yes, Garage Owned, Attached, Garage
- Attached garage spaces: 2
- Has uncovered spaces: Yes
Accessibility
- Accessibility features: No Disability Access
Features
- Patio & porch: Deck
- Fencing: Fenced
Lot
- Size: 6,467 Square Feet
Details
- Additional structures: Shed(s)
- Parcel number: 06262140110000
- Special conditions: None
- Other equipment: Ceiling Fan(s), Sump Pump
Construction
Type & style
- Home type: SingleFamily
- Property subtype: Single Family Residence
Materials
- Vinyl Siding, Brick
Condition
- New construction: No
- Year built: 1968
Utilities & green energy
- Electric: Circuit Breakers, 200+ Amp Service
- Sewer: Public Sewer
- Water: Public
Community & HOA
Community
- Features: Park, Curbs, Sidewalks, Street Lights, Street Paved
- Security: Carbon Monoxide Detector(s)
- Subdivision: Woodland Heights
HOA
- Services included: None
Location
- Region: Streamwood
Financial & listing details
- Price per square foot: $334/sqft
- Tax assessed value: $250,010
- Annual tax amount: $7,933
- Date on market: 10/16/2026
- Ownership: Fee Simple
Estimated market value
Not available
Estimated sales range
Not available
Not available
Price history
| Date | Event | Price |
|---|---|---|
| 10/16/2026 | Listed for sale | $389,900-2.3%$334/sqft |
Source:  MRED as distributed by MLS GRID #12787225 Report a problem | ||
| 10/16/2026 | Listing removed | $399,000$342/sqft |
Source: MRED as distributed by MLS GRID #12772013 Report a problem | ||
| 10/2/2026 | Listed for sale | $399,000+85.6%$342/sqft |
Source: MRED as distributed by MLS GRID #12772013 Report a problem | ||
| 10/19/2021 | Sold | $215,000-0.9%$184/sqft |
Source: MRED as distributed by MLS GRID #11211504 Report a problem | ||
| 7/31/2008 | Sold | $217,000-18.1%$186/sqft |
Source: MRED as distributed by MLS GRID #06644004 Report a problem | ||
| 4/28/2008 | Listing removed | $265,000$227/sqft |
Source: Visual Tour #06644004 Report a problem | ||
| 4/16/2008 | Listed for sale | $265,000$227/sqft |
Source: Visual Tour #06644004 Report a problem | ||
Public tax history
| Year | Property taxes | Tax assessment |
|---|---|---|
| 2024 | $7,933 +3% | $25,001 +0% |
| 2023 | $7,700 +2.7% | $24,999 |
| 2022 | $7,499 +68.3% | $24,999 +61.1% |
| 2021 | $4,455 -0.1% | $15,517 |
| 2020 | $4,462 -0.3% | $15,517 -11% |
| 2019 | $4,475 +16.7% | $17,435 +21.7% |
| 2018 | $3,834 -25.2% | $14,321 -21.1% |
| 2017 | $5,128 -4.9% | $18,140 -5.2% |
| 2016 | $5,392 +8.9% | $19,143 +15.4% |
| 2015 | $4,952 +1.1% | $16,585 |
| 2014 | $4,896 +3.6% | $16,585 |
| 2013 | $4,724 +27.4% | $16,585 +13.1% |
| 2012 | $3,707 +5.8% | $14,664 |
| 2011 | $3,505 -15.7% | $14,664 -12.9% |
| 2010 | $4,156 -23.2% | $16,830 -28.9% |
| 2009 | $5,412 +59.2% | $23,679 -7% |
| 2008 | $3,400 +10.2% | $25,462 |
| 2007 | $3,086 +0.6% | $25,462 +26.9% |
| 2006 | $3,066 +5.8% | $20,069 |
| 2005 | $2,899 +3.3% | $20,069 |
| 2004 | $2,807 -3.7% | $20,069 +30.2% |
| 2003 | $2,914 +6.9% | $15,418 |
| 2002 | $2,726 +6.7% | $15,418 |
| 2001 | $2,554 +1.2% | $15,418 +19.5% |
| 2000 | $2,523 +1.2% | $12,905 |
| 1999 | $2,493 | $12,905 |
Find assessor info on the county website
Monthly payment
Est. payment
Payment breakdown
Explore the cost of this home by adjusting the details. Changes won't be saved.Climate risks
Neighborhood: 60107
Nearby schools
Schools provided by the listing agent
- Elementary: Sunnydale Elementary School
- Middle: Tefft Middle School
- High: Streamwood High School
- District: U46
Source: MRED as distributed by MLS GRID. This data may not be complete. We recommend contacting the local school district to confirm school assignments for this home.
Similar homes
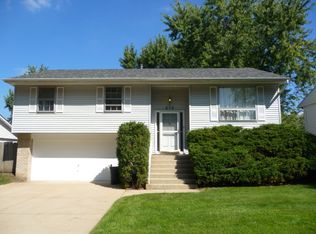
- $339,0003 bd1 ba950 sqft916 Mulberry Ln, Streamwood, IL 60107Re-activated
 MLS ID #12770140, Monika Mariak, Boutique Home Realty. MRED as distributed by MLS GRID
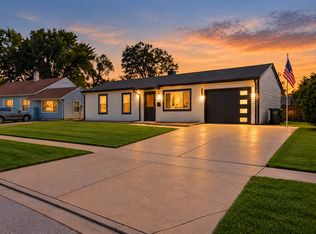
- $364,0003 bd1 ba1.4k sqft609 Ridgewood Rd, Streamwood, IL 60107Active
 MLS ID #12797374, Andrea Houdek, CSC,PSA, Legacy Properties, A Sarah Leonard Company, LLC. MRED as distributed by MLS GRID
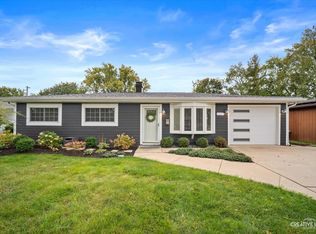
- $390,0003 bd2 ba1.5k sqft430 E Morse Ave, Bartlett, IL 60103Active
 MLS ID #12773488, Michael Herrick, Redfin Corporation. MRED as distributed by MLS GRID
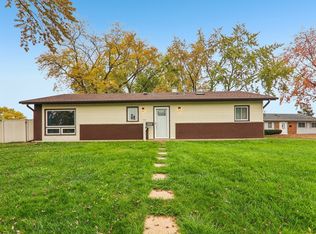
- $399,0003 bd2 ba1.4k sqft555 Aberdeen St, Hoffman Estates, IL 60169Active
 MLS ID #12798150, Christopher Paul, Redfin Corporation. MRED as distributed by MLS GRID
