**Back on the Market - 365 Kingman Lane, Hoffman Estates** Beautifully updated ranch in the heart of Hoffman Estates, where the big projects are already done. Bright, open living spaces with white oak plank flooring through the living room, dining room, hallway, and all three bedrooms; stone-look laminate in the kitchen, family room, and laundry. The remodeled kitchen features soft-close cabinetry, granite counters, a Kohler sink and faucet, and newer appliances. Both baths are fully renovated - the main bath is all new, and the master bath was taken down to the studs and rebuilt. Solid-core doors throughout. Major updates: 2026 washer/dryer, fresh paint, LED lighting; 2025 kitchen remodel and main bath; 2024 AC; 2023 Lennox furnace and Zoeller sump pump; 2022 Feldco Energy Star windows/doors and double-wide driveway; 2021 new roof (50-year warranty); 2018 siding, electrical service, insulation upgraded to R-49, and water heater. Spacious patio, 1.5-car garage, and a prime location near Woodfield Mall, Busse Woods, Metra, expressways, and O'Hare. So much has already been done - now it's your turn to make it home! Bring all offers. *HOME IS VACANT - virtually staged to show possibilities
Active
$414,890
365 Kingman Ln, Hoffman Estates, IL 60169
3beds
1,268sqft
Single Family Residence
Built in 1957
10,704 Square Feet Lot
$-- Zestimate®
$327/sqft
$-- HOA
What's special
Solid-core doors throughoutBright open living spacesSpacious patioRemodeled kitchenDouble-wide drivewayLed lightingGranite counters
- --
- 342
- views
- 22
- saves
Zillow last checked:
Listing updated:
Listed by:
Jeanne Lee 630-440-7451,
Keller Williams Success Realty
Source: MRED as distributed by MLS GRID,MLS#: 12745909
Facts & features
Interior
Bedrooms & bathrooms
- Bedrooms: 3
- Bathrooms: 2
- Full bathrooms: 2
Rooms
- Room types: No additional rooms
Primary bedroom
- Features: Flooring (Hardwood), Window Treatments (Double Pane Windows, ENERGY STAR Qualified Windows), Bathroom (Full)
- Level: Main
- Area: 143 Square Feet
- Dimensions: 11X13
Bedroom 2
- Features: Flooring (Hardwood), Window Treatments (Double Pane Windows, ENERGY STAR Qualified Windows)
- Level: Main
- Area: 156 Square Feet
- Dimensions: 13X12
Bedroom 3
- Features: Flooring (Hardwood), Window Treatments (Double Pane Windows, ENERGY STAR Qualified Windows)
- Level: Main
- Area: 100 Square Feet
- Dimensions: 10X10
Dining room
- Features: Flooring (Hardwood), Window Treatments (Double Pane Windows, ENERGY STAR Qualified Windows)
- Level: Main
- Area: 100 Square Feet
- Dimensions: 10X10
Family room
- Features: Flooring (Laminate), Window Treatments (Double Pane Windows, ENERGY STAR Qualified Windows)
- Level: Main
- Area: 242 Square Feet
- Dimensions: 22X11
Kitchen
- Features: Kitchen (Eating Area-Table Space), Flooring (Laminate), Window Treatments (Double Pane Windows, ENERGY STAR Qualified Windows)
- Level: Main
- Area: 144 Square Feet
- Dimensions: 12X12
Laundry
- Features: Flooring (Laminate)
- Level: Main
- Area: 96 Square Feet
- Dimensions: 8X12
Living room
- Features: Flooring (Hardwood), Window Treatments (Double Pane Windows, ENERGY STAR Qualified Windows)
- Level: Main
- Area: 195 Square Feet
- Dimensions: 13X15
Heating
- Has Heating (Unspecified Type)
Cooling
- Central Air
Appliances
- Included: Range, Microwave, Refrigerator, Washer, Dryer
- Laundry: Gas Dryer Hookup, In Unit, Sink
Features
- Flooring: Hardwood, Laminate
- Basement: Crawl Space
Interior area
- Total structure area: 1,268
- Total interior livable area: 1,268 sqft
Property
Parking
- Total spaces: 1
- Parking features: Asphalt, Yes, Garage Owned, Attached, Garage
- Attached garage spaces: 1
Accessibility
- Accessibility features: No Disability Access
Features
- Stories: 1
- Patio & porch: Patio
- Fencing: Fenced
Lot
- Size: 10,704 Square Feet
- Features: Garden
Details
- Parcel number: 07153180010000
- Special conditions: None
Construction
Type & style
- Home type: SingleFamily
- Architectural style: Ranch
- Property subtype: Single Family Residence
Materials
- Brick, Frame
- Roof: Asphalt
Condition
- New construction: No
- Year built: 1957
- Major remodel year: 2023
Details
- Builder model: Ranch
Utilities & green energy
- Sewer: Public Sewer
- Water: Lake Michigan
Community & HOA
HOA
- Services included: None
Location
- Region: Hoffman Estates
Financial & listing details
- Price per square foot: $327/sqft
- Tax assessed value: $240,000
- Annual tax amount: $6,982
- Date on market: 10/1/2026
- Ownership: Fee Simple
Estimated market value
Not available
Estimated sales range
Not available
Not available
Price history
| Date | Event | Price |
|---|---|---|
| 7/20/1989 | Sold | $111,800$88/sqft |
Source: Agent Provided Report a problem | ||
Public tax history
| Year | Property taxes | Tax assessment |
|---|---|---|
| 2024 | $6,683 +5.3% | $24,000 +0% |
| 2023 | $6,347 +3.9% | $23,999 |
| 2022 | $6,112 +4.7% | $23,999 +15.7% |
| 2021 | $5,836 +1.1% | $20,750 |
| 2020 | $5,775 -0.8% | $20,750 -11% |
| 2019 | $5,822 +49.7% | $23,315 +51.8% |
| 2018 | $3,889 +1.3% | $15,363 |
| 2017 | $3,839 -13.8% | $15,363 -12% |
| 2016 | $4,456 +2.8% | $17,453 +8.3% |
| 2015 | $4,334 +1.4% | $16,117 |
| 2014 | $4,275 -1.6% | $16,117 -3.8% |
| 2013 | $4,345 -9.3% | $16,762 -14.6% |
| 2012 | $4,793 +2.2% | $19,620 |
| 2011 | $4,690 +7.7% | $19,620 |
| 2010 | $4,354 +3.8% | $19,620 -15.9% |
| 2009 | $4,194 +26.9% | $23,338 -4% |
| 2008 | $3,305 +5% | $24,311 |
| 2007 | $3,148 -7.3% | $24,311 +18.4% |
| 2006 | $3,395 -25.9% | $20,526 |
| 2005 | $4,580 +3.5% | $20,526 |
| 2004 | $4,427 +30% | $20,526 +33.1% |
| 2003 | $3,406 +5.1% | $15,426 |
| 2002 | $3,241 +10.4% | $15,426 |
| 2001 | $2,936 +20.4% | $15,426 +17.7% |
| 2000 | $2,438 +1% | $13,110 |
| 1999 | $2,414 | $13,110 |
Find assessor info on the county website
Monthly payment
Est. payment
Payment breakdown
Explore the cost of this home by adjusting the details. Changes won't be saved.Climate risks
Neighborhood: South Of Bode
Nearby schools
Schools provided by the listing agent
- Elementary: Lakeview Elementary School
- Middle: Keller Junior High School
- High: Schaumburg High School
- District: 54
Source: MRED as distributed by MLS GRID. This data may not be complete. We recommend contacting the local school district to confirm school assignments for this home.
- $358,0003 bd2 ba1.2k sqft585 Mohave St, Hoffman Estates, IL 60169Off Market

- $299,5002 bd2 ba999 sqft345 Kingman Ln, Hoffman Estates, IL 60169Off Market
- $375,7003 bd2 ba1.2k sqft395 Kingman Ln, Hoffman Estates, IL 60169Off Market

- $442,2003 bd2 ba1.6k sqft565 Mohave St, Hoffman Estates, IL 60169Off Market
Similar homes
- $410,0003 bd2 ba1.6k sqft1025 Mayfield Ln, Hoffman Estates, IL 60169New
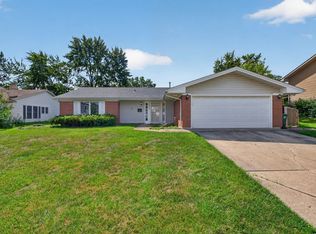 MLS ID #12811017, Adrian Punzalan, Real People Realty. MRED as distributed by MLS GRID
- $369,9003 bd2 ba1.1k sqft310 Maricopa Ln, Hoffman Estates, IL 60169For Sale
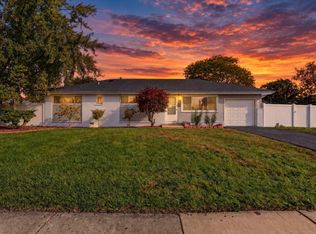 MLS ID #202606756, Anthony Ramirez. NorthWest Illinois Alliance of REALTORS®
- $419,9003 bd2 ba1.6k sqft1525 Mayfield Ln, Hoffman Estates, IL 60169New
 MLS ID #12812605, Vasanti Bhatt, CSC, Home 4 U Realty, Inc.. MRED as distributed by MLS GRID
- $399,0003 bd2 ba1.4k sqft555 Aberdeen St, Hoffman Estates, IL 60169Active
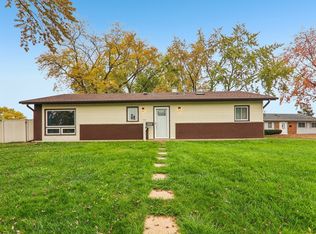 MLS ID #12798150, Christopher Paul, Redfin Corporation. MRED as distributed by MLS GRID
