Lovely split-level home in the desirable Fairfax Silvercrest neighborhood, offers a wonderful opportunity to restore it to its full potential. Ideally situated within walking distance of two parks, a school, and miles of scenic bike trails, this home combines a fantastic location with a versatile floor plan. Step inside to a bright, sun-filled kitchen and dining area that welcomes an abundance of natural light. The spacious family room features a cozy fireplace and a walkout to the patio, creating the perfect space for entertaining or relaxing. The primary suite offers vaulted ceilings, a walk-in closet, and a private bath with plenty of room to unwind. The finished sub-basement provides even more flexible living space and includes a wet bar, making it ideal for movie nights, a recreation room, home office, craft room, or whatever best suits your lifestyle. Additional highlights include an attached 2-car garage and ample storage throughout. Conveniently located near everything Bartlett has to offer, including Prairieview Elementary School just down the street and the Bartlett Park District only minutes away, this home offers an exceptional opportunity in a highly sought-after neighborhood. With generous living space, a functional layout, and an unbeatable location, this home is ready for its next chapter.
New
$449,000
1457 Beaumont Cir, Bartlett, IL 60103
3beds
1,545sqft
Single Family Residence
Built in 1992
8,276 Square Feet Lot
$-- Zestimate®
$291/sqft
$-- HOA
What's special
- --
- 393
- views
- 27
- saves
Likely to sell faster than
Zillow last checked:
Listing updated:
Listed by:
Rebekah Wipperfurth (224)699-5002,
Redfin Corporation
Source: MRED as distributed by MLS GRID,MLS#: 12786547
Facts & features
Interior
Bedrooms & bathrooms
- Bedrooms: 3
- Bathrooms: 3
- Full bathrooms: 2
- 1/2 bathrooms: 1
Rooms
- Room types: Recreation Room, Walk In Closet, Foyer
Primary bedroom
- Features: Flooring (Carpet), Bathroom (Full, Shower Only)
- Level: Second
- Area: 182 Square Feet
- Dimensions: 14X13
Bedroom 2
- Features: Flooring (Carpet)
- Level: Second
- Area: 140 Square Feet
- Dimensions: 14X10
Bedroom 3
- Features: Flooring (Carpet)
- Level: Second
- Area: 130 Square Feet
- Dimensions: 13X10
Bar entertainment
- Features: Flooring (Other)
- Level: Basement
- Area: 45 Square Feet
- Dimensions: 9X5
Dining room
- Features: Flooring (Ceramic Tile)
- Level: Main
- Area: 80 Square Feet
- Dimensions: 10X8
Family room
- Features: Flooring (Hardwood)
- Level: Lower
- Area: 260 Square Feet
- Dimensions: 20X13
Foyer
- Features: Flooring (Hardwood)
- Level: Main
- Area: 54 Square Feet
- Dimensions: 9X6
Kitchen
- Features: Kitchen (Eating Area-Table Space, Pantry-Closet), Flooring (Ceramic Tile)
- Level: Main
- Area: 90 Square Feet
- Dimensions: 10X9
Laundry
- Features: Flooring (Other)
- Level: Basement
- Area: 63 Square Feet
- Dimensions: 9X7
Living room
- Features: Flooring (Hardwood)
- Level: Main
- Area: 204 Square Feet
- Dimensions: 17X12
Recreation room
- Features: Flooring (Carpet)
- Level: Basement
- Area: 238 Square Feet
- Dimensions: 17X14
Walk in closet
- Features: Flooring (Carpet)
- Level: Second
- Area: 36 Square Feet
- Dimensions: 6X6
Heating
- Natural Gas, Forced Air
Cooling
- Central Air
Appliances
- Included: Range, Microwave, Dishwasher, Dryer
- Laundry: In Unit
Features
- Walk-In Closet(s)
- Flooring: Hardwood, Carpet
- Doors: Lever Style Door Handles, 6 Panel Door(s)
- Windows: Screens
- Basement: Finished,Partial
- Attic: Unfinished
- Number of fireplaces: 1
- Fireplace features: Gas Starter, Family Room
Interior area
- Total structure area: 1,982
- Total interior livable area: 1,545 sqft
Property
Parking
- Total spaces: 2
- Parking features: Asphalt, Garage Door Opener, Yes, Garage Owned, Attached, Garage
- Attached garage spaces: 2
- Has uncovered spaces: Yes
Accessibility
- Accessibility features: No Disability Access
Features
- Levels: Quad-Level
- Patio & porch: Patio
- Fencing: Fenced
Lot
- Size: 8,276 Square Feet
Details
- Additional structures: None
- Parcel number: 0114206046
- Special conditions: None
- Other equipment: Ceiling Fan(s)
Construction
Type & style
- Home type: SingleFamily
- Property subtype: Single Family Residence
Materials
- Vinyl Siding, Brick
- Foundation: Concrete Perimeter
- Roof: Asphalt
Condition
- New construction: No
- Year built: 1992
Utilities & green energy
- Electric: Circuit Breakers
- Sewer: Public Sewer
- Water: Public
Community & HOA
Community
- Features: Park, Lake, Curbs, Sidewalks, Street Lights, Street Paved
- Subdivision: Fairfax Commons
HOA
- Services included: None
Location
- Region: Bartlett
Financial & listing details
- Price per square foot: $291/sqft
- Tax assessed value: $143,927
- Annual tax amount: $10,368
- Date on market: 10/15/2026
- Ownership: Fee Simple
Estimated market value
Not available
Estimated sales range
Not available
Not available
Price history
| Date | Event | Price |
|---|---|---|
| 10/15/2026 | Listing removed | $469,000$304/sqft |
Source:  MRED as distributed by MLS GRID #12736395 Report a problem MRED as distributed by MLS GRID #12736395 Report a problem | ||
| 9/29/2026 | Price change | $469,000-1.3%$304/sqft |
Source: MRED as distributed by MLS GRID #12736395 Report a problem | ||
| 8/27/2026 | Price change | $475,000-4.8%$307/sqft |
Source: MRED as distributed by MLS GRID #12736395 Report a problem | ||
| 8/7/2026 | Listed for sale | $499,000+58.9%$323/sqft |
Source: MRED as distributed by MLS GRID #12723218 Report a problem | ||
| 7/25/2017 | Listing removed | $2,095$1/sqft |
Source: RE/MAX At Home #09657169 Report a problem | ||
| 6/30/2017 | Price change | $2,095-3.7%$1/sqft |
Source: RE/MAX At Home #09657169 Report a problem | ||
| 6/13/2017 | Listed for rent | $2,175$1/sqft |
Source: RE/MAX At Home #09657169 Report a problem | ||
| 9/21/2007 | Sold | $314,000-1.1%$203/sqft |
Source: MRED as distributed by MLS GRID #06476834 Report a problem | ||
| 3/9/2007 | Sold | $317,500+0.8%$206/sqft |
Source: Public Record Report a problem | ||
| 5/12/2006 | Sold | $315,000+68.9%$204/sqft |
Source: Public Record Report a problem | ||
| 1/6/1999 | Sold | $186,500+7.8%$121/sqft |
Source: Public Record Report a problem | ||
| 11/13/1997 | Sold | $173,000$112/sqft |
Source: Public Record Report a problem | ||
| 3/25/1997 | Sold | $173,000$112/sqft |
Source: Public Record Report a problem | ||
Public tax history
| Year | Property taxes | Tax assessment |
|---|---|---|
| 2025 | $10,368 +3.1% | $143,927 +8.7% |
| 2024 | $10,059 +8.8% | $132,407 +10.2% |
| 2023 | $9,241 +0.1% | $120,130 +7.6% |
| 2022 | $9,232 +2.9% | $111,650 +5.3% |
| 2021 | $8,969 +2.5% | $105,990 +3.1% |
| 2020 | $8,752 +1.4% | $102,810 +3.7% |
| 2019 | $8,634 +1.6% | $99,140 +4.5% |
| 2018 | $8,498 +2.9% | $94,870 +4.1% |
| 2017 | $8,256 +2% | $91,090 +4.7% |
| 2016 | $8,095 +0.2% | $87,000 +5.6% |
| 2015 | $8,077 +7.5% | $82,350 +2.6% |
| 2014 | $7,512 -16.7% | $80,260 -2.3% |
| 2013 | $9,015 +10.8% | $82,180 -5% |
| 2012 | $8,134 +6.3% | $86,510 -7.6% |
| 2011 | $7,650 +11.1% | $93,600 -3% |
| 2010 | $6,889 -0.3% | $96,490 -6.4% |
| 2009 | $6,911 +6.3% | $103,100 |
| 2008 | $6,504 +4% | $103,100 +5% |
| 2007 | $6,253 -0.8% | $98,190 +7.1% |
| 2006 | $6,303 +8.5% | $91,660 +5.2% |
| 2005 | $5,810 +5.1% | $87,130 +5.7% |
| 2004 | $5,530 +5.1% | $82,430 +8.1% |
| 2003 | $5,260 +9.5% | $76,260 +12.2% |
| 2002 | $4,806 +2.3% | $67,950 +7.9% |
| 2001 | $4,698 +5.9% | $62,960 +5.5% |
| 2000 | $4,435 | $59,680 |
Find assessor info on the county website
Monthly payment
Est. payment
Payment breakdown
Explore the cost of this home by adjusting the details. Changes won't be saved.Climate risks
Neighborhood: Silvercrest
Nearby schools
Schools provided by the listing agent
- Elementary: Prairieview Elementary School
- Middle: East View Middle School
- High: Bartlett High School
- District: U46
Source: MRED as distributed by MLS GRID. This data may not be complete. We recommend contacting the local school district to confirm school assignments for this home.


Similar homes
- $425,0003 bd3 ba1.6k sqft556 Foxford Rd, Bartlett, IL 60103Active
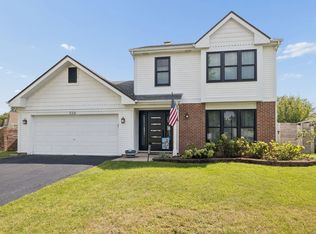 MLS ID #12729673, Rusty Clements, Baird & Warner. MRED as distributed by MLS GRID
 - $400,0003 bd2 ba1.5k sqft430 E Morse Ave, Bartlett, IL 60103Active
 MLS ID #12773488, Michael Herrick, Redfin Corporation. MRED as distributed by MLS GRID
 - $428,0003 bd2 ba1.6k sqft1600 Cambourne Ln, Schaumburg, IL 60194New
 MLS ID #12788705, Greg Cirone, xr realty. MRED as distributed by MLS GRID
 - $414,9993 bd3 ba1.8k sqft1301 Filly Ln, Bartlett, IL 60103Active
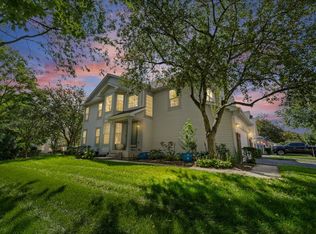 MLS ID #12781122, Maria DelBoccio, @properties Christie's International Real Estate. MRED as distributed by MLS GRID
