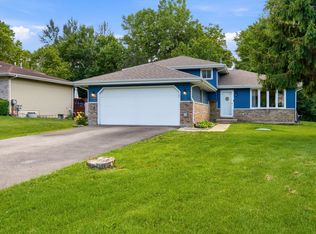
Welcome to 1S731 Sheffield Lane, ideally situated in Warrenville's highly desirable Fox Hollow subdivision. Step inside this warm and inviting home, where the kitchen features ceramic tile flooring, maple cabinetry, Corian countertops and stainless-steel appliances. The main level also offers a conveniently located powder room, a dedicated dining room and an adjoining family room-creating a comfortable layout for everyday living and entertaining. Upstairs, you'll find three generously sized bedrooms, a full bathroom and an additional storage room. Step outside onto the deck overlooking a spacious, east-facing backyard with plenty of room to relax, play or entertain. Conveniently located near I-88 and served by highly regarded District 200 schools, this home offers comfort, space and an excellent location. Schedule your tour today!
Active
$399,900
1S731 Sheffield Ln, Warrenville, IL 60555
3beds
1,400sqft
Single Family Residence
Built in 1985
10,692 Square Feet Lot
$-- Zestimate®
$286/sqft
$24/mo HOA
What's special
Three generously sized bedroomsAdjoining family roomWarm and inviting homeConveniently located powder roomAdditional storage roomDedicated dining roomMaple cabinetry
- --
- 451
- views
- 54
- saves
Likely to sell faster than
Zillow last checked:
Listing updated:
Listed by:
Denis Horgan (224)699-5002,
Redfin Corporation
Source: MRED as distributed by MLS GRID,MLS#: 12774104
Facts & features
Interior
Bedrooms & bathrooms
- Bedrooms: 3
- Bathrooms: 2
- Full bathrooms: 1
- 1/2 bathrooms: 1
Rooms
- Room types: Walk In Closet
Primary bedroom
- Features: Flooring (Wood Laminate)
- Level: Second
- Area: 154 Square Feet
- Dimensions: 14X11
Bedroom 2
- Features: Flooring (Wood Laminate)
- Level: Second
- Area: 130 Square Feet
- Dimensions: 13X10
Bedroom 3
- Features: Flooring (Wood Laminate)
- Level: Second
- Area: 140 Square Feet
- Dimensions: 10X14
Dining room
- Features: Flooring (Stone)
- Level: Main
- Area: 110 Square Feet
- Dimensions: 10X11
Kitchen
- Features: Flooring (Stone)
- Level: Main
- Area: 170 Square Feet
- Dimensions: 17X10
Living room
- Features: Flooring (Stone)
- Level: Main
- Area: 364 Square Feet
- Dimensions: 28X13
Walk in closet
- Features: Flooring (Wood Laminate)
- Level: Second
- Area: 40 Square Feet
- Dimensions: 8X5
Heating
- Natural Gas, Forced Air, Radiant Floor
Cooling
- Central Air
Appliances
- Included: Range, Microwave, Dishwasher, Refrigerator, Washer, Dryer, Disposal, Trash Compactor, Stainless Steel Appliance(s), Humidifier
- Laundry: Main Level, Gas Dryer Hookup, In Unit, Laundry Closet
Features
- Flooring: Laminate
- Windows: Screens, Skylight(s)
- Basement: None
- Attic: Full,Pull Down Stair
Interior area
- Total structure area: 0
- Total interior livable area: 1,400 sqft
Property
Parking
- Total spaces: 2
- Parking features: Garage Door Opener, Yes, Garage Owned, Attached, Garage
- Attached garage spaces: 2
- Has uncovered spaces: Yes
Accessibility
- Accessibility features: No Disability Access
Features
- Stories: 2
- Patio & porch: Deck, Porch
Lot
- Size: 10,692 Square Feet
Details
- Parcel number: 0421403001
- Special conditions: None
- Other equipment: TV-Cable, Fan-Whole House, Radon Mitigation System
Construction
Type & style
- Home type: SingleFamily
- Property subtype: Single Family Residence
Materials
- Aluminum Siding
Condition
- New construction: No
- Year built: 1985
Utilities & green energy
- Electric: Circuit Breakers
- Sewer: Public Sewer
- Water: Public
Community & HOA
Community
- Features: Park, Curbs, Street Lights, Street Paved
- Security: Carbon Monoxide Detector(s)
- Subdivision: Fox Hollow
HOA
- Has HOA: Yes
- Services included: Other
- HOA fee: $24 monthly
Location
- Region: Warrenville
Financial & listing details
- Price per square foot: $286/sqft
- Tax assessed value: $113,759
- Annual tax amount: $7,457
- Date on market: 10/1/2026
- Ownership: Fee Simple w/ HO Assn.
Estimated market value
Not available
Estimated sales range
Not available
Not available
Price history
| Date | Event | Price |
|---|---|---|
| 10/1/2026 | Listing removed | $415,000$296/sqft |
Source:  MRED as distributed by MLS GRID #12751778 Report a problem MRED as distributed by MLS GRID #12751778 Report a problem | ||
| 9/10/2026 | Listed for sale | $415,000+151.5%$296/sqft |
Source: MRED as distributed by MLS GRID #12751778 Report a problem | ||
| 3/5/2012 | Listing removed | $1,750$1/sqft |
Source: RE/MAX Suburban Report a problem | ||
| 2/28/2012 | Listed for rent | $1,750$1/sqft |
Source: RE/MAX Suburban Report a problem | ||
| 2/17/2012 | Sold | $165,000-8.3%$118/sqft |
Source: MRED as distributed by MLS GRID #07832081 Report a problem | ||
| 1/13/2012 | Listing removed | $1,750$1/sqft |
Source: RE/MAX Suburban #07965578 Report a problem | ||
| 12/31/2011 | Listed for rent | $1,750$1/sqft |
Source: RE/MAX Suburban Report a problem | ||
| 11/17/2011 | Price change | $179,900-9.6%$129/sqft |
Source: RE/MAX Suburban #07832081 Report a problem | ||
| 6/14/2011 | Price change | $198,900-0.5%$142/sqft |
Source: RE/MAX Suburban #07832081 Report a problem | ||
| 5/17/2011 | Price change | $200,000-7%$143/sqft |
Source: RE/MAX Suburban #07726847 Report a problem | ||
| 3/18/2011 | Price change | $215,000-6.5%$154/sqft |
Source: RE/MAX Suburban #07726847 Report a problem | ||
| 3/1/2011 | Listed for sale | $230,000-8%$164/sqft |
Source: RE/MAX Suburban #07726847 Report a problem | ||
| 2/6/2010 | Listed for sale | $250,000-5.6%$179/sqft |
Source: Visual Tour #07431405 Report a problem | ||
| 5/28/2008 | Listing removed | $264,900$189/sqft |
Source: Number1Expert #06832930 Report a problem | ||
| 5/6/2008 | Price change | $264,900-5.4%$189/sqft |
Source: Number1Expert #06832930 Report a problem | ||
| 3/20/2008 | Listed for sale | $279,900$200/sqft |
Source: Number1Expert #06832930 Report a problem | ||
Public tax history
| Year | Property taxes | Tax assessment |
|---|---|---|
| 2025 | $7,458 +4.1% | $113,759 +9.3% |
| 2024 | $7,161 +5.6% | $104,070 +9.5% |
| 2023 | $6,783 +3.3% | $95,050 +7% |
| 2022 | $6,567 +4.9% | $88,840 +4.3% |
| 2021 | $6,260 +2.4% | $85,160 +3.1% |
| 2020 | $6,111 +4.4% | $82,570 +5% |
| 2019 | $5,853 +7.2% | $78,630 +8% |
| 2018 | $5,457 +3% | $72,820 +5.2% |
| 2017 | $5,296 +4.4% | $69,190 +7.3% |
| 2016 | $5,073 +4.1% | $64,510 +8% |
| 2015 | $4,872 +5.9% | $59,710 +6% |
| 2014 | $4,602 -1.6% | $56,330 -3.5% |
| 2013 | $4,675 +3.6% | $58,390 -26.1% |
| 2008 | $4,514 +6.5% | $78,980 +7.2% |
| 2007 | $4,241 +1.8% | $73,680 +3.1% |
| 2006 | $4,164 +4.1% | $71,490 +6.5% |
| 2005 | $4,001 +3.4% | $67,130 +6.1% |
| 2004 | $3,869 +0.6% | $63,270 +7% |
| 2003 | $3,845 +3.6% | $59,130 +5% |
| 2002 | $3,712 +2.5% | $56,310 +7.5% |
| 2001 | $3,622 +3.3% | $52,390 +5.3% |
| 2000 | $3,505 | $49,760 |
Find assessor info on the county website
Monthly payment
Est. payment
Payment breakdown
Explore the cost of this home by adjusting the details. Changes won't be saved.Climate risks
Neighborhood: 60555
Nearby schools
Schools provided by the listing agent
- Elementary: Johnson Elementary School
- Middle: Hubble Middle School
- High: Wheaton Warrenville South H S
- District: 200
Source: MRED as distributed by MLS GRID. This data may not be complete. We recommend contacting the local school district to confirm school assignments for this home.
- $441,900-- bd-- ba1.9k sqft1S741 Sheffield Ln, Warrenville, IL 60555Off Market
- $384,500-- bd-- ba924 sqft30W181 Oxford Dr, Warrenville, IL 60555Off Market
- $450,800-- bd-- ba1.6k sqft1S751 Sheffield Ln, Warrenville, IL 60555Off Market
- $365,600-- bd-- ba924 sqft30W180 Oxford Dr, Warrenville, IL 60555Off Market
Similar homes
- $434,9003 bd2 ba1.8k sqft2287 Durham Dr, Wheaton, IL 60189New
 MLS ID #12776865, Carie Holzl, Keller Williams Infinity. MRED as distributed by MLS GRID
 - $389,9005 bd3 ba1.1k sqft0N140 Sarana Ave, West Chicago, IL 60185Active
 MLS ID #12765555, Mayra Perez, Whyrent Real Estate Company. MRED as distributed by MLS GRID
 - $389,0003 bd3 ba1.7k sqft2398 Blue Spruce Ln, Aurora, IL 60502Active
 MLS ID #12744920, Norma Yario, Keller Williams Inspire - Geneva. MRED as distributed by MLS GRID
 - $400,0003 bd2 ba1.5k sqft430 E Morse Ave, Bartlett, IL 60103New
 MLS ID #12773488, Michael Herrick, Redfin Corporation. MRED as distributed by MLS GRID
