Welcome to this beautifully renovated 3-bedroom, 2-bathroom home in an established Elk Grove neighborhood! Completely updated from top to bottom, this move-in-ready property offers the perfect combination of modern style, updated systems, and comfortable living. With extensive improvements throughout, you can settle in and enjoy without the worry of tackling major projects. The stunning, updated kitchen features crisp new cabinetry, elegant marble countertops, and brand-new stainless steel appliances, including a refrigerator, stove, dishwasher, and microwave. Whether preparing everyday meals or entertaining guests, this stylish and functional space is sure to impress. Both full bathrooms have been completely renovated with fresh, contemporary finishes, creating clean and inviting spaces. Additional interior improvements include new flooring throughout, new interior doors, and updated trim, giving the home a cohesive, refreshed look. The extensive upgrades continue beyond the cosmetic details. Enjoy year-round comfort with a brand-new HVAC system and added peace of mind with a new water heater and sump pump. New windows enhance the home's appearance, while the new overhead garage door adds to its updated exterior appeal. Outside, the expansive, landscaped fenced yard provides plenty of room for outdoor entertaining, gardening, relaxing, or creating your own private retreat. With extensive renovations, updated mechanicals, modern finishes, and an inviting outdoor setting, this exceptional home offers the feel of new construction in an established Elk Grove neighborhood. Don't miss this opportunity to own a beautifully updated home where the major improvements have already been taken care of. Simply move in and enjoy!
Price change
Price cut: $5K (11/12)
$434,900
27 Evergreen St, Elk Grove Village, IL 60007
3beds
1,322sqft
Single Family Residence
Built in 1957
7,187 Square Feet Lot
$428,600 Zestimate®
$329/sqft
$-- HOA
What's special
Expansive landscaped fenced yardInviting outdoor settingUpdated trimNew overhead garage doorStunning updated kitchenCrisp new cabinetryNew windows
- 18 days
- 641
- 57
Zillow last checked:
Listing updated:
Listed by:
Sheila Thomas, ABR,BPOR,E-PRO,GRI 847-361-0629,
RE/MAX Plaza
Source: MRED as distributed by MLS GRID,MLS#: 12794971
Facts & features
Interior
Bedrooms & bathrooms
- Bedrooms: 3
- Bathrooms: 2
- Full bathrooms: 2
Rooms
- Room types: Foyer
Primary bedroom
- Features: Flooring (Luxury Vinyl), Bathroom (Full)
- Level: Main
- Area: 143 Square Feet
- Dimensions: 11X13
Bedroom 2
- Features: Flooring (Luxury Vinyl)
- Level: Main
- Area: 121 Square Feet
- Dimensions: 11X11
Bedroom 3
- Features: Flooring (Luxury Vinyl)
- Level: Main
- Area: 121 Square Feet
- Dimensions: 11X11
Dining room
- Features: Flooring (Luxury Vinyl)
- Level: Main
- Area: 144 Square Feet
- Dimensions: 9X16
Foyer
- Features: Flooring (Luxury Vinyl)
- Level: Main
- Area: 32 Square Feet
- Dimensions: 4X8
Kitchen
- Features: Kitchen (Eating Area-Table Space), Flooring (Luxury Vinyl)
- Level: Main
- Area: 132 Square Feet
- Dimensions: 11X12
Laundry
- Features: Flooring (Luxury Vinyl)
- Level: Main
- Area: 30 Square Feet
- Dimensions: 6X5
Living room
- Features: Flooring (Luxury Vinyl)
- Level: Main
- Area: 198 Square Feet
- Dimensions: 18X11
Heating
- Forced Air
Cooling
- Central Air
Appliances
- Included: Range, Microwave, Dishwasher, Refrigerator, Washer, Dryer, Stainless Steel Appliance(s)
Features
- Basement: Crawl Space
Interior area
- Total structure area: 0
- Total interior livable area: 1,322 sqft
Property
Parking
- Total spaces: 1
- Parking features: Yes, Garage Owned, Attached, Garage
- Attached garage spaces: 1
Accessibility
- Accessibility features: No Disability Access
Features
- Stories: 1
- Fencing: Fenced
Lot
- Size: 7,187 Square Feet
Details
- Parcel number: 08214070090000
- Special conditions: None
Construction
Type & style
- Home type: SingleFamily
- Architectural style: Ranch
- Property subtype: Single Family Residence
Materials
- Vinyl Siding
- Roof: Asphalt
Condition
- New construction: No
- Year built: 1957
- Major remodel year: 2026
Details
- Builder model: Ranch
Utilities & green energy
- Electric: Circuit Breakers
- Sewer: Public Sewer
- Water: Public
Community & HOA
HOA
- Services included: None
Location
- Region: Elk Grove Village
Financial & listing details
- Price per square foot: $329/sqft
- Tax assessed value: $260,000
- Annual tax amount: $5,761
- Date on market: 10/27/2026
- Ownership: Fee Simple
Estimated market value
$428,600
$407,000 - $450,000
$2,734/mo
Price history
| Date | Event | Price |
|---|---|---|
| 11/12/2026 | Price change | $434,900-1.1%$329/sqft |
Source:  MRED as distributed by MLS GRID #12794971 Report a problem | ||
| 11/4/2026 | Price change | $439,900-2.2%$333/sqft |
Source: MRED as distributed by MLS GRID #12794971 Report a problem | ||
| 10/27/2026 | Listed for sale | $449,900+49%$340/sqft |
Source: MRED as distributed by MLS GRID #12794971 Report a problem | ||
| 9/14/2026 | Sold | $302,000$228/sqft |
Source: MRED as distributed by MLS GRID #12742777 Report a problem | ||
Public tax history
| Year | Property taxes | Tax assessment |
|---|---|---|
| 2024 | $6,042 +4.9% | $26,000 |
| 2023 | $5,761 +4.4% | $26,000 |
| 2022 | $5,517 -18.6% | $26,000 -6.3% |
| 2021 | $6,781 +2.8% | $27,758 |
| 2020 | $6,593 -1.2% | $27,758 -10% |
| 2019 | $6,674 +26.8% | $30,843 +36.3% |
| 2018 | $5,265 +0.4% | $22,628 |
| 2017 | $5,244 +2.4% | $22,628 |
| 2016 | $5,122 +4.8% | $22,628 +8.4% |
| 2015 | $4,885 +1.1% | $20,866 |
| 2014 | $4,832 -10.3% | $20,866 |
| 2013 | $5,386 +374.5% | $20,866 -11.1% |
| 2012 | $1,135 -2.6% | $23,480 |
| 2011 | $1,165 +13.9% | $23,480 |
| 2010 | $1,023 +10.3% | $23,480 -11.8% |
| 2009 | $927 +2.5% | $26,615 -7% |
| 2008 | $904 -7.1% | $28,619 |
| 2007 | $973 -9.9% | $28,619 +29.6% |
| 2006 | $1,080 -1.2% | $22,076 |
| 2005 | $1,093 -2.8% | $22,076 |
| 2004 | $1,124 -11.4% | $22,076 +26.5% |
| 2003 | $1,270 +7.1% | $17,455 |
| 2002 | $1,185 -13.9% | $17,455 |
| 2001 | $1,376 +3.1% | $17,455 +16.8% |
| 2000 | $1,335 -3.3% | $14,950 |
| 1999 | $1,380 | $14,950 |
Find assessor info on the county website
Monthly payment
Est. payment
Payment breakdown
Explore the cost of this home by adjusting the details. Changes won't be saved.Climate risks
Neighborhood: 60007
Nearby schools
Schools provided by the listing agent
- District: 59
Source: MRED as distributed by MLS GRID. This data may not be complete. We recommend contacting the local school district to confirm school assignments for this home.
- $460,2005 bd2 ba2.3k sqft25 Evergreen St, Elk Grove Village, IL 60007Off Market
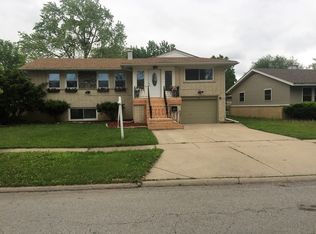
- $366,7003 bd2 ba1.2k sqft29 Evergreen St, Elk Grove Village, IL 60007Off Market
- $350,7003 bd2 ba1.2k sqft28 Woodcrest Ln, Elk Grove Village, IL 60007Off Market
- $386,3003 bd2 ba1.7k sqft30 Woodcrest Ln, Elk Grove Village, IL 60007Off Market

Similar homes
- $560,0003 bd3 ba1.4k sqft533 Woodview Ave, Elk Grove Village, IL 60007Active
 MLS ID #12786504, Scott Carpinelli, Carpinelli Realty Co.. MRED as distributed by MLS GRID
- $459,9003 bd3 ba1.2k sqft225 S Cherry St, Itasca, IL 60143Active
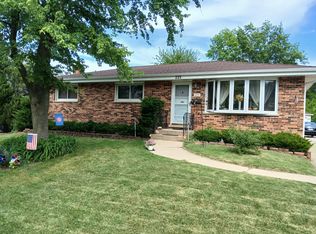 MLS ID #12771600, Syed N Quadri, American International Realty. MRED as distributed by MLS GRID
- $429,0003 bd2 ba1.2k sqft22W441 Arbor Ln, Glen Ellyn, IL 60137New
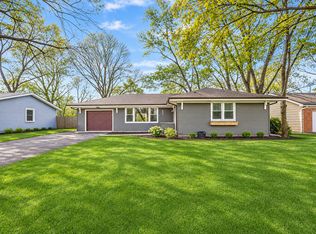 MLS ID #12800301, Meredith Van Syckle, Jameson Sotheby's International Realty. MRED as distributed by MLS GRID
- $422,5003 bd2 ba1.5k sqft21W207 Everest Rd, Lombard, IL 60148New
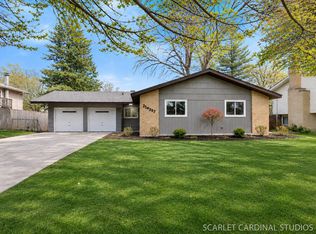 MLS ID #12798896, Rizwan Bokhari, Chicagoland Brokers, Inc. MRED as distributed by MLS GRID
