FULL GUT REHAB - SPACIOUS RANCH HOME | FINISHED GARAGE | YOU DON'T WANT TO MISS THIS ONE! - beautifully FULLY RENOVATED DOWN TO THE STUDS - This Lombard residence boasts modern OPEN-CONCEPT Updates that are tasteful and practical. This home delivers the kind of room and versatility that is becoming increasingly difficult to find. From the moment you step inside, you'll appreciate a layout designed around FUNCTIONAL EVERYDAY LIVING. The main level offers generous living space with beautiful luxury floors, a well-appointed FULLY UPDATED kitchen that makes both daily living and entertaining feel effortless. The home is conveniently located near neighborhood parks, sidewalks, schools, and everyday amenities. Some of the updates include New luxury LVP floors, freshly painted, fully updated bathrooms, completely redesigned kitchen, new windows throughout, tankless water heater for unlimited hot water, new appliances, updated exterior landscaping, finished garage with epoxy floors. COME SEE THE SPACE, EXPERIENCE THE FLEXIBILITY, AND DISCOVER EVERYTHING THIS HOME HAS TO OFFER.
New
$422,500
21W207 Everest Rd, Lombard, IL 60148
3beds
1,500sqft
Single Family Residence
Built in 1962
0.26 Acres Lot
$-- Zestimate®
$282/sqft
$-- HOA
What's special
- --
- 111
- views
- 12
- saves
Zillow last checked:
Listing updated:
Listed by:
Rizwan Bokhari 630-492-6842,
Chicagoland Brokers, Inc
Source: MRED as distributed by MLS GRID,MLS#: 12798896
Facts & features
Interior
Bedrooms & bathrooms
- Bedrooms: 3
- Bathrooms: 2
- Full bathrooms: 2
Rooms
- Room types: No additional rooms
Primary bedroom
- Features: Flooring (Luxury Vinyl), Window Treatments (Aluminum Frames, Double Pane Windows), Bathroom (Full)
- Level: Main
- Area: 140 Square Feet
- Dimensions: 14X10
Bedroom 2
- Features: Flooring (Luxury Vinyl), Window Treatments (Aluminum Frames, Double Pane Windows)
- Level: Main
- Area: 120 Square Feet
- Dimensions: 12X10
Bedroom 3
- Features: Flooring (Luxury Vinyl), Window Treatments (Aluminum Frames, Double Pane Windows)
- Level: Main
- Area: 99 Square Feet
- Dimensions: 11X9
Dining room
- Features: Flooring (Luxury Vinyl)
- Level: Main
- Area: 99 Square Feet
- Dimensions: 11X9
Family room
- Features: Flooring (Luxury Vinyl)
- Level: Main
- Area: 225 Square Feet
- Dimensions: 15X15
Kitchen
- Features: Kitchen (Island), Flooring (Luxury Vinyl)
- Level: Main
- Area: 153 Square Feet
- Dimensions: 9X17
Living room
- Features: Flooring (Luxury Vinyl)
- Level: Main
- Area: 225 Square Feet
- Dimensions: 15X15
Heating
- Forced Air
Cooling
- Central Air
Appliances
- Laundry: Main Level
Features
- 1st Floor Bedroom, 1st Floor Full Bath
- Doors: Sliding Doors, 6 Panel Door(s)
- Windows: Aluminum Frames, Double Pane Windows
- Basement: None
Interior area
- Total structure area: 0
- Total interior livable area: 1,500 sqft
- Finished area below ground: 0
Video & virtual tour
Property
Parking
- Total spaces: 2
- Parking features: Concrete, Garage Door Opener, Yes, Garage Owned, Attached, Garage
- Attached garage spaces: 2
- Has uncovered spaces: Yes
Accessibility
- Accessibility features: No Disability Access
Features
- Stories: 1
- Patio & porch: Patio
- Fencing: Fenced
Lot
- Size: 0.26 Acres
- Dimensions: 76 x 150
Details
- Parcel number: 0525406003
- Special conditions: None
Construction
Type & style
- Home type: SingleFamily
- Architectural style: Ranch
- Property subtype: Single Family Residence
Materials
- Brick, Cedar
- Foundation: Concrete Perimeter
- Roof: Asphalt
Condition
- New construction: No
- Year built: 1962
- Major remodel year: 2026
Utilities & green energy
- Electric: Circuit Breakers
- Sewer: Public Sewer
- Water: Lake Michigan
Community & HOA
Community
- Features: Park, Curbs, Sidewalks, Street Paved
- Subdivision: Butterfield East
HOA
- Services included: None
Location
- Region: Lombard
Financial & listing details
- Price per square foot: $282/sqft
- Tax assessed value: $85,287
- Annual tax amount: $5,080
- Date on market: 11/13/2026
- Ownership: Fee Simple
Estimated market value
Not available
Estimated sales range
Not available
Not available
Price history
| Date | Event | Price |
|---|---|---|
| 7/24/2026 | Sold | $285,000$190/sqft |
Source: Public Record Report a problem | ||
Public tax history
| Year | Property taxes | Tax assessment |
|---|---|---|
| 2025 | $5,334 +5% | $85,287 +8.5% |
| 2024 | $5,081 +6.3% | $78,634 +8.6% |
| 2023 | $4,781 -11.1% | $72,380 -9.3% |
| 2022 | $5,380 +3% | $79,810 +2.4% |
| 2021 | $5,222 +1% | $77,920 +0.9% |
| 2020 | $5,169 +2.9% | $77,190 +2.7% |
| 2019 | $5,022 +4.6% | $75,150 +8.1% |
| 2018 | $4,802 +1.8% | $69,550 +3.8% |
| 2017 | $4,718 +0.8% | $66,980 +4.2% |
| 2016 | $4,679 +0.7% | $64,310 +4.8% |
| 2015 | $4,647 -11% | $61,360 -7.7% |
| 2014 | $5,223 +3.8% | $66,490 -0.3% |
| 2013 | $5,030 +3.8% | $66,690 -4.1% |
| 2012 | $4,845 +4.2% | $69,530 -6.4% |
| 2011 | $4,651 +0.3% | $74,253 -8% |
| 2010 | $4,639 +6.1% | $80,710 -3.8% |
| 2009 | $4,373 +2.3% | $83,860 |
| 2008 | $4,275 +2.1% | $83,860 +4.8% |
| 2007 | $4,189 +6.3% | $80,020 +8% |
| 2006 | $3,940 +6.5% | $74,090 +7.1% |
| 2005 | $3,698 +7.7% | $69,170 +7.3% |
| 2004 | $3,433 +4% | $64,470 +8.4% |
| 2003 | $3,301 +13% | $59,480 +5.9% |
| 2002 | $2,921 +1.5% | $56,140 +7.5% |
| 2001 | $2,877 +2.9% | $52,220 +5.1% |
| 2000 | $2,797 | $49,680 |
Find assessor info on the county website
Monthly payment
Est. payment
Payment breakdown
Explore the cost of this home by adjusting the details. Changes won't be saved.Climate risks
Neighborhood: 60148
Nearby schools
Schools provided by the listing agent
- Elementary: Butterfield Elementary School
- Middle: Glenn Westlake Middle School
- High: Glenbard East High School
- District: 44
Source: MRED as distributed by MLS GRID. This data may not be complete. We recommend contacting the local school district to confirm school assignments for this home.
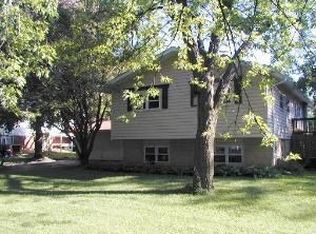

Similar homes
- $399,9004 bd1 ba2.1k sqft6721 Crest Rd, Darien, IL 60561New
 MLS ID #12803623, Mauricio Lopez, eXp Realty. MRED as distributed by MLS GRID
- $299,9002 bd2 ba792 sqft1161 S Edgewood Ave, Lombard, IL 60148Price Change
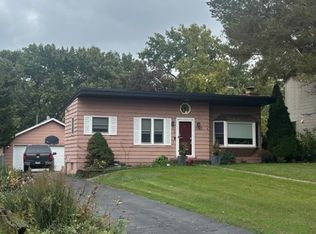 MLS ID #12785332, Sandra Kuzma, Elite Realty Experts, Inc.. MRED as distributed by MLS GRID
- $550,0004 bd2 ba1.8k sqft3 Park Road Ct, Lombard, IL 60148Active
 MLS ID #12790772, Magdalena Malyszko, HomeSmart Connect LLC. MRED as distributed by MLS GRID
- $410,0003 bd3 ba1.3k sqft6096 Williams St, Downers Grove, IL 60516Active
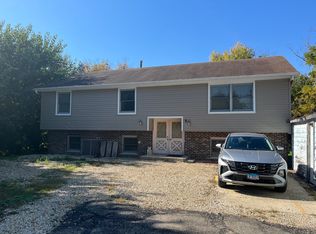 MLS ID #12798557, Maria Dziubczynski, Worth Clark Realty. MRED as distributed by MLS GRID
