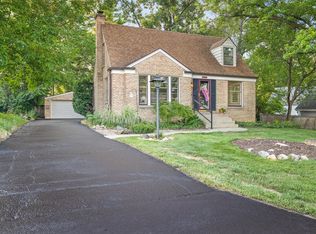
Price just lowered $28,194 3S276 Gates Place in Warrenville, IL is a freshly remodeled detached single-family residential property. It is a two-story brick home featuring 3 bedrooms, 2 bathrooms, an unfinished basement, and a detached 2-car garage. Property Features Type: Single Family Residence Design/Style: Detached, 2-story brick home Year Built: 1947 Rooms: 3 bedrooms and 2 bathrooms Parking: Detached 2-car garage and driveway space. Certificated appraisal price is $445,000, photos before remodeling included 1. Has a 9 year old roof as reported by my seller to me and is verified good by my roofer 2. New gutters and downspouts on house and garage 3. Garage roof was removed and rebuilt with new structure and roof 4. New asphalt driveway 5. New side door stairs and landing to enter the home 6. All new carpet in the home, kitchen and 2 baths has all new flooring 7.New kitchen remodel with all new appliances 8.New electric in the home with a new 100 amp box 8. New plumbing in the home for drains, hot water, cold water, new water heater and sump. All new fixtures 9. Two new full baths with new remodeling and floors 10. New furnace and air conditioning 11. Entire interior house painting and exterior 12. All new high efficiency windows 13. New exterior doors 14. Unfinished basement and is floor and walls painted 15. Insulation meet building code requirements
Active
Price cut: $7.3K (10/5)
$399,500
3S276 Gates Pl, Warrenville, IL 60555
3beds
1,628sqft
Single Family Residence
Built in 1947
7,405 Square Feet Lot
$-- Zestimate®
$245/sqft
$-- HOA
What's special
Two-story brick homeNew exterior doorsNew asphalt drivewayEntire interior house painting
- 48 days
- 892
- 24
Zillow last checked:
Listing updated:
Listed by:
Katie Bak, ABR,CRS,e-PRO,MRP,SFR (847)847-4200,
Gates and Gables Realty
Source: MRED as distributed by MLS GRID,MLS#: 12740930
Facts & features
Interior
Bedrooms & bathrooms
- Bedrooms: 3
- Bathrooms: 2
- Full bathrooms: 2
Rooms
- Room types: No additional rooms
Primary bedroom
- Features: Bathroom (Full)
- Level: Second
- Area: 273 Square Feet
- Dimensions: 21X13
Bedroom 2
- Level: Second
- Area: 190 Square Feet
- Dimensions: 19X10
Bedroom 3
- Level: Main
- Area: 132 Square Feet
- Dimensions: 12X11
Dining room
- Level: Main
- Area: 110 Square Feet
- Dimensions: 10X11
Family room
- Level: Main
- Area: 350 Square Feet
- Dimensions: 25X14
Kitchen
- Level: Main
- Area: 120 Square Feet
- Dimensions: 12X10
Living room
- Level: Main
- Area: 231 Square Feet
- Dimensions: 21X11
Heating
- Natural Gas
Cooling
- Central Air
Features
- Basement: Unfinished,Full
Interior area
- Total structure area: 0
- Total interior livable area: 1,628 sqft
Property
Parking
- Total spaces: 2
- Parking features: Asphalt, Yes, Garage Owned, Detached, Garage
- Garage spaces: 2
Accessibility
- Accessibility features: No Disability Access
Features
- Stories: 2
Lot
- Size: 7,405 Square Feet
Details
- Parcel number: 0435116010
- Special conditions: None
Construction
Type & style
- Home type: SingleFamily
- Property subtype: Single Family Residence
Materials
- Brick
Condition
- New construction: No
- Year built: 1947
- Major remodel year: 2026
Utilities & green energy
- Sewer: Public Sewer
- Water: Public
Community & HOA
HOA
- Services included: None
Location
- Region: Warrenville
Financial & listing details
- Price per square foot: $245/sqft
- Tax assessed value: $2,262
- Annual tax amount: $6,983
- Date on market: 8/24/2026
- Ownership: Fee Simple w/ HO Assn.
Estimated market value
Not available
Estimated sales range
Not available
Not available
Price history
| Date | Event | Price |
|---|---|---|
| 10/5/2026 | Price change | $399,500-1.8%$245/sqft |
Source:  MRED as distributed by MLS GRID #12740930 Report a problem MRED as distributed by MLS GRID #12740930 Report a problem | ||
| 9/22/2026 | Price change | $406,809-6.5%$250/sqft |
Source: MRED as distributed by MLS GRID #12740930 Report a problem | ||
| 8/24/2026 | Listed for sale | $435,000+96.8%$267/sqft |
Source: MRED as distributed by MLS GRID #12740930 Report a problem | ||
| 11/13/2025 | Sold | $221,000+10.6%$136/sqft |
Source: MRED as distributed by MLS GRID #12508259 Report a problem | ||
| 11/6/2025 | Contingent | $199,900$123/sqft |
Source: MRED as distributed by MLS GRID #12508259 Report a problem | ||
| 10/31/2025 | Listed for sale | $199,900$123/sqft |
Source: MRED as distributed by MLS GRID #12508259 Report a problem | ||
Public tax history
| Year | Property taxes | Tax assessment |
|---|---|---|
| 2025 | $157 +3.5% | $2,262 +9.3% |
| 2024 | $152 +4.9% | $2,069 +9.5% |
| 2023 | $144 +6.5% | $1,890 +7.4% |
| 2022 | $136 +4.9% | $1,760 +4.1% |
| 2021 | $129 +2.3% | $1,690 +3% |
| 2020 | $126 +4.5% | $1,640 +5.1% |
| 2019 | $121 +6.8% | $1,560 +6.8% |
| 2018 | $113 +2.2% | $1,460 +5% |
| 2017 | $111 +3.1% | $1,390 +6.9% |
| 2016 | $107 +3.2% | $1,300 +8.3% |
| 2015 | $104 +4% | $1,200 +6.2% |
| 2014 | $100 | $1,130 -3.4% |
| 2013 | $100 +0.1% | $1,170 -7.9% |
| 2012 | $100 +0.9% | $1,270 -9.3% |
| 2011 | $99 -0.3% | $1,400 -7.9% |
| 2010 | $99 +3.3% | $1,520 -4.4% |
| 2009 | $96 +1.6% | $1,590 |
| 2008 | $95 | $1,590 |
Find assessor info on the county website
Monthly payment
Est. payment
Payment breakdown
Explore the cost of this home by adjusting the details. Changes won't be saved.Climate risks
Neighborhood: 60555
Nearby schools
Schools provided by the listing agent
- District: 200
Source: MRED as distributed by MLS GRID. This data may not be complete. We recommend contacting the local school district to confirm school assignments for this home.
Similar homes
- $449,0003 bd2 ba1.7k sqft2248 Kingston Dr, Wheaton, IL 60189Active
 MLS ID #12747963, Luis Lopez, Realty of America, LLC. MRED as distributed by MLS GRID
 - $365,0004 bd2 ba1.8k sqft355 Hilltop Dr, North Aurora, IL 60542Active
 MLS ID #12738835, Tyler Dameron, PSA, Keller Williams Infinity. MRED as distributed by MLS GRID
 - $410,0003 bd2 ba1.8k sqft5S353 Stewart Dr, Naperville, IL 60563Active
 MLS ID #12520170, Judy Cox, ABR,CRS,E-PRO,GRI,SRES, Results Realty ERA Powered. MRED as distributed by MLS GRID
 - $379,0003 bd2 ba1.4k sqft602 S 5th Ave, St Charles, IL 60174New
 MLS ID #12779884, Gia Devenyi, SERHANT.. MRED as distributed by MLS GRID
