Welcome to this exceptional investment opportunity in Batavia, offering a flexible multi-level layout, spacious yard, and an ideal location just one block from the Fox River and Riverfront Trail. This well-maintained property features two full stories plus a basement, with a full bathroom on each level. The first floor offers a spacious living room, separate dining room, kitchen, bedroom, and full bathroom with heated tile floors. Upstairs with its own private side entrance, you'll find two bedrooms, a large bathroom with an oversized closet, and a second kitchen, creating excellent flexibility for extended family, guests, rental income, or multi-generational living. The basement provides additional usable space with laundry and a separate shower and toilet. Outside, enjoy a huge lot with an expansive yard and detached two-car garage. With separate living spaces, multiple kitchens and entrances, and generous indoor and outdoor space, this property offers a rare opportunity to live in one level while renting another, accommodate in-laws, and potential to subdivide the lot or build ADUs
Active
$355,000
803 N Washington Ave, Batavia, IL 60510
3beds
1,464sqft
Single Family Residence
Built in 1913
0.25 Acres Lot
$350,100 Zestimate®
$242/sqft
$-- HOA
What's special
Detached two-car garageHuge lotMultiple kitchens and entrancesSeparate living spacesFlexible multi-level layoutSpacious yardExpansive yard
- 23 days
- 856
- 21
Zillow last checked:
Listing updated:
Listed by:
Anthony Fioravanti 847-208-4672,
Hudson Burnham Real Estate
Source: MRED as distributed by MLS GRID,MLS#: 12765236
Facts & features
Interior
Bedrooms & bathrooms
- Bedrooms: 3
- Bathrooms: 2
- Full bathrooms: 2
Rooms
- Room types: Kitchen
Primary bedroom
- Level: Main
- Area: 143 Square Feet
- Dimensions: 13X11
Bedroom 2
- Level: Second
- Area: 143 Square Feet
- Dimensions: 13X11
Bedroom 3
- Level: Second
- Area: 110 Square Feet
- Dimensions: 11X10
Dining room
- Level: Main
- Area: 121 Square Feet
- Dimensions: 11X11
Family room
- Level: Main
- Area: 143 Square Feet
- Dimensions: 13X11
Kitchen
- Level: Main
- Area: 132 Square Feet
- Dimensions: 12X11
Kitchen 2nd
- Level: Second
- Area: 121 Square Feet
- Dimensions: 11X11
Laundry
- Level: Basement
- Area: 121 Square Feet
- Dimensions: 11X11
Living room
- Level: Main
- Area: 143 Square Feet
- Dimensions: 13X11
Heating
- Radiator(s)
Cooling
- Window Unit(s)
Appliances
- Included: Range, Refrigerator, Microwave
- Laundry: In Unit
Features
- Basement: Unfinished,Full
Interior area
- Total structure area: 0
- Total interior livable area: 1,464 sqft
Property
Parking
- Total spaces: 2
- Parking features: Yes, Detached, Garage
- Garage spaces: 2
Accessibility
- Accessibility features: No Disability Access
Features
- Stories: 2
- Exterior features: Fire Pit
Lot
- Size: 0.25 Acres
- Dimensions: 66x165
Details
- Parcel number: 1215407007
- Special conditions: None
- Other equipment: Ceiling Fan(s)
Construction
Type & style
- Home type: SingleFamily
- Architectural style: Colonial,Cape Cod
- Property subtype: Single Family Residence
Materials
- Vinyl Siding
Condition
- New construction: No
- Year built: 1913
Utilities & green energy
- Sewer: Public Sewer
- Water: Public
Community & HOA
HOA
- Services included: None
Location
- Region: Batavia
Financial & listing details
- Price per square foot: $242/sqft
- Tax assessed value: $251,994
- Annual tax amount: $6,240
- Date on market: 9/22/2026
- Ownership: Fee Simple
Estimated market value
$350,100
$333,000 - $368,000
$3,122/mo
Price history
| Date | Event | Price |
|---|---|---|
| 9/22/2026 | Listed for sale | $355,000$242/sqft |
Source:  MRED as distributed by MLS GRID #12765236 Report a problem MRED as distributed by MLS GRID #12765236 Report a problem | ||
| 8/11/2026 | Listing removed | $355,000$242/sqft |
Source: MRED as distributed by MLS GRID #12633598 Report a problem | ||
| 4/30/2026 | Listed for sale | $355,000+115.2%$242/sqft |
Source: MRED as distributed by MLS GRID #12633598 Report a problem | ||
| 4/24/2012 | Sold | $165,000$113/sqft |
Source: Agent Provided Report a problem | ||
Public tax history
| Year | Property taxes | Tax assessment |
|---|---|---|
| 2025 | $6,240 +2.2% | $83,998 +8.8% |
| 2024 | $6,105 +1.5% | $77,218 +10.2% |
| 2023 | $6,014 +5.2% | $70,084 +7% |
| 2022 | $5,719 +3.9% | $65,499 +5.4% |
| 2021 | $5,507 +2.4% | $62,119 +2% |
| 2020 | $5,377 +1.5% | $60,925 +3.7% |
| 2019 | $5,300 +3.9% | $58,768 +4% |
| 2018 | $5,100 +2.3% | $56,529 +3.4% |
| 2017 | $4,987 +2% | $54,665 +3% |
| 2016 | $4,890 | $53,073 -13.6% |
| 2015 | -- | $61,421 +3.3% |
| 2014 | -- | $59,487 -2% |
| 2013 | -- | $60,726 -3.2% |
| 2012 | -- | $62,726 -11.9% |
| 2011 | -- | $71,183 -3.8% |
| 2010 | -- | $73,983 -4% |
| 2009 | -- | $77,094 -6.6% |
| 2008 | -- | $82,500 +0% |
| 2007 | -- | $82,472 +5.5% |
| 2006 | -- | $78,143 +3.3% |
| 2005 | -- | $75,632 +6.9% |
| 2004 | -- | $70,777 +6.9% |
| 2003 | -- | $66,233 +5.5% |
| 2002 | -- | $62,798 +5.2% |
| 2001 | -- | $59,671 +79.2% |
| 2000 | -- | $33,301 |
Find assessor info on the county website
Monthly payment
Est. payment
Payment breakdown
Explore the cost of this home by adjusting the details. Changes won't be saved.Climate risks
Neighborhood: 60510
Nearby schools
Schools provided by the listing agent
- High: Batavia Sr High School
- District: 101
Source: MRED as distributed by MLS GRID. This data may not be complete. We recommend contacting the local school district to confirm school assignments for this home.

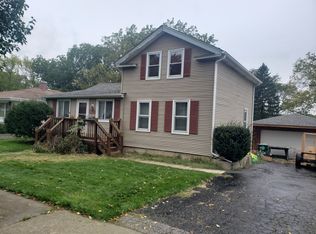
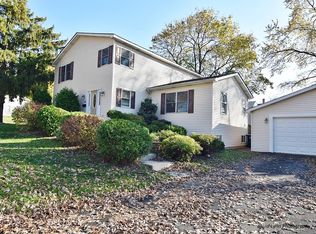

Similar homes
- $365,0003 bd2 ba1.4k sqft211 N Batavia Ave, Batavia, IL 60510Active
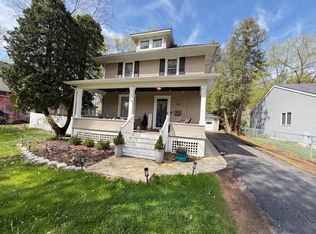 MLS ID #12626087, Airel Hermosillo, Smart Home Realty. MRED as distributed by MLS GRID
 - $300,0003 bd1 ba1k sqft530 E Wilson St, Batavia, IL 60510Active
 MLS ID #12772176, Bridget Hayes, ABR,E-PRO, Coldwell Banker Real Estate Group. MRED as distributed by MLS GRID
 - $369,9003 bd2 ba1k sqft29W313 Ray Ave, West Chicago, IL 60185New
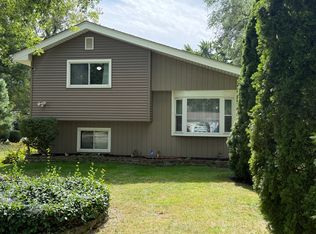 MLS ID #12784754, Javier Andujar, eXp Realty. MRED as distributed by MLS GRID
 - $365,0004 bd2 ba1.8k sqft355 Hilltop Dr, North Aurora, IL 60542Active
 MLS ID #12738835, Tyler Dameron, PSA, Keller Williams Infinity. MRED as distributed by MLS GRID
