Welcome home to this adorable and charming property, thoughtfully updated while retaining plenty of character! The spacious, renovated kitchen (2025) features stainless steel appliances as well as a center island and pantry, offering both style and functionality. The light-filled living room is a warm and inviting space, complete with radiant floor heating for added comfort. The generously sized dining room provides plenty of room for entertaining. An updated bathroom features a clawfoot tub, while convenient first-floor laundry adds everyday ease. Recent improvements include a new roof, gutters, and downspouts (2025), new driveway (2025), chimney rebuilt from the roofline up (2025), and a new garage door (2026). Charming, comfortable, and move-in ready, this home offers a wonderful blend of character, thoughtful updates, and modern convenience in a prime downtown Batavia location!
New
$300,000
530 E Wilson St, Batavia, IL 60510
3beds
1,080sqft
Single Family Residence
Built in 1880
6,200 Square Feet Lot
$-- Zestimate®
$278/sqft
$-- HOA
What's special
Updated bathroomRadiant floor heatingCenter islandConvenient first-floor laundryGenerously sized dining roomSpacious renovated kitchenWarm and inviting space
- --
- 439
- views
- 49
- saves
Zillow last checked:
Listing updated:
Listed by:
Bridget Hayes, ABR,E-PRO 773-426-7944,
Coldwell Banker Real Estate Group
Source: MRED as distributed by MLS GRID,MLS#: 12772176
Facts & features
Interior
Bedrooms & bathrooms
- Bedrooms: 3
- Bathrooms: 1
- Full bathrooms: 1
Rooms
- Room types: Mud Room, Other Room
Primary bedroom
- Features: Flooring (Hardwood)
- Level: Second
- Area: 130 Square Feet
- Dimensions: 10X13
Bedroom 2
- Level: Second
- Area: 64 Square Feet
- Dimensions: 8X8
Bedroom 3
- Features: Flooring (Carpet)
- Level: Main
- Area: 56 Square Feet
- Dimensions: 7X8
Dining room
- Features: Flooring (Hardwood)
- Level: Main
- Area: 169 Square Feet
- Dimensions: 13X13
Kitchen
- Features: Kitchen (Island, Pantry-Closet), Flooring (Tile)
- Level: Main
- Area: 156 Square Feet
- Dimensions: 13X12
Living room
- Features: Flooring (Ceramic Tile)
- Level: Main
- Area: 150 Square Feet
- Dimensions: 15X10
Mud room
- Level: Main
- Area: 42 Square Feet
- Dimensions: 6X7
Other
- Level: Main
- Area: 48 Square Feet
- Dimensions: 8X6
Heating
- Steam
Cooling
- None
Appliances
- Included: Range, Microwave, Dishwasher, Refrigerator
- Laundry: In Kitchen
Features
- Basement: Unfinished,Crawl Space,Partial
Interior area
- Total structure area: 0
- Total interior livable area: 1,080 sqft
Property
Parking
- Total spaces: 1.5
- Parking features: Asphalt, Yes, Detached, Garage
- Garage spaces: 1.5
Accessibility
- Accessibility features: No Disability Access
Features
- Stories: 2
Lot
- Size: 6,200 Square Feet
Details
- Parcel number: 1223155022
- Special conditions: None
- Other equipment: Sump Pump
Construction
Type & style
- Home type: SingleFamily
- Property subtype: Single Family Residence
Materials
- Aluminum Siding
Condition
- New construction: No
- Year built: 1880
Utilities & green energy
- Sewer: Public Sewer
- Water: Public
Community & HOA
Community
- Security: Carbon Monoxide Detector(s)
HOA
- Services included: None
Location
- Region: Batavia
Financial & listing details
- Price per square foot: $278/sqft
- Tax assessed value: $208,575
- Annual tax amount: $4,570
- Date on market: 10/7/2026
- Ownership: Fee Simple
Estimated market value
Not available
Estimated sales range
Not available
Not available
Price history
| Date | Event | Price |
|---|---|---|
| 10/7/2026 | Listed for sale | $300,000+122.2%$278/sqft |
Source:  MRED as distributed by MLS GRID #12772176 Report a problem MRED as distributed by MLS GRID #12772176 Report a problem | ||
| 7/15/2016 | Sold | $135,000$125/sqft |
Source: MRED as distributed by MLS GRID #09194832 Report a problem | ||
| 6/3/2016 | Pending sale | $135,000$125/sqft |
Source: RE/MAX Great American North #09194832 Report a problem | ||
| 4/15/2016 | Price change | $135,000-2.5%$125/sqft |
Source: RE/MAX Great American North #09194832 Report a problem | ||
| 4/4/2016 | Price change | $138,500-1%$128/sqft |
Source: RE/MAX Great American North #09194832 Report a problem | ||
| 3/11/2016 | Price change | $139,900-3.5%$130/sqft |
Source: RE/MAX Great American North #09194832 Report a problem | ||
| 3/1/2016 | Listed for sale | $145,000$134/sqft |
Source: RE/MAX Great American North #09152183 Report a problem | ||
| 12/1/2012 | Listing removed | $145,000-3.3%$134/sqft |
Source: Baird & Warner Real Estate #08009898 Report a problem | ||
| 11/1/2011 | Listing removed | $150,000$139/sqft |
Source: Baird & Warner Real Estate #07788353 Report a problem | ||
| 4/26/2011 | Listed for sale | $150,000-9.1%$139/sqft |
Source: Baird & Warner - Fox Valley #07788353 Report a problem | ||
| 1/29/2011 | Listing removed | $165,000$153/sqft |
Source: Baird and Warner #07375933 Report a problem | ||
| 3/18/2010 | Price change | $165,000-2.4%$153/sqft |
Source: Baird & Warner - Fox Valley #07375933 Report a problem | ||
| 3/4/2010 | Price change | $169,000-6.1%$156/sqft |
Source: Baird & Warner - Fox Valley #07375933 Report a problem | ||
| 11/13/2009 | Listed for sale | $180,000+16.1%$167/sqft |
Source: Baird & Warner - Fox Valley #07375933 Report a problem | ||
| 6/24/2003 | Sold | $155,000+40.9%$144/sqft |
Source: Public Record Report a problem | ||
| 6/17/1998 | Sold | $110,000$102/sqft |
Source: Public Record Report a problem | ||
Public tax history
| Year | Property taxes | Tax assessment |
|---|---|---|
| 2025 | $4,570 +3.4% | $69,525 +8.8% |
| 2024 | $4,421 +3% | $63,913 +10.2% |
| 2023 | $4,291 +6.5% | $58,008 +11.2% |
| 2022 | $4,030 +4.6% | $52,152 +5.4% |
| 2021 | $3,853 +2.7% | $49,461 +2% |
| 2020 | $3,752 +2% | $48,511 +3.7% |
| 2019 | $3,679 +4.5% | $46,794 +4% |
| 2018 | $3,520 -1% | $45,011 +0.1% |
| 2017 | $3,554 -11.6% | $44,960 +3% |
| 2016 | $4,022 | $43,650 +2.3% |
| 2015 | -- | $42,656 +3.3% |
| 2014 | -- | $41,313 -2.9% |
| 2013 | -- | $42,562 -11.8% |
| 2012 | -- | $48,259 -3.4% |
| 2011 | -- | $49,977 -4% |
| 2010 | -- | $52,064 -6.6% |
| 2009 | -- | $55,735 -4.9% |
| 2008 | -- | $58,583 +6.5% |
| 2007 | -- | $55,013 +5.5% |
| 2006 | -- | $52,125 +3.3% |
| 2005 | -- | $50,450 +6.9% |
| 2004 | -- | $47,211 +6.9% |
| 2003 | -- | $44,180 +5.5% |
| 2002 | -- | $41,888 +5.2% |
| 2001 | -- | $39,803 +78.8% |
| 2000 | -- | $22,265 |
Find assessor info on the county website
Monthly payment
Est. payment
Payment breakdown
Explore the cost of this home by adjusting the details. Changes won't be saved.Climate risks
Neighborhood: 60510
Nearby schools
Schools provided by the listing agent
- District: 101
Source: MRED as distributed by MLS GRID. This data may not be complete. We recommend contacting the local school district to confirm school assignments for this home.


Similar homes
- $355,0003 bd2 ba1.4k sqft803 N Washington Ave, Batavia, IL 60510Active
 MLS ID #12765236, Anthony Fioravanti, Hudson Burnham Real Estate. MRED as distributed by MLS GRID
 - $329,9003 bd2 ba1.3k sqft410 Harmony Dr, North Aurora, IL 60542New
 MLS ID #12776953, Linda Pilmer, ABR,ABRM,CRB,CRS,GRI,SFR, Pilmer Real Estate, Inc. MRED as distributed by MLS GRID
 - $374,9003 bd2 ba1.3k sqft750 E Wilson St, Batavia, IL 60510Active
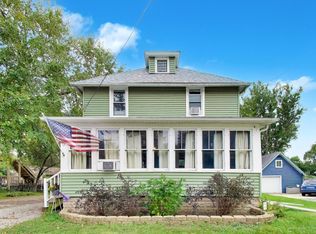 MLS ID #12763491, Jennifer Hohmann, CNC, @properties Christie's International Real Estate. MRED as distributed by MLS GRID
 - $--3 bd1 ba1k sqft508 W Brown St, West Chicago, IL 60185Auction
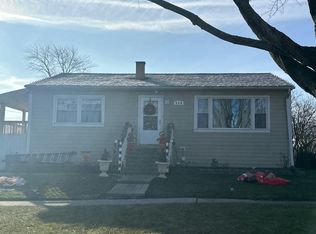 Auction.com 2
