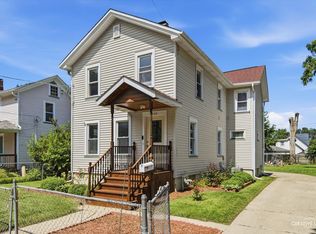
Welcome to 554 Bangs St, a well-maintained Aurora corner-lot home where the big-ticket updates are already done for you. A brand-new roof and new siding give this property standout curb appeal and lasting peace of mind, so you can skip the costly exterior projects and move right in. Step up to the beautiful front porch, perfect for morning coffee or evening relaxation. The screened side porch gives you a bug-free spot to enjoy the outdoors in any season. Out back, the big backyard offers plenty of space for entertaining, gardening, play, or pets, and the long driveway provides ample off-street parking. As a corner property, the home also enjoys extra visibility, openness, and curb appeal. Located in the 60505 area of Aurora, you'll enjoy convenient access to local shops, restaurants, parks, schools, and major commuter routes. Close to High School and I-88 Excellent for a starter family or investors, this home delivers real value. Starter families get a worry-free exterior and a comfortable place to build their future, while investors get a low-maintenance property with strong rental or resale potential. Property being sold As-IS
New
$298,000
554 Bangs St, Aurora, IL 60505
3beds
1,460sqft
Single Family Residence
Built in 1900
8,712 Square Feet Lot
$294,700 Zestimate®
$204/sqft
$-- HOA
What's special
Standout curb appealWorry-free exteriorBeautiful front porchNew sidingScreened side porchCorner-lot homeBrand-new roof
- 3 days
- 431
- 25
Zillow last checked:
Listing updated:
Listed by:
Daniel Galvan 773-449-1067,
Reach Your Dream Real Estate Group
Source: MRED as distributed by MLS GRID,MLS#: 12779706
Facts & features
Interior
Bedrooms & bathrooms
- Bedrooms: 3
- Bathrooms: 2
- Full bathrooms: 1
- 1/2 bathrooms: 1
Rooms
- Room types: Office
Primary bedroom
- Features: Flooring (Hardwood)
- Level: Second
- Area: 169 Square Feet
- Dimensions: 13X13
Bedroom 2
- Features: Flooring (Hardwood)
- Level: Second
- Area: 144 Square Feet
- Dimensions: 12X12
Bedroom 3
- Level: Second
- Area: 120 Square Feet
- Dimensions: 12X10
Dining room
- Level: Main
- Area: 156 Square Feet
- Dimensions: 13X12
Kitchen
- Features: Flooring (Wood Laminate)
- Level: Main
- Area: 156 Square Feet
- Dimensions: 13X12
Living room
- Features: Flooring (Carpet)
- Level: Main
- Area: 156 Square Feet
- Dimensions: 13X12
Office
- Features: Flooring (Carpet)
- Level: Main
- Area: 100 Square Feet
- Dimensions: 10X10
Heating
- Steam
Cooling
- Window Unit(s)
Appliances
- Laundry: Gas Dryer Hookup
Features
- Basement: Unfinished,Full
Interior area
- Total structure area: 0
- Total interior livable area: 1,460 sqft
Property
Parking
- Total spaces: 2
- Parking features: Concrete, Yes, Garage Owned, Detached, Garage
- Garage spaces: 2
Accessibility
- Accessibility features: No Disability Access
Features
- Stories: 2
Lot
- Size: 8,712 Square Feet
- Dimensions: 66 X 132
- Features: Corner Lot
Details
- Parcel number: 1527427015
- Special conditions: None
- Other equipment: TV-Cable
Construction
Type & style
- Home type: SingleFamily
- Property subtype: Single Family Residence
Materials
- Frame
- Foundation: Stone
- Roof: Asphalt
Condition
- New construction: No
- Year built: 1900
Utilities & green energy
- Sewer: Public Sewer
- Water: Public
Community & HOA
Community
- Features: Curbs, Sidewalks, Street Lights, Street Paved
HOA
- Services included: None
Location
- Region: Aurora
Financial & listing details
- Price per square foot: $204/sqft
- Tax assessed value: $213,978
- Annual tax amount: $4,658
- Date on market: 10/7/2026
- Ownership: Fee Simple
Estimated market value
$294,700
$280,000 - $309,000
$2,628/mo
Price history
| Date | Event | Price |
|---|---|---|
| 10/7/2026 | Listed for sale | $298,000+100%$204/sqft |
Source: MRED as distributed by MLS GRID #12779706 Report a problem | ||
| 1/19/2018 | Sold | $149,000$102/sqft |
Source:  MRED as distributed by MLS GRID #09810516 Report a problem MRED as distributed by MLS GRID #09810516 Report a problem | ||
| 12/6/2017 | Pending sale | $149,000$102/sqft |
Source: PILMER REAL ESTATE INC #09810516 Report a problem | ||
| 12/1/2017 | Price change | $149,000-0.6%$102/sqft |
Source: PILMER REAL ESTATE INC #09810516 Report a problem | ||
| 11/7/2017 | Listed for sale | $149,900$103/sqft |
Source: Owner Report a problem | ||
Public tax history
| Year | Property taxes | Tax assessment |
|---|---|---|
| 2025 | $4,658 +4.2% | $71,326 +9.4% |
| 2024 | $4,470 +2.7% | $65,203 +11.9% |
| 2023 | $4,354 +7.8% | $58,259 +9.6% |
| 2022 | $4,039 +1.1% | $53,156 +7.4% |
| 2021 | $3,995 +4.5% | $49,489 +7.7% |
| 2020 | $3,823 +1.9% | $45,967 +7.9% |
| 2019 | $3,753 -0.4% | $42,590 +2.9% |
| 2018 | $3,769 +10.7% | $41,389 +19.3% |
| 2017 | $3,403 +1.3% | $34,704 +8.6% |
| 2016 | $3,361 | $31,944 +15.2% |
| 2015 | -- | $27,719 +4.7% |
| 2014 | -- | $26,477 -5.2% |
| 2013 | -- | $27,931 -11.9% |
| 2012 | -- | $31,718 -11.8% |
| 2011 | -- | $35,975 -14.2% |
| 2010 | -- | $41,925 -1.5% |
| 2009 | -- | $42,570 -10.1% |
| 2008 | -- | $47,368 +5.6% |
| 2007 | -- | $44,869 +6.6% |
| 2006 | -- | $42,083 +7.5% |
| 2005 | -- | $39,129 +6.7% |
| 2004 | -- | $36,665 +7.3% |
| 2003 | -- | $34,180 +10.9% |
| 2002 | -- | $30,808 +8.6% |
| 2001 | -- | $28,376 +6.6% |
| 2000 | -- | $26,622 |
Find assessor info on the county website
Monthly payment
Est. payment
Payment breakdown
Explore the cost of this home by adjusting the details. Changes won't be saved.Climate risks
Neighborhood: 60505
Nearby schools
Schools provided by the listing agent
- Elementary: John Gates Elementary School
- District: 131
Source: MRED as distributed by MLS GRID. This data may not be complete. We recommend contacting the local school district to confirm school assignments for this home.

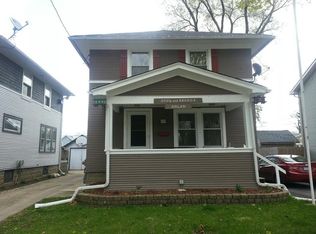
Similar homes
- $299,0004 bd2 ba1.1k sqft815 Fulton St, Aurora, IL 60505New
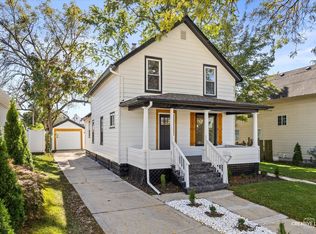 MLS ID #12781172, Pablo Murillo, Results Realty ERA Powered. MRED as distributed by MLS GRID
 - $299,9004 bd2 ba1.3k sqft571 Smith Blvd, Aurora, IL 60505New
 MLS ID #12668516, Marie Simandl, Platinum Partners Realtors. MRED as distributed by MLS GRID
 - $359,9004 bd2 ba1.7k sqft802 2nd Ave, Aurora, IL 60505New
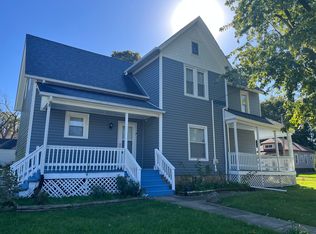 MLS ID #12774968, Felipe Carrillo, Kettley & Co. Realtors, Inc. - Aurora. MRED as distributed by MLS GRID
 - $295,0004 bd2 ba1.7k sqft540 Hoyles Ave, Aurora, IL 60505Active
 MLS ID #12739360, Malanie Moreno, Keller Williams Innovate - Aurora. MRED as distributed by MLS GRID
