Welcome Home! This charming 4-bedroom, 2-bath, 2-story home offers a wonderful blend of character, thoughtful updates, and comfortable living spaces. Step through the inviting screened in front porch into the spacious living room, where fully refinished original hardwood floors bring warmth and timeless appeal throughout the main level. The living room flows naturally into the eat-in kitchen, with all appliances staying, while two bedrooms and a beautifully renovated main-level bathroom provide convenient first-floor living. Upstairs, you'll find two additional bedrooms, including a large primary bedroom with plenty of space to relax and unwind. Freshly painted in 2022, the home has continued to receive important updates, including the new roof in 2019, 2022 hot water heater, professionally painted exterior and upgraded copper plumbing in 2025. Outside, enjoy a large lot with a professionally landscaped yard and a 1.5-car detached garage. With its inviting enclosed patio, original character, spacious layout, and numerous recent improvements, this home is ready for its next chapter. Check out the video for a full walkthrough and come and see it today!
New
$339,900
843 Pearl St, Aurora, IL 60505
5beds
1,770sqft
Single Family Residence
Built in 1926
8,550 Square Feet Lot
$-- Zestimate®
$192/sqft
$-- HOA
What's special
Original characterInviting enclosed patioEat-in kitchenBeautifully renovated main-level bathroomSpacious layoutProfessionally painted exterior
- --
- 339
- views
- 34
- saves
Zillow last checked:
Listing updated:
Listed by:
Michael Christoffel 630-308-3385,
MBC Realty & Insurance Group I
Source: MRED as distributed by MLS GRID,MLS#: 12774528
Facts & features
Interior
Bedrooms & bathrooms
- Bedrooms: 5
- Bathrooms: 2
- Full bathrooms: 2
Rooms
- Room types: Attic, Screened Porch, Loft, Bedroom 5
Primary bedroom
- Features: Flooring (Carpet), Window Treatments (Blinds)
- Level: Second
- Area: 165 Square Feet
- Dimensions: 15X11
Bedroom 2
- Features: Flooring (Carpet), Window Treatments (Blinds)
- Level: Second
- Area: 143 Square Feet
- Dimensions: 13X11
Bedroom 3
- Features: Flooring (Hardwood), Window Treatments (Blinds)
- Level: Main
- Area: 132 Square Feet
- Dimensions: 12X11
Bedroom 4
- Features: Flooring (Hardwood), Window Treatments (Blinds)
- Level: Main
- Area: 132 Square Feet
- Dimensions: 12X11
Bedroom 5
- Features: Flooring (Carpet)
- Level: Basement
- Area: 140 Square Feet
- Dimensions: 14X10
Other
- Features: Flooring (Hardwood)
- Level: Second
- Area: 100 Square Feet
- Dimensions: 10X10
Dining room
- Features: Flooring (Hardwood), Window Treatments (Blinds)
- Level: Main
- Area: 156 Square Feet
- Dimensions: 13X12
Kitchen
- Features: Kitchen (Eating Area-Table Space), Flooring (Laminate), Window Treatments (Blinds)
- Level: Main
- Area: 220 Square Feet
- Dimensions: 22X10
Living room
- Features: Flooring (Hardwood), Window Treatments (Blinds)
- Level: Main
- Area: 182 Square Feet
- Dimensions: 14X13
Loft
- Features: Flooring (Carpet), Window Treatments (Blinds)
- Level: Second
- Area: 112 Square Feet
- Dimensions: 14X8
Screened porch
- Features: Flooring (Carpet)
- Level: Main
- Area: 200 Square Feet
- Dimensions: 25X8
Heating
- Natural Gas, Forced Air
Cooling
- Central Air
Appliances
- Included: Range, Microwave, Dishwasher, Refrigerator, Washer, Dryer, Disposal, Water Softener Owned
Features
- 1st Floor Bedroom, 1st Floor Full Bath, Separate Dining Room
- Flooring: Hardwood
- Basement: Partially Finished,Full
- Attic: Dormer,Unfinished
Interior area
- Total structure area: 0
- Total interior livable area: 1,770 sqft
Video & virtual tour
Property
Parking
- Total spaces: 1.5
- Parking features: Detached, Garage
- Garage spaces: 1.5
Accessibility
- Accessibility features: No Disability Access
Features
- Stories: 2
- Patio & porch: Patio, Screened
Lot
- Size: 8,550 Square Feet
- Dimensions: 50 x 171
- Features: Landscaped
Details
- Parcel number: 1527378035
- Special conditions: None
Construction
Type & style
- Home type: SingleFamily
- Property subtype: Single Family Residence
Materials
- Cedar
- Roof: Asphalt
Condition
- New construction: No
- Year built: 1926
Utilities & green energy
- Electric: Circuit Breakers, 100 Amp Service
- Sewer: Public Sewer
- Water: Public
Community & HOA
Community
- Features: Curbs, Sidewalks, Street Lights, Street Paved
HOA
- Services included: None
Location
- Region: Aurora
Financial & listing details
- Price per square foot: $192/sqft
- Tax assessed value: $247,521
- Annual tax amount: $5,389
- Date on market: 10/1/2026
- Ownership: Fee Simple
Estimated market value
Not available
Estimated sales range
Not available
Not available
Price history
Price history is unavailable.
Public tax history
| Year | Property taxes | Tax assessment |
|---|---|---|
| 2025 | $5,389 +4.2% | $82,507 +9.4% |
| 2024 | $5,171 +2.7% | $75,425 +11.9% |
| 2023 | $5,036 +7.8% | $67,392 +9.6% |
| 2022 | $4,672 +1.1% | $61,489 +7.4% |
| 2021 | $4,622 +4.5% | $57,247 +7.7% |
| 2020 | $4,422 +39% | $53,174 +47.3% |
| 2019 | $3,182 +4.3% | $36,109 +7.7% |
| 2018 | $3,052 +5.9% | $33,516 +14% |
| 2017 | $2,883 +1.1% | $29,400 +8.5% |
| 2016 | $2,851 | $27,098 +2.3% |
| 2015 | -- | $26,497 +8.1% |
| 2014 | -- | $24,522 -5.3% |
| 2013 | -- | $25,902 -32.4% |
| 2012 | -- | $38,293 -15.2% |
| 2011 | -- | $45,137 -11.8% |
| 2010 | -- | $51,197 -8.8% |
| 2009 | -- | $56,124 -5.2% |
| 2008 | -- | $59,204 +3.2% |
| 2007 | -- | $57,377 +6.6% |
| 2006 | -- | $53,815 +7.6% |
| 2005 | -- | $50,037 +6.7% |
| 2004 | -- | $46,886 +7.3% |
| 2003 | -- | $43,708 +10.9% |
| 2002 | -- | $39,395 +8.6% |
| 2001 | -- | $36,285 +6.6% |
| 2000 | -- | $34,041 |
Find assessor info on the county website
Monthly payment
Est. payment
Payment breakdown
Explore the cost of this home by adjusting the details. Changes won't be saved.Climate risks
Neighborhood: 60505
Nearby schools
Schools provided by the listing agent
- District: 131
Source: MRED as distributed by MLS GRID. This data may not be complete. We recommend contacting the local school district to confirm school assignments for this home.
Similar homes
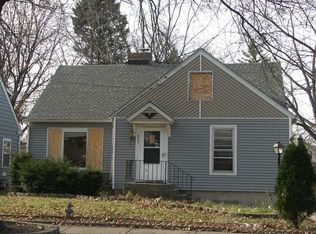
- $377,9005 bd3 ba1.9k sqft949 Harriet Ave, Aurora, IL 60505New
 MLS ID #12774080, Kristopher Kummer, One Percent Properties. MRED as distributed by MLS GRID
 - $--3 bd1 ba1.2k sqft1323 Superior St, Aurora, IL 60505Auction
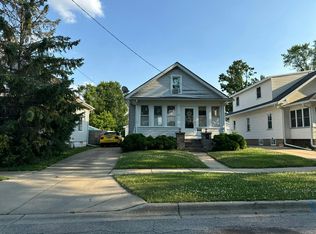 Auction.com 2
 - $295,0004 bd2 ba1.7k sqft540 Hoyles Ave, Aurora, IL 60505Re-activated
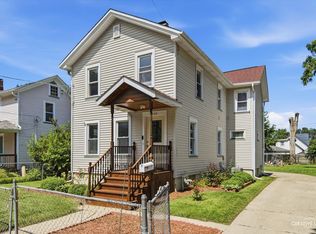 MLS ID #12739360, Malanie Moreno, Keller Williams Innovate - Aurora. MRED as distributed by MLS GRID
 - $319,0003 bd3 ba1.5k sqft244 S Elmwood Dr, Aurora, IL 60506New
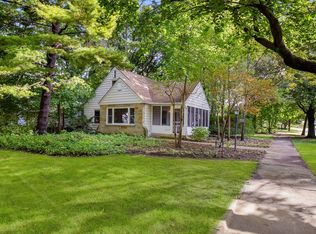 MLS ID #12768830, Joyce Courtney, ABR,CRS,GRI,SRES, The HomeCourt Real Estate. MRED as distributed by MLS GRID
