Welcome home to this beautifully updated RANCH featuring 9-FOOT CEILINGS, luxury vinyl plank flooring (2021), and a thoughtfully REMODELED KITCHEN(2022) designed for both everyday living and entertaining. The stunning kitchen boasts stainless steel appliances, 42-INCH cabinetry, and a large ISLAND topped with QUARTZ countertops. The spacious primary suite offers a walk-in closet with custom shelving and a private en-suite bathroom. Two additional bedrooms and a full bathroom provide plenty of space for family, guests, or a home office. The possibilities continue with a huge FULL BASEMENT featuring a bathroom ROUGH-IN and abundant storage space, ready for your finishing touches. Step outside to enjoy the large, fully FENCED backyard backing to open space, complete with a newer patio and updated landscaping (2019)-perfect for relaxing, entertaining, or enjoying the outdoors. Numerous major updates add peace of mind, including ALL NEW WINDOWS (2025), updated electrical (2025), and newer HVAC (2021) and water heater (2020). Conveniently located near Routes 34 and 59, you'll enjoy easy access to shopping, restaurants, major highways, and Metra commuter rail service. With stylish updates, generous living space, and a fantastic location, this move-in-ready ranch is one you won't want to miss!
New
$400,000
721 Periwinkle Ln, Aurora, IL 60504
3beds
1,550sqft
Single Family Residence
Built in 2005
0.28 Acres Lot
$-- Zestimate®
$258/sqft
$25/mo HOA
What's special
Two additional bedroomsHuge full basementNewer patioStainless steel appliancesPrivate en-suite bathroomSpacious primary suite
- 2 days
- 382
- 38
Zillow last checked:
Listing updated:
Listed by:
Mackensey Quintana 630-200-3073,
john greene, Realtor
Source: MRED as distributed by MLS GRID,MLS#: 12781160
Facts & features
Interior
Bedrooms & bathrooms
- Bedrooms: 3
- Bathrooms: 2
- Full bathrooms: 2
Rooms
- Room types: No additional rooms
Primary bedroom
- Features: Flooring (Carpet), Window Treatments (Blinds), Bathroom (Full)
- Level: Main
- Area: 182 Square Feet
- Dimensions: 14X13
Bedroom 2
- Features: Flooring (Carpet), Window Treatments (Blinds)
- Level: Main
- Area: 120 Square Feet
- Dimensions: 10X12
Bedroom 3
- Features: Flooring (Carpet), Window Treatments (Blinds)
- Level: Main
- Area: 120 Square Feet
- Dimensions: 10X12
Dining room
- Features: Flooring (Luxury Vinyl), Window Treatments (Blinds)
- Level: Main
- Area: 140 Square Feet
- Dimensions: 14X10
Family room
- Features: Flooring (Luxury Vinyl), Window Treatments (Blinds)
- Level: Main
- Area: 192 Square Feet
- Dimensions: 12X16
Kitchen
- Features: Kitchen (Eating Area-Table Space, Island, Updated Kitchen), Flooring (Luxury Vinyl), Window Treatments (Blinds)
- Level: Main
- Area: 160 Square Feet
- Dimensions: 10X16
Laundry
- Features: Flooring (Luxury Vinyl)
- Level: Main
- Area: 45 Square Feet
- Dimensions: 9X5
Living room
- Features: Flooring (Luxury Vinyl), Window Treatments (Blinds)
- Level: Main
- Area: 168 Square Feet
- Dimensions: 14X12
Heating
- Natural Gas
Cooling
- Central Air
Appliances
- Included: Range, Microwave, Dishwasher, Refrigerator, Washer, Dryer, Disposal, Stainless Steel Appliance(s)
Features
- Walk-In Closet(s), High Ceilings, Replacement Windows, Quartz Counters
- Flooring: Laminate
- Windows: Replacement Windows, Drapes
- Basement: Unfinished,Bath/Stubbed,Full
Interior area
- Total structure area: 3,168
- Total interior livable area: 1,550 sqft
Property
Parking
- Total spaces: 2
- Parking features: Asphalt, Garage Door Opener, Yes, Garage Owned, Attached, Garage
- Attached garage spaces: 2
- Has uncovered spaces: Yes
Accessibility
- Accessibility features: No Disability Access
Features
- Stories: 1
- Patio & porch: Patio
- Fencing: Fenced,Wood
Lot
- Size: 0.28 Acres
- Dimensions: 61x146x125x130
- Features: Backs to Open Grnd
Details
- Parcel number: 1525379011
- Special conditions: None
Construction
Type & style
- Home type: SingleFamily
- Architectural style: Ranch
- Property subtype: Single Family Residence
Materials
- Vinyl Siding
- Foundation: Concrete Perimeter
- Roof: Asphalt
Condition
- New construction: No
- Year built: 2005
Utilities & green energy
- Sewer: Public Sewer
- Water: Public
Community & HOA
Community
- Features: Park, Curbs, Sidewalks, Street Lights, Street Paved
HOA
- Has HOA: Yes
- Services included: Other
- HOA fee: $300 annually
Location
- Region: Aurora
Financial & listing details
- Price per square foot: $258/sqft
- Tax assessed value: $317,466
- Annual tax amount: $6,389
- Date on market: 10/9/2026
- Ownership: Fee Simple w/ HO Assn.
Estimated market value
Not available
Estimated sales range
Not available
Not available
Price history
| Date | Event | Price |
|---|---|---|
| 9/11/2017 | Sold | $220,000$142/sqft |
Source:  MRED as distributed by MLS GRID #09655068 Report a problem MRED as distributed by MLS GRID #09655068 Report a problem | ||
| 8/7/2017 | Pending sale | $220,000$142/sqft |
Source: RE/MAX of Naperville #09655068 Report a problem | ||
| 7/7/2017 | Price change | $220,000-4.3%$142/sqft |
Source: RE/MAX of Naperville #09655068 Report a problem | ||
| 6/10/2017 | Listed for sale | $230,000+13042.9%$148/sqft |
Source: RE/MAX of Naperville #09655068 Report a problem | ||
| 6/27/2013 | Listing removed | $1,650$1/sqft |
Source: Zillow Rental Network Report a problem | ||
| 5/30/2013 | Listed for rent | $1,650$1/sqft |
Source: Zillow Rental Network Report a problem | ||
| 10/14/2009 | Listing removed | $1,750$1/sqft |
Source: CENTURY 21 S.G.R., Inc. #07304615 Report a problem | ||
| 8/29/2009 | Listed for sale | $1,750-99.2%$1/sqft |
Source: CENTURY 21 S.G.R., Inc. #07304615 Report a problem | ||
| 3/4/2005 | Sold | $226,000$146/sqft |
Source: Public Record Report a problem | ||
Public tax history
| Year | Property taxes | Tax assessment |
|---|---|---|
| 2025 | $6,389 +5% | $105,822 +9.4% |
| 2024 | $6,083 +3.8% | $96,739 +11.9% |
| 2023 | $5,861 +8.8% | $86,435 +12.3% |
| 2022 | $5,390 +1.7% | $76,935 +7.4% |
| 2021 | $5,298 -1.4% | $71,627 +1.4% |
| 2020 | $5,373 -6.6% | $70,604 -0.9% |
| 2019 | $5,751 -4.3% | $71,266 -1.1% |
| 2018 | $6,012 -2.7% | $72,028 +14.3% |
| 2017 | $6,177 -1.4% | $62,991 +5.8% |
| 2016 | $6,265 | $59,538 +11.6% |
| 2015 | -- | $53,343 +7.4% |
| 2014 | -- | $49,676 +1.4% |
| 2013 | -- | $48,968 -2% |
| 2012 | -- | $49,944 -17.9% |
| 2011 | -- | $60,866 -14.1% |
| 2010 | -- | $70,860 -11.2% |
| 2009 | -- | $79,798 +1.4% |
| 2008 | -- | $78,678 +7.1% |
| 2007 | -- | $73,488 +6.6% |
| 2006 | -- | $68,925 +6.5% |
| 2005 | -- | $64,695 +381.6% |
| 2004 | -- | $13,432 +2333.3% |
| 2003 | -- | $552 |
Find assessor info on the county website
Monthly payment
Est. payment
Payment breakdown
Explore the cost of this home by adjusting the details. Changes won't be saved.Climate risks
Neighborhood: Waterford
Nearby schools
Schools provided by the listing agent
- Elementary: Olney C Allen Elementary School
- Middle: Henry W Cowherd Middle School
- High: East High School
- District: 131
Source: MRED as distributed by MLS GRID. This data may not be complete. We recommend contacting the local school district to confirm school assignments for this home.
Similar homes
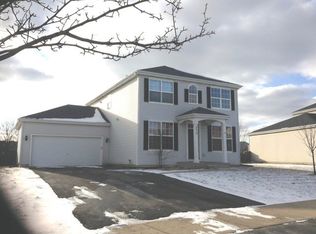
- $395,0003 bd3 ba2k sqft1896 Sedgegrass Trl, Aurora, IL 60504New
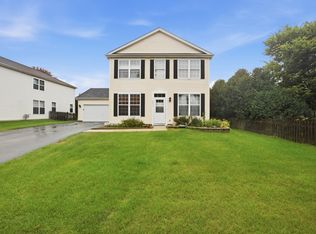 MLS ID #12779907, Yasmin Perez, CSC, OnPath Realty Inc.. MRED as distributed by MLS GRID
 - $395,0004 bd3 ba1.4k sqft(Undisclosed Address), Aurora, IL 60504New
 MLS ID #12775891, Maha Ahmad, Coldwell Banker Realty. MRED as distributed by MLS GRID
 - $459,9004 bd3 ba1.9k sqft2320 Alder Ct, Aurora, IL 60504New
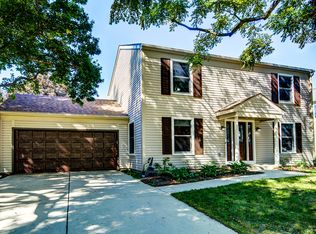 MLS ID #12778812, Tamara Wiggins, Crosstown Realtors Inc. MRED as distributed by MLS GRID
 - $381,9004 bd3 ba2k sqft1778 Hickory Park Ln, Aurora, IL 60504Active
 MLS ID #12730057, Esperanza Montero, Chase Real Estate LLC. MRED as distributed by MLS GRID
