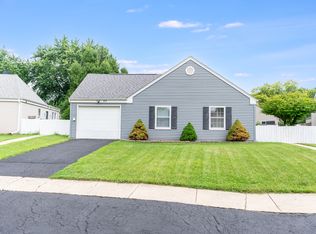
Location, location, location, fabulous home located just minutes from the beautiful and coveted Phillips Park and golf course. This home offers four bedrooms, 2 full baths with an additional brand new shower and toilet in the basement. Home has been updated just weeks ago throughout, including, new floors, vinyl, and carpet. New paint in the entire home. Completely rehab bathroom. Newer stove/oven and refrigerator. New garage door with a brand new asphalt driveway. Completely renovated front deck with artificial turf like flooring. Windows replaced 2021, central air replaced 2023, vinyl siding replaced 2021 and roof replaced in 2021. Absolutely everything has been done, just move in and enjoy! Welcome home.
Active
$299,900
571 Smith Blvd, Aurora, IL 60505
4beds
1,340sqft
Single Family Residence
Built in 1959
6,204 Square Feet Lot
$-- Zestimate®
$224/sqft
$-- HOA
What's special
New garage doorCompletely rehab bathroomBrand new asphalt drivewayFour bedrooms
- --
- 1,095
- views
- 130
- saves
Likely to sell faster than
Zillow last checked:
Listing updated:
Listed by:
Marie Simandl 630-435-3500,
Platinum Partners Realtors
Source: MRED as distributed by MLS GRID,MLS#: 12668516
Facts & features
Interior
Bedrooms & bathrooms
- Bedrooms: 4
- Bathrooms: 2
- Full bathrooms: 2
Rooms
- Room types: No additional rooms
Primary bedroom
- Features: Flooring (Carpet)
- Level: Main
- Area: 144 Square Feet
- Dimensions: 12X12
Bedroom 2
- Features: Flooring (Carpet)
- Level: Main
- Area: 130 Square Feet
- Dimensions: 13X10
Bedroom 3
- Features: Flooring (Carpet)
- Level: Main
- Area: 104 Square Feet
- Dimensions: 13X8
Bedroom 4
- Features: Flooring (Carpet)
- Level: Main
- Area: 117 Square Feet
- Dimensions: 13X9
Kitchen
- Features: Flooring (Luxury Vinyl)
- Level: Main
- Area: 154 Square Feet
- Dimensions: 14X11
Living room
- Features: Flooring (Wood Laminate)
- Level: Main
- Area: 273 Square Feet
- Dimensions: 21X13
Heating
- Natural Gas
Cooling
- Central Air
Appliances
- Included: Range, Dishwasher, Refrigerator
- Laundry: None
Features
- Flooring: Laminate, Carpet
- Windows: Screens, Aluminum Frames
- Basement: Unfinished,Partial
- Number of fireplaces: 1
- Fireplace features: Wood Burning, Family Room
Interior area
- Total structure area: 0
- Total interior livable area: 1,340 sqft
Property
Parking
- Total spaces: 1
- Parking features: Asphalt, Carport, Yes, Garage Owned, Attached, Garage
- Attached garage spaces: 1
Accessibility
- Accessibility features: No Disability Access
Features
- Stories: 1
- Patio & porch: Deck
Lot
- Size: 6,204 Square Feet
- Dimensions: 47X132
Details
- Parcel number: 1526328009
- Special conditions: None
Construction
Type & style
- Home type: SingleFamily
- Architectural style: Ranch
- Property subtype: Single Family Residence
Materials
- Frame
- Foundation: Concrete Perimeter
- Roof: Asphalt
Condition
- New construction: No
- Year built: 1959
- Major remodel year: 2026
Utilities & green energy
- Electric: Circuit Breakers
- Sewer: Septic Tank, Public Sewer
- Water: Public
Community & HOA
Community
- Features: Park, Curbs, Sidewalks, Street Lights, Street Paved
HOA
- Services included: None
Location
- Region: Aurora
Financial & listing details
- Price per square foot: $224/sqft
- Tax assessed value: $213,525
- Annual tax amount: $4,649
- Date on market: 10/7/2026
- Ownership: Fee Simple
Estimated market value
Not available
Estimated sales range
Not available
Not available
Price history
| Date | Event | Price |
|---|---|---|
| 6/14/2013 | Sold | $55,000+14.6%$41/sqft |
Source:  MRED as distributed by MLS GRID #08325239 Report a problem MRED as distributed by MLS GRID #08325239 Report a problem | ||
| 4/25/2013 | Price change | $48,000-67.8%$36/sqft |
Source: Four Seasons Realty Inc. #08325239 Report a problem | ||
| 4/17/2013 | Listed for sale | -- |
Source: Four Seasons Realty Inc. #08325239 Report a problem | ||
| 4/8/2013 | Sold | $149,075+6.5%$111/sqft |
Source: Public Record Report a problem | ||
| 4/8/2003 | Sold | $140,000$104/sqft |
Source: Public Record Report a problem | ||
Public tax history
| Year | Property taxes | Tax assessment |
|---|---|---|
| 2025 | $4,649 +4.2% | $71,175 +9.4% |
| 2024 | $4,460 +2.7% | $65,065 +11.9% |
| 2023 | $4,344 +7.8% | $58,135 +9.6% |
| 2022 | $4,030 +1.1% | $53,043 +7.4% |
| 2021 | $3,987 +4.5% | $49,384 +7.7% |
| 2020 | $3,815 +1.9% | $45,870 +7.9% |
| 2019 | $3,745 -0.6% | $42,500 +2.7% |
| 2018 | $3,766 -7.7% | $41,363 -0.6% |
| 2017 | $4,081 -6.1% | $41,616 +0.8% |
| 2016 | $4,346 | $41,302 +4.7% |
| 2015 | -- | $39,445 +10.5% |
| 2014 | -- | $35,689 +1.3% |
| 2013 | -- | $35,243 -11.2% |
| 2012 | -- | $39,687 -6.9% |
| 2011 | -- | $42,639 -3.9% |
| 2010 | -- | $44,360 -13.7% |
| 2009 | -- | $51,382 +9.8% |
| 2008 | -- | $46,805 -2.6% |
| 2007 | -- | $48,040 +6.6% |
| 2006 | -- | $45,057 +7.6% |
| 2005 | -- | $41,894 +6.7% |
| 2004 | -- | $39,256 +7.3% |
| 2003 | -- | $36,595 +8.2% |
| 2002 | -- | $33,818 +8.6% |
| 2001 | -- | $31,149 +6.6% |
| 2000 | -- | $29,224 |
Find assessor info on the county website
Monthly payment
Est. payment
Payment breakdown
Explore the cost of this home by adjusting the details. Changes won't be saved.Climate risks
Neighborhood: 60505
Nearby schools
Schools provided by the listing agent
- District: 131
Source: MRED as distributed by MLS GRID. This data may not be complete. We recommend contacting the local school district to confirm school assignments for this home.
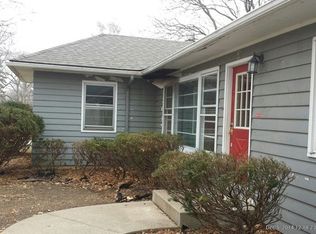
Similar homes
- $290,0004 bd2 ba1.7k sqft540 Hoyles Ave, Aurora, IL 60505Price Change
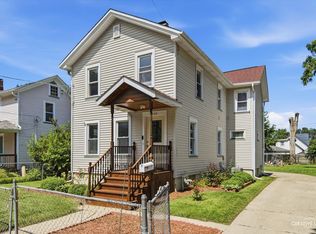 MLS ID #12739360, Malanie Moreno, Keller Williams Innovate - Aurora. MRED as distributed by MLS GRID
 - $289,9003 bd1 ba750 sqft1135 E Galena Blvd, Aurora, IL 60505Active
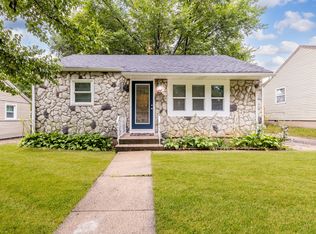 MLS ID #12776083, Adriana Del Toro, Results Realty ERA Powered. MRED as distributed by MLS GRID
 - $355,0003 bd2 ba1.5k sqft520 Woodlyn Dr, Aurora, IL 60505Active
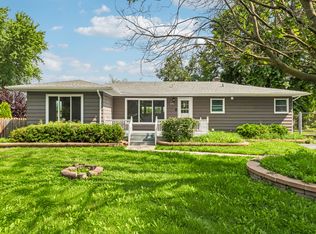 MLS ID #12712512, Lisa Soltesz, Opendoor Brokerage, LLC. MRED as distributed by MLS GRID
 - $295,0003 bd1 ba1k sqft57 Afton Dr, Montgomery, IL 60538New
 MLS ID #12782189, Alejandra Barrios, John Greene Realtor. MRED as distributed by MLS GRID
