Welcome to 123 James St in Montgomery! This inviting ranch offers 4 bedrooms, 2 full baths, a finished basement, and a spacious 2-car garage. The main level features a comfortable, easy-flow layout with plenty of room to make the home your own. The large finished basement adds even more living space, a second full bath, and a flexible room that can work well as a bedroom, office, workout area, or guest space. There is also plenty of room for holiday parties, family get-togethers, movie nights, or simply relaxing together. Conveniently located near the Fox River, walking and biking trails, parks, and West Aurora School District 129. A comfortable home with space to enjoy, grow, and create memories for years to come. Please note: Some listing photos have been digitally enhanced and/or virtually staged for visual presentation.
New
$299,900
123 James St, Montgomery, IL 60538
4beds
900sqft
Single Family Residence
Built in 1954
-- sqft lot
$-- Zestimate®
$333/sqft
$-- HOA
What's special
Finished basementComfortable easy-flow layout
- --
- 359
- views
- 29
- saves
Zillow last checked:
Listing updated:
Listed by:
Dhanwant Singh 773-817-6959,
Pak Home Realty
Source: MRED as distributed by MLS GRID,MLS#: 12777407
Facts & features
Interior
Bedrooms & bathrooms
- Bedrooms: 4
- Bathrooms: 2
- Full bathrooms: 2
Rooms
- Room types: No additional rooms
Primary bedroom
- Level: Main
- Area: 120 Square Feet
- Dimensions: 10X12
Bedroom 2
- Level: Main
- Area: 100 Square Feet
- Dimensions: 10X10
Bedroom 3
- Level: Main
- Area: 99 Square Feet
- Dimensions: 9X11
Bedroom 4
- Level: Basement
- Area: 110 Square Feet
- Dimensions: 10X11
Family room
- Level: Basement
- Area: 264 Square Feet
- Dimensions: 11X24
Kitchen
- Features: Kitchen (Eating Area-Table Space, Pantry-Closet)
- Level: Main
- Area: 120 Square Feet
- Dimensions: 12X10
Living room
- Level: Main
- Area: 204 Square Feet
- Dimensions: 12X17
Heating
- Natural Gas, Forced Air
Cooling
- Central Air
Appliances
- Included: Range, Microwave, Dishwasher, Refrigerator, Water Softener Owned
Features
- Basement: Finished,Full
Interior area
- Total structure area: 0
- Total interior livable area: 900 sqft
Property
Parking
- Total spaces: 2.5
- Parking features: Yes, Garage Owned, Detached, Garage
- Garage spaces: 2.5
Accessibility
- Accessibility features: No Disability Access
Features
- Stories: 1
Lot
- Dimensions: 50 X 89.22 X 50.1 X 100.98
Details
- Parcel number: 1533103004
- Special conditions: None
Construction
Type & style
- Home type: SingleFamily
- Property subtype: Single Family Residence
Materials
- Frame
Condition
- New construction: No
- Year built: 1954
Utilities & green energy
- Sewer: Public Sewer
- Water: Public
Community & HOA
Community
- Features: Park, Curbs, Sidewalks, Street Lights, Street Paved
HOA
- Services included: None
Location
- Region: Montgomery
Financial & listing details
- Price per square foot: $333/sqft
- Tax assessed value: $224,916
- Annual tax amount: $4,444
- Date on market: 10/5/2026
- Ownership: Fee Simple
Estimated market value
Not available
Estimated sales range
Not available
Not available
Price history
| Date | Event | Price |
|---|---|---|
| 7/8/2019 | Sold | $165,000+0.6%$183/sqft |
Source:  MRED as distributed by MLS GRID #10400849 Report a problem MRED as distributed by MLS GRID #10400849 Report a problem | ||
| 6/3/2019 | Pending sale | $164,000$182/sqft |
Source: RE/MAX TOWN & COUNTRY #10400849 Report a problem | ||
| 6/2/2019 | Listed for sale | $164,000+9.3%$182/sqft |
Source: RE/MAX TOWN & COUNTRY #10400849 Report a problem | ||
| 1/2/2013 | Sold | $149,995+63%$167/sqft |
Source: Agent Provided Report a problem | ||
| 1/30/1997 | Sold | $92,000$102/sqft |
Source: Public Record Report a problem | ||
Public tax history
| Year | Property taxes | Tax assessment |
|---|---|---|
| 2025 | $4,444 +5.7% | $74,972 +12.8% |
| 2024 | $4,204 +5.2% | $66,459 +11.9% |
| 2023 | $3,998 +3.1% | $59,381 +9.6% |
| 2022 | $3,879 +5.2% | $54,180 +7.4% |
| 2021 | $3,686 +6.3% | $50,442 +7.7% |
| 2020 | $3,468 +3.6% | $46,853 +7.9% |
| 2019 | $3,347 +7.4% | $43,410 +8.9% |
| 2018 | $3,115 +9.8% | $39,852 +11.1% |
| 2017 | $2,837 -8.9% | $35,873 +13.5% |
| 2016 | $3,113 | $31,617 +14.9% |
| 2015 | -- | $27,526 +1.1% |
| 2014 | -- | $27,233 -6.4% |
| 2013 | -- | $29,088 -15.9% |
| 2012 | -- | $34,569 -11.9% |
| 2011 | -- | $39,241 -7.8% |
| 2010 | -- | $42,559 -16% |
| 2009 | -- | $50,641 -8.8% |
| 2008 | -- | $55,501 +5.2% |
| 2007 | -- | $52,747 +6.6% |
| 2006 | -- | $49,472 +7.6% |
| 2005 | -- | $45,999 +6.7% |
| 2004 | -- | $43,103 +7.3% |
| 2003 | -- | $40,182 +8.2% |
| 2002 | -- | $37,134 +8.6% |
| 2001 | -- | $34,203 +6.6% |
| 2000 | -- | $32,090 |
Find assessor info on the county website
Monthly payment
Est. payment
Payment breakdown
Explore the cost of this home by adjusting the details. Changes won't be saved.Climate risks
Neighborhood: 60538
Nearby schools
Schools provided by the listing agent
- Elementary: Nicholson Elementary School
- Middle: Washington Middle School
- District: 129
Source: MRED as distributed by MLS GRID. This data may not be complete. We recommend contacting the local school district to confirm school assignments for this home.


Similar homes
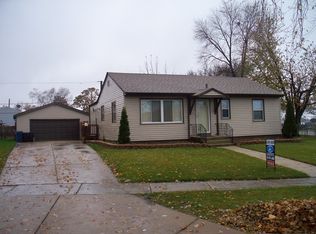
- $329,0003 bd1 ba1k sqft1324 S Broadway Rd, Montgomery, IL 60538New
 MLS ID #12772760, Gregory Wroblewski, Coldwell Banker Real Estate Group. MRED as distributed by MLS GRID
 - $--3 bd2 ba1.3k sqft39 Whitney Way, Montgomery, IL 60538Auction
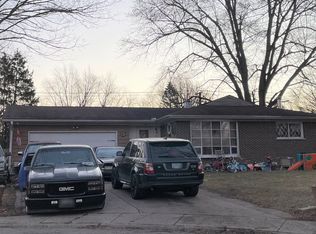 ServiceLink Auction
 - $299,9004 bd2 ba1.3k sqft571 Smith Blvd, Aurora, IL 60505New
 MLS ID #12668516, Marie Simandl, Platinum Partners Realtors. MRED as distributed by MLS GRID
 - $299,9003 bd1 ba1k sqft57 Afton Dr, Montgomery, IL 60538Active
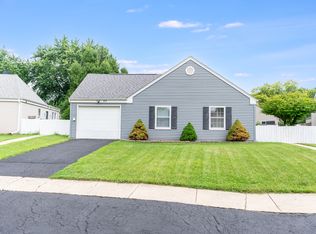 MLS ID #12744653, Alejandra Barrios, John Greene Realtor. MRED as distributed by MLS GRID
