Completely renovated 2 bedroom, 1 bath home offering modern updates and move in ready convenience. This beautifully renovated property features a full basement, attached 1 car garage, and a long list of improvements throughout. Enjoy a brand new concrete driveway, front porch, and sidewalk, along with professionally landscaped grounds that provide excellent curb appeal. Inside, you'll find a thoughtfully updated living space with fresh finishes and modern touches throughout. A fantastic opportunity for anyone looking for a fully renovated home.
New
$265,000
464 Trask St, Aurora, IL 60505
2beds
1,000sqft
Single Family Residence
Built in 1960
4,400 Square Feet Lot
$-- Zestimate®
$265/sqft
$-- HOA
What's special
Professionally landscaped groundsModern touches throughoutFresh finishesCompletely renovatedExcellent curb appealThoughtfully updated living spaceFront porch
- 8 hours
- 172
- 7
Zillow last checked:
Listing updated:
Listed by:
Ashley Ratliff 630-514-4044,
Baird & Warner Fox Valley-Geneva
Source: MRED as distributed by MLS GRID,MLS#: 12778637
Facts & features
Interior
Bedrooms & bathrooms
- Bedrooms: 2
- Bathrooms: 1
- Full bathrooms: 1
Rooms
- Room types: No additional rooms
Primary bedroom
- Features: Flooring (Carpet)
- Level: Main
- Area: 198 Square Feet
- Dimensions: 11X18
Bedroom 2
- Features: Flooring (Carpet)
- Level: Main
- Area: 72 Square Feet
- Dimensions: 8X9
Kitchen
- Features: Flooring (Luxury Vinyl)
- Level: Main
- Area: 112 Square Feet
- Dimensions: 8X14
Living room
- Features: Flooring (Luxury Vinyl)
- Level: Main
- Area: 198 Square Feet
- Dimensions: 11X18
Heating
- Natural Gas, Forced Air
Cooling
- None
Appliances
- Included: Range, Microwave, Dishwasher, Refrigerator
Features
- Basement: Unfinished,Full
Interior area
- Total structure area: 0
- Total interior livable area: 1,000 sqft
Property
Parking
- Total spaces: 1
- Parking features: Concrete, Garage Door Opener, Yes, Garage Owned, Attached, Garage
- Attached garage spaces: 1
- Has uncovered spaces: Yes
Accessibility
- Accessibility features: No Disability Access
Features
- Stories: 1
Lot
- Size: 4,400 Square Feet
Details
- Parcel number: 1523206014
- Special conditions: None
Construction
Type & style
- Home type: SingleFamily
- Property subtype: Single Family Residence
Materials
- Brick
- Roof: Asphalt
Condition
- New construction: No
- Year built: 1960
- Major remodel year: 2026
Utilities & green energy
- Sewer: Public Sewer
- Water: Public
Community & HOA
HOA
- Services included: None
Location
- Region: Aurora
Financial & listing details
- Price per square foot: $265/sqft
- Annual tax amount: $3,577
- Date on market: 10/6/2026
- Ownership: Fee Simple
Estimated market value
Not available
Estimated sales range
Not available
Not available
Price history
| Date | Event | Price |
|---|---|---|
| 10/6/2026 | Listed for sale | $265,000+82.8%$265/sqft |
Source:  MRED as distributed by MLS GRID #12778637 Report a problem MRED as distributed by MLS GRID #12778637 Report a problem | ||
| 1/9/2024 | Listing removed | -- |
Source: MRED as distributed by MLS GRID #11949271 Report a problem | ||
| 12/19/2023 | Contingent | $145,000$145/sqft |
Source: MRED as distributed by MLS GRID #11949271 Report a problem | ||
| 12/19/2023 | Listed for sale | $145,000+42.9%$145/sqft |
Source: MRED as distributed by MLS GRID #11949271 Report a problem | ||
| 3/27/2018 | Sold | $101,500$102/sqft |
Source: MRED as distributed by MLS GRID #09370629 Report a problem | ||
Public tax history
Tax history is unavailable.
Monthly payment
Est. payment
Payment breakdown
Explore the cost of this home by adjusting the details. Changes won't be saved.Climate risks
Neighborhood: 60505
Nearby schools
Schools provided by the listing agent
- Elementary: Oak Park Elementary School
- Middle: Henry W Cowherd Middle School
- High: East High School
- District: 131
Source: MRED as distributed by MLS GRID. This data may not be complete. We recommend contacting the local school district to confirm school assignments for this home.
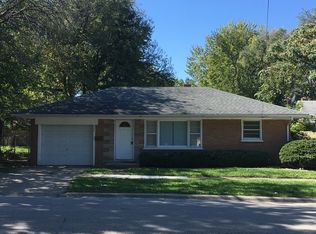

Similar homes
- $--3 bd1 ba1.2k sqft1323 Superior St, Aurora, IL 60505Auction
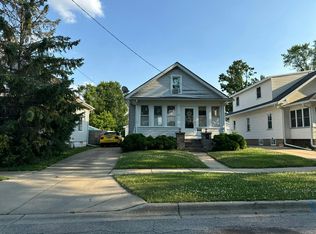 Auction.com 2
 - $289,9003 bd1 ba750 sqft1135 E Galena Blvd, Aurora, IL 60505New
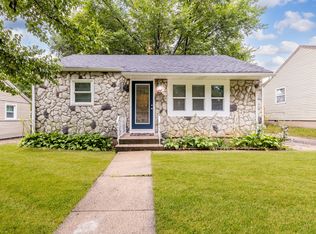 MLS ID #12776083, Adriana Del Toro, Results Realty ERA Powered. MRED as distributed by MLS GRID
 - $249,9003 bd1 ba1.1k sqft466 Hinman St, Aurora, IL 60505New
 MLS ID #12774930, Felipe Carrillo, Kettley & Co. Realtors, Inc. - Aurora. MRED as distributed by MLS GRID
 - $--3 bd2 ba1.3k sqft39 Whitney Way, Montgomery, IL 60538Auction
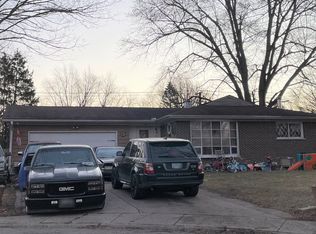 ServiceLink Auction
