Ranch home located on Geneva's eastside on a quiet, tree-lined street Enjoy an abundance of natural light throughout the home. Large, bright living room/dining room combo with hardwood floors that flows into the eating-area of the kitchen. Nice sized kitchen w/ plenty of cabinets for storage and a separate eating area. Access the spacious fenced backyard from the kitchen slider. Shed in the yard for extra storage. Oversized 2 car TANDEM garage and 2 driveways. Convenient location just minutes from downtown Geneva! Close to Geneva METRA Station, Parks, Schools, Trails, Dining, Shopping and Kane County Cougars Baseball. Esping Park is at the end of the street. Highly ranked Geneva School District. Schedule a private showing today!!!
Active
Price cut: $14K (9/6)
$325,000
106 Ridge Ln, Geneva, IL 60134
2beds
1,141sqft
Single Family Residence
Built in 1960
-- sqft lot
$-- Zestimate®
$285/sqft
$-- HOA
What's special
Quiet tree-lined streetSpacious fenced backyardSeparate eating areaNice sized kitchenHardwood floors
- 31 days
- 1,767
- 85
Likely to sell faster than
Zillow last checked:
Listing updated:
Listed by:
John Sommer 630-269-0202,
Success 24/7 Real Estate
Source: MRED as distributed by MLS GRID,MLS#: 12724770
Facts & features
Interior
Bedrooms & bathrooms
- Bedrooms: 2
- Bathrooms: 1
- Full bathrooms: 1
Rooms
- Room types: No additional rooms
Primary bedroom
- Features: Flooring (Wood Laminate), Window Treatments (Blinds)
- Level: Main
- Area: 168 Square Feet
- Dimensions: 14X12
Bedroom 2
- Features: Flooring (Other), Window Treatments (Blinds)
- Level: Main
- Area: 110 Square Feet
- Dimensions: 11X10
Dining room
- Features: Flooring (Hardwood), Window Treatments (Curtains/Drapes)
- Level: Main
- Dimensions: COMBO
Kitchen
- Features: Kitchen (Eating Area-Table Space), Flooring (Wood Laminate)
- Level: Main
- Area: 168 Square Feet
- Dimensions: 14X12
Laundry
- Level: Main
- Area: 24 Square Feet
- Dimensions: 8X3
Living room
- Features: Flooring (Hardwood), Window Treatments (Curtains/Drapes)
- Level: Main
- Area: 300 Square Feet
- Dimensions: 25X12
Heating
- Natural Gas
Cooling
- Other
Appliances
- Included: Range, Dishwasher, Refrigerator, Washer, Dryer
- Laundry: Main Level, Gas Dryer Hookup, In Unit
Features
- 1st Floor Bedroom, 1st Floor Full Bath
- Flooring: Hardwood, Laminate
- Windows: Screens
- Basement: Crawl Space
Interior area
- Total structure area: 1,141
- Total interior livable area: 1,141 sqft
Property
Parking
- Total spaces: 2
- Parking features: Concrete, Garage Door Opener, Tandem, Yes, Garage Owned, Attached, Garage
- Attached garage spaces: 2
- Has uncovered spaces: Yes
Accessibility
- Accessibility features: No Disability Access
Features
- Stories: 1
Lot
- Dimensions: 66.3 X 125.9 X 83.9 X 130
Details
- Additional structures: Shed(s)
- Parcel number: 1202476019
- Special conditions: None
Construction
Type & style
- Home type: SingleFamily
- Architectural style: Ranch
- Property subtype: Single Family Residence
Materials
- Vinyl Siding
Condition
- New construction: No
- Year built: 1960
Utilities & green energy
- Sewer: Public Sewer
- Water: Public
Community & HOA
Community
- Features: Curbs, Sidewalks, Street Lights, Street Paved
- Subdivision: Ridgewood
HOA
- Services included: None
Location
- Region: Geneva
Financial & listing details
- Price per square foot: $285/sqft
- Tax assessed value: $261,546
- Annual tax amount: $5,719
- Date on market: 8/21/2026
- Ownership: Fee Simple
Estimated market value
Not available
Estimated sales range
Not available
Not available
Price history
| Date | Event | Price |
|---|---|---|
| 9/6/2026 | Price change | $325,000-4.1%$285/sqft |
Source:  MRED as distributed by MLS GRID #12724770 Report a problem MRED as distributed by MLS GRID #12724770 Report a problem | ||
| 8/21/2026 | Listed for sale | $339,000+41.3%$297/sqft |
Source: MRED as distributed by MLS GRID #12724770 Report a problem | ||
| 12/20/2022 | Sold | $240,000-2%$210/sqft |
Source: MRED as distributed by MLS GRID #11635440 Report a problem | ||
| 12/12/2022 | Pending sale | $245,000$215/sqft |
Source: MRED as distributed by MLS GRID #11635440 Report a problem | ||
| 11/11/2022 | Contingent | $245,000$215/sqft |
Source: MRED as distributed by MLS GRID #11635440 Report a problem | ||
| 10/20/2022 | Price change | $245,000-3.9%$215/sqft |
Source: MRED as distributed by MLS GRID #11635440 Report a problem | ||
| 10/10/2022 | Listed for sale | $255,000$223/sqft |
Source: MRED as distributed by MLS GRID #11635440 Report a problem | ||
| 10/4/2022 | Contingent | $255,000$223/sqft |
Source: MRED as distributed by MLS GRID #11635440 Report a problem | ||
| 9/22/2022 | Listed for sale | $255,000+52.7%$223/sqft |
Source: MRED as distributed by MLS GRID #11635440 Report a problem | ||
| 3/11/2005 | Sold | $167,000+12.5%$146/sqft |
Source: Public Record Report a problem | ||
| 4/25/2002 | Sold | $148,500$130/sqft |
Source: Public Record Report a problem | ||
Public tax history
| Year | Property taxes | Tax assessment |
|---|---|---|
| 2025 | $5,719 +3.9% | $87,182 +8.5% |
| 2024 | $5,505 +3.2% | $80,352 +10% |
| 2023 | $5,337 +3.3% | $73,047 +7.6% |
| 2022 | $5,166 +3.2% | $67,875 +3.9% |
| 2021 | $5,006 +1.2% | $65,353 +1.6% |
| 2020 | $4,945 +0.4% | $64,355 +1.9% |
| 2019 | $4,927 +6.7% | $63,136 +5.9% |
| 2018 | $4,615 +10% | $59,602 +10.6% |
| 2017 | $4,197 -11.6% | $53,908 +1.4% |
| 2016 | $4,749 | $53,180 +5.2% |
| 2015 | -- | $50,561 +5.4% |
| 2014 | -- | $47,973 |
| 2013 | -- | $47,973 -12.2% |
| 2012 | -- | $54,626 -13.5% |
| 2011 | -- | $63,175 -0.3% |
| 2010 | -- | $63,374 -0.7% |
| 2009 | -- | $63,821 |
| 2008 | -- | $63,821 +4.7% |
| 2007 | -- | $60,967 -2.2% |
| 2006 | -- | $62,307 +7.3% |
| 2005 | -- | $58,046 +14.1% |
| 2004 | -- | $50,864 +5.9% |
| 2003 | -- | $48,039 +5.8% |
| 2002 | -- | $45,422 +6.4% |
| 2001 | -- | $42,682 +5.2% |
| 2000 | -- | $40,572 |
Find assessor info on the county website
Monthly payment
Est. payment
Payment breakdown
Explore the cost of this home by adjusting the details. Changes won't be saved.Climate risks
Neighborhood: 60134
Nearby schools
Schools provided by the listing agent
- Elementary: Harrison Street Elementary Schoo
- Middle: Geneva Middle School
- High: Geneva Community High School
- District: 304
Source: MRED as distributed by MLS GRID. This data may not be complete. We recommend contacting the local school district to confirm school assignments for this home.
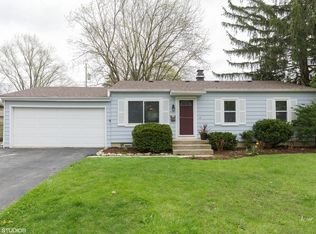
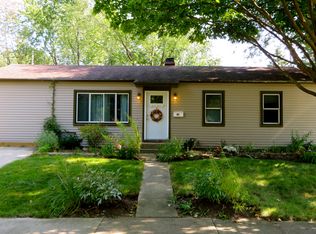
Similar homes
- $359,9003 bd2 ba1.5k sqft522 Bradbury Ln #522, Geneva, IL 60134Active
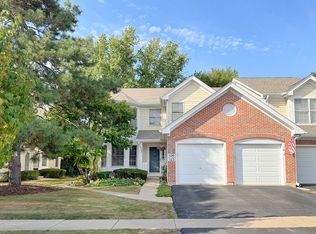 MLS ID #12730519, Tamara O'Connor, CRS,GRI, Premier Living Properties. MRED as distributed by MLS GRID
 - $339,9004 bd1 ba1.1k sqft536 Fremont St, West Chicago, IL 60185Active
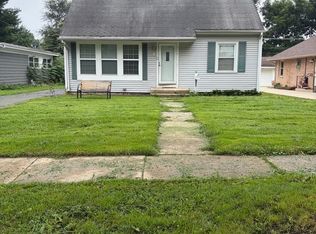 MLS ID #12742618, Oscar Mendoza, Core Realty & Investments, Inc. MRED as distributed by MLS GRID
 - $299,9003 bd1 ba1k sqft1672 Evergreen Ave, Hanover Park, IL 60133New
 MLS ID #12765056, Joel Halperin, Compass. MRED as distributed by MLS GRID
 - $270,0002 bd2 ba1.1k sqft381 N Silverleaf Blvd, Carol Stream, IL 60188New
 MLS ID #12763884, Brittany Sanchez, Realty of America, LLC. MRED as distributed by MLS GRID
