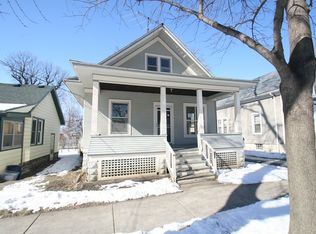
Welcome to this beautiful updated home in a thriving neighborhood in Aurora's East side! Completely updated from top to bottom, it blends modern finishes with a layout that actually works for everyday living. The main living space is bright and open with great natural light, flowing seamlessly into a beautifully updated kitchen with fresh new appliances and amazing countertop. Both bathrooms have been fully updated with a fresh, contemporary look. One full bathroom in the upper level and the second one in the basement. The home features durable, stylish LVP flooring and neutral tones throughout; and adding the rich touch of the neutral paint colors to suit you, making it easy for any buyer to move right in and make it their own. The finished basement provides even more versatility-perfect for a rec room, home gym, office, tv room. With low property taxes, why rent when you can own! Schedule your showing today.
New
$329,000
701 Hamilton Ave, Aurora, IL 60505
3beds
1,212sqft
Single Family Residence
Built in 1915
3,600 Square Feet Lot
$325,800 Zestimate®
$271/sqft
$-- HOA
What's special
Durable stylish lvp flooringGreat natural lightBeautifully updated kitchenNeutral tones throughoutFresh new appliancesAmazing countertop
- 3 days |
- 371 |
- 29 |
Zillow last checked:
Listing updated:
Listed by:
Oscar Tenorio Prieto 312-887-0505,
Northwest Real Estate Group,
Silvia Palacios Eyzaguirre 847-791-5725,
Northwest Real Estate Group
Source: MRED as distributed by MLS GRID,MLS#: 12736763
Facts & features
Interior
Bedrooms & bathrooms
- Bedrooms: 3
- Bathrooms: 2
- Full bathrooms: 2
Rooms
- Room types: Den
Primary bedroom
- Features: Flooring (Wood Laminate)
- Level: Second
- Area: 156 Square Feet
- Dimensions: 13X12
Bedroom 2
- Features: Flooring (Wood Laminate)
- Level: Second
- Area: 234 Square Feet
- Dimensions: 13X18
Bedroom 3
- Features: Flooring (Wood Laminate)
- Level: Main
- Area: 90 Square Feet
- Dimensions: 9X10
Den
- Features: Flooring (Wood Laminate)
- Level: Main
- Area: 198 Square Feet
- Dimensions: 11X18
Dining room
- Features: Flooring (Wood Laminate)
- Level: Main
- Area: 154 Square Feet
- Dimensions: 14X11
Kitchen
- Features: Kitchen (Eating Area-Table Space), Flooring (Wood Laminate)
- Level: Main
- Area: 150 Square Feet
- Dimensions: 15X10
Laundry
- Level: Basement
- Area: 32 Square Feet
- Dimensions: 4X8
Living room
- Features: Flooring (Wood Laminate)
- Level: Main
- Area: 132 Square Feet
- Dimensions: 12X11
Heating
- Natural Gas, Forced Air
Cooling
- Central Air
Appliances
- Included: Range, Microwave, Refrigerator
Features
- Basement: Finished,Full
Interior area
- Total structure area: 0
- Total interior livable area: 1,212 sqft
Property
Parking
- Total spaces: 1
- Parking features: Concrete, Yes, Garage Owned, Attached, Garage
- Attached garage spaces: 1
Accessibility
- Accessibility features: No Disability Access
Features
- Stories: 1.5
Lot
- Size: 3,600 Square Feet
- Dimensions: 40x90
Details
- Parcel number: 1528404007
- Special conditions: None
Construction
Type & style
- Home type: SingleFamily
- Architectural style: Bungalow
- Property subtype: Single Family Residence
Materials
- Aluminum Siding, Vinyl Siding, Steel Siding
- Foundation: Block
- Roof: Asphalt
Condition
- New construction: No
- Year built: 1915
- Major remodel year: 2026
Utilities & green energy
- Sewer: Public Sewer
- Water: Public
Community & HOA
Community
- Features: Park, Curbs, Sidewalks, Street Lights, Street Paved
HOA
- Services included: None
Location
- Region: Aurora
Financial & listing details
- Price per square foot: $271/sqft
- Tax assessed value: $172,269
- Annual tax amount: $3,228
- Date on market: 8/20/2026
- Ownership: Fee Simple
Estimated market value
$325,800
$310,000 - $342,000
$2,348/mo
Price history
| Date | Event | Price |
|---|---|---|
| 8/20/2026 | Listed for sale | $329,000+82.8%$271/sqft |
Source:  MRED as distributed by MLS GRID #12736763 Report a problem MRED as distributed by MLS GRID #12736763 Report a problem | ||
| 6/25/2026 | Sold | $180,000+53.8%$149/sqft |
Source: Public Record Report a problem | ||
| 6/26/2003 | Sold | $117,000$97/sqft |
Source: Public Record Report a problem | ||
Public tax history
| Year | Property taxes | Tax assessment |
|---|---|---|
| 2025 | $3,228 +17.3% | $57,423 +19.3% |
| 2024 | $2,752 +5.2% | $48,148 +11.9% |
| 2023 | $2,617 +3.6% | $43,020 +9.6% |
| 2022 | $2,526 +2.5% | $39,252 +7.4% |
| 2021 | $2,466 +6.1% | $36,544 +7.7% |
| 2020 | $2,324 +3.6% | $33,944 +7.9% |
| 2019 | $2,243 +8.3% | $31,450 +9.5% |
| 2018 | $2,070 +11.9% | $28,734 +15.6% |
| 2017 | $1,849 -22.2% | $24,859 +10.1% |
| 2016 | $2,377 | $22,588 +7.6% |
| 2015 | -- | $20,990 +5.7% |
| 2014 | -- | $19,857 -7.3% |
| 2013 | -- | $21,428 -11.3% |
| 2012 | -- | $24,165 -15.8% |
| 2011 | -- | $28,700 -13.1% |
| 2010 | -- | $33,018 -0.6% |
| 2009 | -- | $33,204 -2.5% |
| 2008 | -- | $34,039 +14.6% |
| 2007 | -- | $29,690 +6.6% |
| 2006 | -- | $27,846 +7.6% |
| 2005 | -- | $25,891 +6.7% |
| 2004 | -- | $24,260 +7.3% |
| 2003 | -- | $22,616 +13.6% |
| 2002 | -- | $19,905 +8.6% |
| 2001 | -- | $18,334 +6.6% |
| 2000 | -- | $17,201 |
Find assessor info on the county website
Monthly payment
Est. payment
Payment breakdown
Explore the cost of this home by adjusting the details. Changes won't be saved.Climate risks
Neighborhood: Tomcat
Nearby schools
GreatSchools rating
- 3/10C M Bardwell Elementary SchoolGrades: PK-5Distance: 0.3 mi
- 3/10K D Waldo Middle SchoolGrades: 6-8Distance: 1.1 mi
- 4/10East High SchoolGrades: 9-12Distance: 1.4 mi
Schools provided by the listing agent
- Elementary: C M Bardwell Elementary School
- Middle: K D Waldo Middle School
- High: East High School
- District: 131
Source: MRED as distributed by MLS GRID. This data may not be complete. We recommend contacting the local school district to confirm school assignments for this home.
- $229,8003 bd1 ba1.4k sqft705 Hamilton Ave, Aurora, IL 60505Off Market
- $154,5001 bd1 ba656 sqft707 Hamilton Ave, Aurora, IL 60505Off Market
- $194,4003 bd1 ba924 sqft711 Hamilton Ave, Aurora, IL 60505Off Market
- $203,2003 bd1 ba1k sqft702 S Broadway Ave, Aurora, IL 60505Off Market
- $211,4003 bd1 ba1k sqft121 Evans Ave, Aurora, IL 60505Off Market
- $193,3002 bd1 ba820 sqft706 S Broadway Ave, Aurora, IL 60505Off Market
- $234,3004 bd2 ba1k sqft638 S Broadway Ave, Aurora, IL 60505Off Market
- $240,0002 bd1 ba768 sqft112 Evans Ave, Aurora, IL 60505Off Market
A local agent can set up tours, give advice and negotiate with sellers.
A local lender can help you make sure your offer is ready when you are.
Similar homes
- $334,9004 bd2 ba1.1k sqft737 Foran Ln, Aurora, IL 60506New
 MLS ID #12738317, Fernando Barrera, CM REALTORS®. MRED as distributed by MLS GRID
 - $297,9993 bd2 ba1.4k sqft638 S Spencer St, Aurora, IL 60505Price Change
 MLS ID #12716477, Kelly Bitto, DPG Real Estate Agency. MRED as distributed by MLS GRID
 - $295,0003 bd2 ba1.2k sqft(Undisclosed Address), Aurora, IL 60506New
 MLS ID #12737849, Malanie Moreno, Keller Williams Innovate - Aurora. MRED as distributed by MLS GRID
 - $325,0003 bd1 ba1k sqft777 Redwood Dr, Aurora, IL 60506New
 MLS ID #12731428, Rick Flaugher, Baird & Warner Fox Valley - Geneva. MRED as distributed by MLS GRID
 - $285,0003 bd2 ba1.5k sqft216 Keck Ave, Aurora, IL 60505For Sale By Owner
- $--3 bd2 ba1.7k sqft636 Garfield Ave, Aurora, IL 60506AuctionAuction.com 2
- $--3 bd1 ba1k sqft34 Greenbriar Rd, Montgomery, IL 60538AuctionServiceLink Auction
- $369,9002 bd1 ba1.3k sqft319 S Lincolnway St, North Aurora, IL 60542NewMLS ID #12739445, Matthew Kombrink, GRI,SFR, One Source Realty. MRED as distributed by MLS GRID
- $245,0002 bd1 ba725 sqft912 Harriet Ave, Aurora, IL 60505NewMLS ID #12737601, Annette Kallevik, AHWD, Bespoke Realty Group, LLC. MRED as distributed by MLS GRID
- $325,0004 bd2 ba1.5k sqft427 Grand Ave, Aurora, IL 60506Price ChangeMLS ID #12709002, Kristen Padovich, ABR,E-PRO, Results Realty ERA Powered. MRED as distributed by MLS GRID
- $225,0003 bd2 ba1.1k sqft1149 S Spencer St, Aurora, IL 60505ActiveMLS ID #12730641, Ricardo Miranda, Keller Williams Infinity. MRED as distributed by MLS GRID
- $260,0003 bd2 ba1.3k sqft1029 Front St, Aurora, IL 60505ActiveMLS ID #12713221, Amie Weber, john greene, Realtor. MRED as distributed by MLS GRID
- $329,9004 bd3 ba1.4k sqft1748 Linden Park Ln, Aurora, IL 60504Price ChangeMLS ID #12716491, Brent Wilk, Wilk Real Estate. MRED as distributed by MLS GRID
- $340,0003 bd2 ba1.6k sqft1410 Austin Ave, Aurora, IL 60505ActiveMLS ID #12659466, Yasmin Perez, CSC, OnPath Realty Inc.. MRED as distributed by MLS GRID
- $300,0004 bd2 ba1.5k sqft420 Robinhood Dr, Aurora, IL 60505ActiveMLS ID #12682495, Anai Rodriguez, Keller Williams Innovate - Aurora. MRED as distributed by MLS GRID
- $400,0003 bd4 ba1.5k sqft1817 Thornapple Way, Aurora, IL 60504NewMLS ID #12733013, Brian Hilgen, Legacy Properties, A Sarah Leonard Company, LLC. MRED as distributed by MLS GRID
- $239,9002 bd2 ba1.2k sqft797 Serendipity Dr, Aurora, IL 60504NewMLS ID #12738432, Nicole Tudisco, CNC,CSC,e-PRO,SFR, Wheatland Realty. MRED as distributed by MLS GRID
- $--3 bd3 ba1.8k sqft1882 Cattail Cir, Aurora, IL 60504AuctionAuction.com 2
- $340,0003 bd2 ba1.4k sqft1845 Birch Ln, Aurora, IL 60506ActiveMLS ID #12697462, Nicole Cadena, Pilmer Real Estate, Inc. MRED as distributed by MLS GRID
- $250,0004 bd3 ba1.7k sqft1133 Liberty St, Aurora, IL 60505ActiveMLS ID #12728658, Dominick Clarizio, @properties Christie's International Real Estate. MRED as distributed by MLS GRID
