Just two blocks from the vibrant heart of downtown Naperville, this charming home delivers the lifestyle everyone is chasing. Imagine starting your mornings on the inviting front porch with coffee in hand, then stepping out for a short stroll to boutique shopping, top-rated dining, the scenic Riverwalk, and year-round community events. Inside, you'll find a beautifully updated kitchen and bath that blend modern finishes with everyday comfort. The versatile den offers the perfect flex space, ideal for a home office, cozy reading retreat, or additional living area to fit your needs. With 2 bedrooms and an easy, low-maintenance layout, this home is perfectly suited for first-time buyers ready to plant roots or downsizers looking to simplify without sacrificing location or charm. Location, lifestyle, and character come together effortlessly, this is Naperville living at its finest.
Active
$410,000
652 S Main St, Naperville, IL 60540
2beds
1,014sqft
Single Family Residence
Built in 1940
6,098 Square Feet Lot
$-- Zestimate®
$404/sqft
$-- HOA
What's special
Flex spaceVersatile denLow-maintenance layoutBeautifully updated kitchenInviting front porch
- 35 days
- 1,059
- 43
Zillow last checked:
Listing updated:
Listed by:
Beatriz Figueroa 630-991-0923,
Realty of America
Source: MRED as distributed by MLS GRID,MLS#: 12740433
Facts & features
Interior
Bedrooms & bathrooms
- Bedrooms: 2
- Bathrooms: 1
- Full bathrooms: 1
Rooms
- Room types: Den
Primary bedroom
- Level: Main
- Area: 140 Square Feet
- Dimensions: 14X10
Bedroom 2
- Level: Main
- Area: 88 Square Feet
- Dimensions: 11X8
Den
- Level: Main
- Area: 117 Square Feet
- Dimensions: 9X13
Dining room
- Level: Main
- Area: 108 Square Feet
- Dimensions: 9X12
Kitchen
- Level: Main
- Area: 130 Square Feet
- Dimensions: 10X13
Laundry
- Level: Main
- Area: 72 Square Feet
- Dimensions: 6X12
Living room
- Level: Main
- Area: 128 Square Feet
- Dimensions: 16X8
Heating
- Natural Gas, Forced Air
Cooling
- Window Unit(s)
Appliances
- Laundry: In Bathroom
Features
- Basement: Unfinished,Full
Interior area
- Total structure area: 0
- Total interior livable area: 1,014 sqft
Property
Parking
- Total spaces: 1
- Parking features: Gravel, Driveway, Yes, Owned
- Has uncovered spaces: Yes
Accessibility
- Accessibility features: No Disability Access
Features
- Stories: 1
Lot
- Size: 6,098 Square Feet
Details
- Additional structures: Shed(s)
- Parcel number: 0724205027
- Special conditions: None
Construction
Type & style
- Home type: SingleFamily
- Property subtype: Single Family Residence
Materials
- Vinyl Siding
Condition
- New construction: No
- Year built: 1940
- Major remodel year: 2023
Utilities & green energy
- Electric: Circuit Breakers
- Sewer: Public Sewer
- Water: Public
Community & HOA
HOA
- Services included: None
Location
- Region: Naperville
Financial & listing details
- Price per square foot: $404/sqft
- Tax assessed value: $134,360
- Annual tax amount: $8,240
- Date on market: 8/23/2026
- Ownership: Fee Simple
Estimated market value
Not available
Estimated sales range
Not available
Not available
Price history
| Date | Event | Price |
|---|---|---|
| 8/23/2026 | Listed for sale | $410,000-4.6%$404/sqft |
Source:  MRED as distributed by MLS GRID #12740433 Report a problem MRED as distributed by MLS GRID #12740433 Report a problem | ||
| 8/18/2026 | Listing removed | $429,900$424/sqft |
Source: MRED as distributed by MLS GRID #12712038 Report a problem | ||
| 7/22/2026 | Listed for sale | $429,900-3.6%$424/sqft |
Source: MRED as distributed by MLS GRID #12712038 Report a problem | ||
| 7/21/2026 | Listing removed | $445,900$440/sqft |
Source: MRED as distributed by MLS GRID #12678374 Report a problem | ||
| 7/10/2026 | Price change | $445,900-2.2%$440/sqft |
Source: MRED as distributed by MLS GRID #12678374 Report a problem | ||
| 6/15/2026 | Listed for sale | $455,900-2.8%$450/sqft |
Source: MRED as distributed by MLS GRID #12678374 Report a problem | ||
| 6/13/2026 | Listing removed | $469,000$463/sqft |
Source: MRED as distributed by MLS GRID #12647676 Report a problem | ||
| 5/22/2026 | Listed for sale | $469,000+34%$463/sqft |
Source: MRED as distributed by MLS GRID #12647676 Report a problem | ||
| 6/27/2024 | Sold | $350,000-7.9%$345/sqft |
Source: MRED as distributed by MLS GRID #11982069 Report a problem | ||
| 6/18/2024 | Pending sale | $379,900$375/sqft |
Source: MRED as distributed by MLS GRID #11982069 Report a problem | ||
| 5/25/2024 | Contingent | $379,900$375/sqft |
Source: MRED as distributed by MLS GRID #11982069 Report a problem | ||
| 4/22/2024 | Price change | $379,900-2.6%$375/sqft |
Source: MRED as distributed by MLS GRID #11982069 Report a problem | ||
| 4/4/2024 | Price change | $389,900-2.5%$385/sqft |
Source: MRED as distributed by MLS GRID #11982069 Report a problem | ||
| 3/9/2024 | Price change | $399,999-2.4%$394/sqft |
Source: MRED as distributed by MLS GRID #11982069 Report a problem | ||
| 2/28/2024 | Price change | $409,900-2.4%$404/sqft |
Source: MRED as distributed by MLS GRID #11982069 Report a problem | ||
| 2/15/2024 | Listed for sale | $419,900$414/sqft |
Source: MRED as distributed by MLS GRID #11982069 Report a problem | ||
| 2/15/2024 | Listing removed | -- |
Source: MRED as distributed by MLS GRID #11946000 Report a problem | ||
| 2/11/2024 | Price change | $419,900-2.3%$414/sqft |
Source: MRED as distributed by MLS GRID #11946000 Report a problem | ||
| 1/30/2024 | Listed for sale | $429,900-2.2%$424/sqft |
Source: MRED as distributed by MLS GRID #11946000 Report a problem | ||
| 1/12/2024 | Listing removed | -- |
Source: MRED as distributed by MLS GRID #11946000 Report a problem | ||
| 1/5/2024 | Price change | $439,500-2.3%$433/sqft |
Source: MRED as distributed by MLS GRID #11946000 Report a problem | ||
| 12/15/2023 | Listed for sale | $449,900+12.5%$444/sqft |
Source: MRED as distributed by MLS GRID #11946000 Report a problem | ||
| 5/16/2023 | Listing removed | -- |
Source: MRED as distributed by MLS GRID #11738159 Report a problem | ||
| 3/28/2023 | Price change | $399,900-4.6%$394/sqft |
Source: MRED as distributed by MLS GRID #11738159 Report a problem | ||
| 3/20/2023 | Listed for sale | $419,000+109.5%$413/sqft |
Source: MRED as distributed by MLS GRID #11738159 Report a problem | ||
| 2/27/2020 | Listing removed | $1,350$1/sqft |
Source: RE/MAX of Naperville #10622674 Report a problem | ||
| 7/26/2004 | Sold | $200,000$197/sqft |
Source: Public Record Report a problem | ||
Public tax history
| Year | Property taxes | Tax assessment |
|---|---|---|
| 2024 | $8,240 +5.2% | $134,360 +11.3% |
| 2023 | $7,833 +6.2% | $120,730 +5.8% |
| 2022 | $7,376 +3.5% | $114,150 +3.7% |
| 2021 | $7,126 +0.3% | $110,080 |
| 2020 | $7,103 +3.5% | $110,080 +5.1% |
| 2019 | $6,863 +22.4% | $104,700 +22.2% |
| 2018 | $5,608 +2% | $85,670 +3.5% |
| 2017 | $5,500 +2.3% | $82,760 +4.2% |
| 2016 | $5,376 -0.4% | $79,420 +5.3% |
| 2015 | $5,397 +7.2% | $75,410 +10.6% |
| 2014 | $5,033 +0.7% | $68,180 -0.7% |
| 2013 | $4,997 +4.9% | $68,660 -2% |
| 2012 | $4,762 +1.5% | $70,080 -6.4% |
| 2011 | $4,691 +1.6% | $74,900 -4.7% |
| 2010 | $4,619 +2.5% | $78,560 -4% |
| 2009 | $4,507 +3.5% | $81,830 +1.8% |
| 2008 | $4,355 +4.9% | $80,380 +5.8% |
| 2007 | $4,151 +0.2% | $75,970 +3% |
| 2006 | $4,142 +7.3% | $73,760 +10.8% |
| 2005 | $3,859 +0.1% | $66,560 +3.8% |
| 2004 | $3,854 +9.6% | $64,120 +11.1% |
| 2003 | $3,518 +10.1% | $57,720 +11.1% |
| 2002 | $3,195 +14.8% | $51,960 +15.2% |
| 2001 | $2,784 +17.4% | $45,120 +9.6% |
| 2000 | $2,372 | $41,160 |
Find assessor info on the county website
Monthly payment
Est. payment
Payment breakdown
Explore the cost of this home by adjusting the details. Changes won't be saved.Climate risks
Neighborhood: 60540
Nearby schools
Schools provided by the listing agent
- Elementary: Elmwood Elementary School
- Middle: Lincoln Junior High School
- High: Naperville Central High School
- District: 203
Source: MRED as distributed by MLS GRID. This data may not be complete. We recommend contacting the local school district to confirm school assignments for this home.

Similar homes
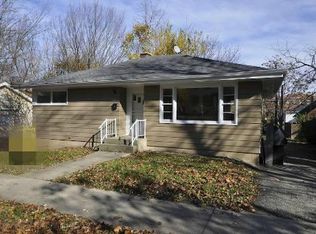
- $385,0004 bd2 ba1.1k sqft203 Lilac Ln, North Aurora, IL 60542New
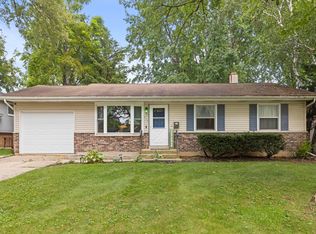 MLS ID #12721462, Jeremy Stallone, Keller Williams Infinity. MRED as distributed by MLS GRID
 - $414,9003 bd2 ba1.3k sqft1648 Colchester Ln, Aurora, IL 60505Active
 MLS ID #12738159, Adam Stary, eXp Realty. MRED as distributed by MLS GRID
 - $429,0003 bd3 ba1.4k sqft4N015 Kenwood Ave, West Chicago, IL 60185New
 MLS ID #12765420, Mayra Pezzella, Real Broker LLC. MRED as distributed by MLS GRID
 - $420,0003 bd1 ba1.3k sqft1106 S Sumner St, Wheaton, IL 60189Active
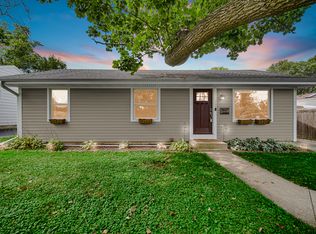 MLS ID #12749700, Patrick Roach, Southwestern Real Estate, Inc.. MRED as distributed by MLS GRID
