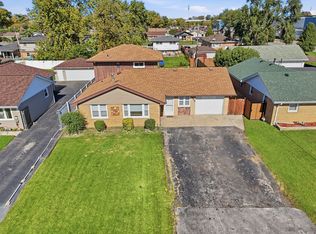
Discover this beautifully updated single-family home featuring a thoughtfully designed floor plan, stylish finishes, and an abundance of natural light throughout. The inviting interior showcases a sophisticated neutral color palette, vaulted ceilings, skylights, and hardwood flooring, creating a bright and welcoming atmosphere. The updated kitchen features granite countertops and flows seamlessly into the home's comfortable living spaces. The spacious primary suite offers a private bathroom complete with a whirlpool soaking tub and separate walk-in shower. Additional improvements include: High Efficiency Furnace in 2020, Electrical upgrade in 2020, Windows in 2021, Roof in 2016, Above Ground Pool in 2020, Refrigerator in 2026 and AC Coil in 2024. Originally designed as a three-bedroom residence, the home has been reconfigured into two bedrooms, offering a spacious and functional layout. Step outside to enjoy the expansive cedar deck, ideal for outdoor dining, entertaining, or relaxation. The beautifully landscaped backyard provides a picturesque, park-like setting, complemented by attractive curb appeal and a two-car garage. Conveniently located near schools, parks, and neighborhood amenities, this extensively updated home offers an exceptional combination of comfort, style, and functionality. Schedule your private showing today!
Active
$299,900
7639 Stickney Ave, Bridgeview, IL 60455
2beds
1,029sqft
Single Family Residence
Built in 1960
7,760 Square Feet Lot
$297,900 Zestimate®
$291/sqft
$-- HOA
What's special
Stylish finishesSophisticated neutral color palettePrivate bathroomThoughtfully designed floor planAttractive curb appealBeautifully landscaped backyardComfortable living spaces
- 7 days
- 368
- 47
Likely to sell faster than
Zillow last checked:
Listing updated:
Listed by:
Hill Torres, ABR,C-RET,CNC,CSC,e-PRO,MRP,SRS 773-418-8163,
Urbanitas Inc.
Source: MRED as distributed by MLS GRID,MLS#: 12808062
Facts & features
Interior
Bedrooms & bathrooms
- Bedrooms: 2
- Bathrooms: 2
- Full bathrooms: 1
- 1/2 bathrooms: 1
Rooms
- Room types: No additional rooms
Primary bedroom
- Features: Flooring (Hardwood)
- Level: Main
- Area: 264 Square Feet
- Dimensions: 24X11
Bedroom 2
- Features: Flooring (Hardwood)
- Level: Main
- Area: 90 Square Feet
- Dimensions: 10X09
Dining room
- Level: Main
- Dimensions: COMBO
Kitchen
- Features: Kitchen (Eating Area-Table Space, Island), Flooring (Ceramic Tile)
- Level: Main
- Area: 160 Square Feet
- Dimensions: 16X10
Laundry
- Features: Flooring (Vinyl)
- Level: Main
- Area: 25 Square Feet
- Dimensions: 5X5
Living room
- Features: Flooring (Hardwood)
- Level: Main
- Area: 208 Square Feet
- Dimensions: 16X13
Heating
- Forced Air
Cooling
- Central Air
Appliances
- Laundry: Main Level
Features
- Cathedral Ceiling(s), 1st Floor Bedroom, 1st Floor Full Bath
- Flooring: Hardwood
- Windows: Skylight(s)
- Basement: Crawl Space
- Attic: Unfinished
Interior area
- Total structure area: 0
- Total interior livable area: 1,029 sqft
Property
Parking
- Total spaces: 2
- Parking features: Side Driveway, Garage Door Opener, Yes, Garage Owned, Detached, Garage
- Garage spaces: 2
- Has uncovered spaces: Yes
Accessibility
- Accessibility features: No Disability Access
Features
- Stories: 1
Lot
- Size: 7,760 Square Feet
Details
- Parcel number: 18253030050000
- Special conditions: None
Construction
Type & style
- Home type: SingleFamily
- Architectural style: Ranch
- Property subtype: Single Family Residence
Materials
- Vinyl Siding, Brick
- Roof: Asphalt
Condition
- New construction: No
- Year built: 1960
- Major remodel year: 2018
Details
- Builder model: RANCH
Utilities & green energy
- Sewer: Public Sewer
- Water: Lake Michigan
Community & HOA
Community
- Features: Park, Street Lights, Street Paved
HOA
- Services included: None
Location
- Region: Bridgeview
Financial & listing details
- Price per square foot: $291/sqft
- Tax assessed value: $200,000
- Annual tax amount: $6,071
- Date on market: 11/13/2026
- Ownership: Fee Simple
Estimated market value
$297,900
$283,000 - $313,000
$2,147/mo
Price history
| Date | Event | Price |
|---|---|---|
| 11/13/2026 | Listed for sale | $299,900-1.7%$291/sqft |
Source:  MRED as distributed by MLS GRID #12808062 Report a problem | ||
| 11/13/2026 | Listing removed | $305,000$296/sqft |
Source: MRED as distributed by MLS GRID #12792049 Report a problem | ||
| 10/29/2026 | Listed for sale | $305,000+54%$296/sqft |
Source: MRED as distributed by MLS GRID #12792049 Report a problem | ||
| 9/19/2018 | Sold | $198,000-3.4%$192/sqft |
Source: MRED as distributed by MLS GRID #10020293 Report a problem | ||
| 8/24/2018 | Pending sale | $205,000$199/sqft |
Source: RE/MAX "10" #10020293 Report a problem | ||
| 8/3/2018 | Price change | $205,000-2.4%$199/sqft |
Source: RE/MAX "10" #10020293 Report a problem | ||
| 7/17/2018 | Listed for sale | $210,000+2.4%$204/sqft |
Source: RE/MAX 10 #10020293 Report a problem | ||
| 1/14/2016 | Listing removed | $1,500$1/sqft |
Source: RE/MAX "10" OAK LAWN #09104566 Report a problem | ||
| 11/18/2015 | Listed for rent | $1,500$1/sqft |
Source: Owner Report a problem | ||
| 11/20/2007 | Sold | $205,000+16.5%$199/sqft |
Source: Public Record Report a problem | ||
| 5/6/2004 | Sold | $176,000+43.1%$171/sqft |
Source: Public Record Report a problem | ||
| 11/17/1994 | Sold | $123,000$120/sqft |
Source: Public Record Report a problem | ||
Public tax history
| Year | Property taxes | Tax assessment |
|---|---|---|
| 2024 | $5,857 +1.7% | $20,000 |
| 2023 | $5,757 +12.9% | $20,000 +23.6% |
| 2022 | $5,099 +3% | $16,176 |
| 2021 | $4,953 +1.5% | $16,176 |
| 2020 | $4,881 +16% | $16,176 +18.6% |
| 2019 | $4,206 +4.7% | $13,635 |
| 2018 | $4,017 +1.4% | $13,635 |
| 2017 | $3,960 +1.5% | $13,635 +13.4% |
| 2016 | $3,900 +7% | $12,020 |
| 2015 | $3,644 -18.7% | $12,020 -17.2% |
| 2014 | $4,482 -5.8% | $14,522 -12.4% |
| 2013 | $4,757 +2% | $16,582 |
| 2012 | $4,664 +4.3% | $16,582 |
| 2011 | $4,472 -4.9% | $16,582 -13.7% |
| 2010 | $4,703 +17.4% | $19,210 |
| 2009 | $4,005 +11% | $19,210 -7% |
| 2008 | $3,608 +21.9% | $20,656 +15.5% |
| 2007 | $2,960 +3.2% | $17,879 |
| 2006 | $2,869 -24.6% | $17,879 |
| 2005 | $3,806 +19.7% | $17,879 +28.6% |
| 2004 | $3,179 +20.3% | $13,906 |
| 2003 | $2,643 +5.9% | $13,906 |
| 2002 | $2,497 +13.5% | $13,906 +16.1% |
| 2001 | $2,201 +3.8% | $11,982 |
| 2000 | $2,121 +7% | $11,982 |
| 1999 | $1,983 | $11,982 |
Find assessor info on the county website
Monthly payment
Est. payment
Payment breakdown
Explore the cost of this home by adjusting the details. Changes won't be saved.Climate risks
Neighborhood: 60455
Nearby schools
Schools provided by the listing agent
- District: 109
Source: MRED as distributed by MLS GRID. This data may not be complete. We recommend contacting the local school district to confirm school assignments for this home.

Similar homes
- $299,9954 bd2 ba1.3k sqft8930 Saratoga Dr, Bridgeview, IL 60455New
 MLS ID #12809662, Lizette Perez, eXp Realty. MRED as distributed by MLS GRID
- $339,9003 bd2 ba1.4k sqft7708 W 81st St, Bridgeview, IL 60455Active
 MLS ID #12788260, Lorena Ramirez-Carrillo, YUB Realty Inc. MRED as distributed by MLS GRID
- $399,9003 bd3 ba1.2k sqft7416 S Octavia Ave, Bridgeview, IL 60455Active
 MLS ID #12807791, Ray DeNardis, Village Realty, Inc.. MRED as distributed by MLS GRID
- $294,9002 bd1 ba768 sqft10330 S 82nd Ave, Palos Hills, IL 60465Active
 MLS ID #12802618, Benny Collesano, Better Homes & Gardens Real Estate Connections. MRED as distributed by MLS GRID
