Welcome to 7902 W. 77th St., Bridgeview, IL! This charming home offers a wonderful opportunity to make it your own. Featuring a comfortable layout with plenty of natural light, this property is ready for your personal touches and updates to create the home you've always envisioned. Split-level with hardwood floors throughout, combined living and dining room with cozy fireplace. Updated kitchen with gray cabinets, granite countertops, and stainless steel appliances. Three bedrooms on second level and a fourth one in basement with a second bathroom and laundry room. Two-car garage close to major expressways, shopping, and more. Conveniently located near schools, parks, shopping, dining, public transportation, and major expressways, you'll enjoy easy access to everything Bridgeview and the surrounding communities have to offer. Property is being sold AS-IS. Schedule your private showing today and discover the possibilities this home has to offer!
Active
$345,000
7902 W 77th St, Bridgeview, IL 60455
4beds
1,200sqft
Single Family Residence
Built in 1960
7,758 Square Feet Lot
$343,100 Zestimate®
$288/sqft
$-- HOA
What's special
Cozy fireplaceSecond bathroomLaundry roomTwo-car garageUpdated kitchenGranite countertopsHardwood floors throughout
- 54 days
- 410
- 14
Zillow last checked:
Listing updated:
Listed by:
Daniel Galvan 773-449-1067,
Reach Your Dream Real Estate Group
Source: MRED as distributed by MLS GRID,MLS#: 12722640
Facts & features
Interior
Bedrooms & bathrooms
- Bedrooms: 4
- Bathrooms: 2
- Full bathrooms: 2
Rooms
- Room types: No additional rooms
Primary bedroom
- Features: Flooring (Carpet)
- Level: Second
- Area: 99 Square Feet
- Dimensions: 11X9
Bedroom 2
- Features: Flooring (Carpet)
- Level: Second
- Area: 81 Square Feet
- Dimensions: 9X9
Bedroom 3
- Features: Flooring (Carpet)
- Level: Second
- Area: 81 Square Feet
- Dimensions: 9X9
Bedroom 4
- Features: Flooring (Ceramic Tile)
- Level: Basement
- Area: 220 Square Feet
- Dimensions: 20X11
Dining room
- Features: Flooring (Carpet)
- Level: Main
- Area: 100 Square Feet
- Dimensions: 10X10
Kitchen
- Features: Kitchen (Galley), Flooring (Porcelain Tile)
- Level: Main
- Area: 135 Square Feet
- Dimensions: 15X9
Laundry
- Level: Basement
- Area: 99 Square Feet
- Dimensions: 9X11
Living room
- Features: Flooring (Carpet)
- Level: Main
- Area: 220 Square Feet
- Dimensions: 20X11
Heating
- Natural Gas, Forced Air
Cooling
- Central Air
Appliances
- Included: Range, Microwave, Refrigerator
Features
- Basement: Finished,Partial
- Number of fireplaces: 1
- Fireplace features: Wood Burning, Living Room
Interior area
- Total structure area: 0
- Total interior livable area: 1,200 sqft
Property
Parking
- Total spaces: 2.5
- Parking features: Asphalt, Garage Door Opener, Yes, Garage Owned, Attached, Garage
- Attached garage spaces: 2.5
- Has uncovered spaces: Yes
Accessibility
- Accessibility features: No Disability Access
Features
- Levels: Bi-Level
- Stories: 1.5
Lot
- Size: 7,758 Square Feet
- Dimensions: 132X59
Details
- Parcel number: 18253030110000
- Special conditions: None
Construction
Type & style
- Home type: SingleFamily
- Architectural style: Bi-Level
- Property subtype: Single Family Residence
Materials
- Brick
Condition
- New construction: No
- Year built: 1960
Utilities & green energy
- Electric: 100 Amp Service
- Sewer: Public Sewer
- Water: Lake Michigan
Community & HOA
Community
- Features: Curbs, Sidewalks, Street Lights, Street Paved
HOA
- Services included: None
Location
- Region: Bridgeview
Financial & listing details
- Price per square foot: $288/sqft
- Tax assessed value: $260,000
- Annual tax amount: $7,961
- Date on market: 8/3/2026
- Ownership: Fee Simple
Estimated market value
$343,100
$326,000 - $360,000
$2,973/mo
Price history
| Date | Event | Price |
|---|---|---|
| 8/3/2026 | Listed for sale | $345,000+25.9%$288/sqft |
Source:  MRED as distributed by MLS GRID #12722640 Report a problem MRED as distributed by MLS GRID #12722640 Report a problem | ||
| 4/5/2023 | Sold | $274,000+1.5%$228/sqft |
Source: MRED as distributed by MLS GRID #11722616 Report a problem | ||
| 2/27/2023 | Contingent | $269,900$225/sqft |
Source: MRED as distributed by MLS GRID #11722616 Report a problem | ||
| 2/23/2023 | Listed for sale | $269,900+31%$225/sqft |
Source: MRED as distributed by MLS GRID #11722616 Report a problem | ||
| 3/5/2019 | Sold | $206,000-1.9%$172/sqft |
Source: MRED as distributed by MLS GRID #10270449 Report a problem | ||
| 2/12/2019 | Pending sale | $209,900$175/sqft |
Source: Keller Williams Preferred Realty #10270449 Report a problem | ||
| 10/26/2018 | Price change | $209,900-8.7%$175/sqft |
Source: Keller Williams Preferred Realty #10024250 Report a problem | ||
| 9/12/2018 | Price change | $229,900-6.1%$192/sqft |
Source: Keller Williams Preferred Realty #10024250 Report a problem | ||
| 8/16/2018 | Price change | $244,900-5.8%$204/sqft |
Source: Keller Williams Preferred Realty #10024250 Report a problem | ||
| 7/20/2018 | Listed for sale | $259,900+34%$217/sqft |
Source: Keller Williams Preferred Realty #10024250 Report a problem | ||
| 9/12/2002 | Sold | $194,000$162/sqft |
Source: Public Record Report a problem | ||
Public tax history
| Year | Property taxes | Tax assessment |
|---|---|---|
| 2024 | -- | $26,000 |
| 2023 | $7,828 +13.7% | $26,000 +25.9% |
| 2022 | $6,885 +3.1% | $20,644 |
| 2021 | $6,676 +1.9% | $20,644 |
| 2020 | $6,549 -16.1% | $20,644 +9.1% |
| 2019 | $7,801 +4.6% | $18,929 |
| 2018 | $7,455 +2% | $18,929 |
| 2017 | $7,306 -1.6% | $18,929 +4.5% |
| 2016 | $7,421 +5.6% | $18,121 |
| 2015 | $7,028 +146.4% | $18,121 |
| 2014 | $2,852 +7.4% | $18,121 +0.7% |
| 2013 | $2,655 +8.5% | $18,001 |
| 2012 | $2,447 +4.1% | $18,001 |
| 2011 | $2,350 +25.1% | $18,001 -26.6% |
| 2010 | $1,879 +9.7% | $24,514 |
| 2009 | $1,712 +1.5% | $24,514 -7% |
| 2008 | $1,686 -11.2% | $26,360 +19% |
| 2007 | $1,900 -3.6% | $22,153 |
| 2006 | $1,970 -33.3% | $22,153 |
| 2005 | $2,954 -5.5% | $22,153 +32% |
| 2004 | $3,127 +2.5% | $16,784 |
| 2003 | $3,051 +5.8% | $16,784 |
| 2002 | $2,882 +1.2% | $16,784 +18.4% |
| 2001 | $2,847 +3.8% | $14,170 -4.9% |
| 2000 | $2,742 +14.2% | $14,907 |
| 1999 | $2,401 | $14,907 |
Find assessor info on the county website
Monthly payment
Est. payment
Payment breakdown
Explore the cost of this home by adjusting the details. Changes won't be saved.Climate risks
Neighborhood: 60455
Nearby schools
Schools provided by the listing agent
- District: 109
Source: MRED as distributed by MLS GRID. This data may not be complete. We recommend contacting the local school district to confirm school assignments for this home.
Similar homes
- $314,9993 bd2 ba1.3k sqft6806 Maple Ct, Bridgeview, IL 60455Active
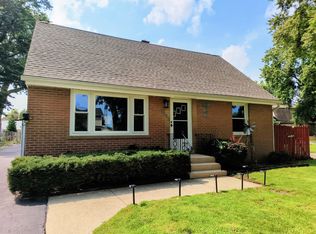 MLS ID #12727995, Lino Rodriguez, American International Realty. MRED as distributed by MLS GRID
 - $334,9002 bd2 ba1k sqft2433 S Keystone Ave, Riverside, IL 60546Active
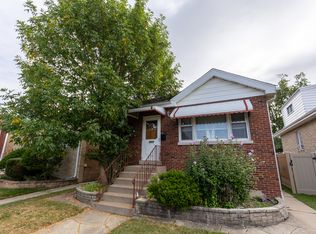 MLS ID #12762323, Frank Christiano, Skydan Real Estate Sales, LLC. MRED as distributed by MLS GRID
 - $379,9005 bd2 ba1.1k sqft3724 S 60th Ct, Cicero, IL 60804Active
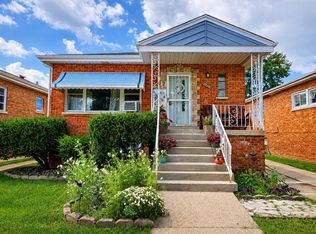 MLS ID #12740561, Juan Tamayo, Better Homes and Gardens. MRED as distributed by MLS GRID
 - $399,9004 bd2 ba1.1k sqft3121 W 85th St, Chicago, IL 60652Active
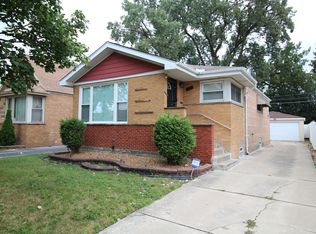 MLS ID #12757569, Homero Garza, Charles Rutenberg Realty. MRED as distributed by MLS GRID
