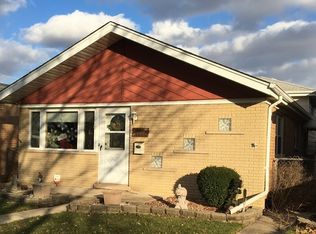
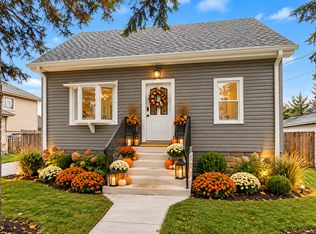
WOW! Welcome to this spectacular home located on the highly desirable Garfield Ridge/Clearing border. Prepare to be impressed by this amazing, all-brick quad-level offering exceptional space, outstanding upgrades, and an incredible list of high-end features! Tucked away on a low-traffic dead-end street, this is anything but an ordinary three-bedroom home. With multiple finished levels, gleaming hardwood floors, a vaulted ceiling, side driveway, two-car garage, basement glass block windows, and so much more -there is room here to live, work, relax, and entertain! Step inside and discover a spacious, versatile layout with three bedrooms (one bedroom is being used as an extension for the bathroom), one-and-a-half baths, plus an additional finished lower-level bedroom and half bath. The finished basement and sub-basement (storage) provide even more valuable living space, giving you wonderful possibilities for a family room, home office, etc. Every level offers another reason to fall in love with this home! The kitchen is a true showstopper, filled with premium appliances that will delight anyone who loves to cook or entertain. Enjoy a Wolf double oven, Sub-Zero refrigerator, Sharp microwave, and induction cooktop-a remarkable collection of luxury equipment rarely found together in this price range. This is a kitchen designed to impress! The upgrades continue throughout the home. The roof and windows are approximately six years old, while the furnace is only six months old. Many of the expensive, big-ticket improvements are already complete! The home also features smart-home technology, a sump pump with battery backup, a premium Miele washer and dryer, a Tito bidet toilet, and a Moen shower controller. Thoughtful improvements, modern conveniences, and quality brand names! Outside, the timeless all-brick construction offers classic curb appeal, while the side drive leads to a two-car garage with plenty of room for parking and storage. The dead-end street provides less through traffic and a more tucked-away setting. This home offers approximately 1,100 square feet above grade, plus additional finished living space throughout the lower level. The flexible four-level design makes it easy to create separate areas for everyday living. And... the yard is huge. Clear-Ridge area - with this much finished space, this level of equipment, and so many major improvements - these houses do not come along often. From the Wolf and Sub-Zero kitchen appliances to the newer furnace, roof, and windows, this home has been upgraded with quality, comfort, and convenience in mind. Seeing is believing! There is so much more here than you can appreciate from the outside. Nothing to do but move in, make it your own, and enjoy everything this impressive home has to offer. Check out the virtual tour!
Active
Price cut: $5K (10/13)
$384,900
5925 S Natoma Ave, Chicago, IL 60638
3beds
1,056sqft
Single Family Residence
Built in 1965
-- sqft lot
$-- Zestimate®
$364/sqft
$-- HOA
What's special
Low-traffic dead-end streetSide drivewayMultiple finished levelsSmart-home technologyMoen shower controllerSpacious versatile layoutGleaming hardwood floors
- 34 days
- 900
- 91
Likely to sell faster than
Zillow last checked:
Listing updated:
Listed by:
Susan Malone (312)339-7281,
OnLine Realty Professionals.com
Source: MRED as distributed by MLS GRID,MLS#: 12761949
Facts & features
Interior
Bedrooms & bathrooms
- Bedrooms: 3
- Bathrooms: 2
- Full bathrooms: 1
- 1/2 bathrooms: 1
Rooms
- Room types: Storage, Recreation Room
Primary bedroom
- Features: Bathroom (Full)
- Area: 288 Square Feet
- Dimensions: 18X16
Bedroom 2
- Area: 168 Square Feet
- Dimensions: 14X12
Bedroom 3
- Area: 168 Square Feet
- Dimensions: 14X12
Dining room
- Features: Flooring (Hardwood)
- Area: 90 Square Feet
- Dimensions: 10X9
Family room
- Level: Lower
Kitchen
- Features: Flooring (Hardwood)
- Area: 90 Square Feet
- Dimensions: 10X9
Laundry
- Area: 48 Square Feet
- Dimensions: 8X6
Living room
- Features: Flooring (Hardwood)
- Area: 252 Square Feet
- Dimensions: 18X14
Recreation room
- Area: 242 Square Feet
- Dimensions: 22X11
Storage
- Area: 432 Square Feet
- Dimensions: 24X18
Heating
- Forced Air
Cooling
- Central Air
Appliances
- Included: Range, Microwave, Dishwasher, High End Refrigerator, Washer, Dryer, Cooktop, Gas Cooktop, Gas Oven
- Laundry: Upper Level
Features
- Vaulted Ceiling(s), Open Floorplan, Dining Combo
- Flooring: Hardwood
- Basement: Finished,Storage Space,Partial
Interior area
- Total structure area: 0
- Total interior livable area: 1,056 sqft
Video & virtual tour
Property
Parking
- Total spaces: 2
- Parking features: Yes, Detached, Garage
- Garage spaces: 2
Accessibility
- Accessibility features: Two or More Access Exits, Door Width 32 Inches or More, Hall Width 36 Inches or More, Stair Lift, Bath Grab Bars, Grab Bars Throughout, Kitchen Modifications, Low Bathroom Mirrors, Main Level Entry, Wheelchair Accessible, Accessible Common Area, Accessible Doors, Accessible Stairway, Accessible Washer/Dryer, Smart Technology, Disability Access
Features
- Levels: Quad-Level
Details
- Parcel number: 19184030420000
- Special conditions: None
Construction
Type & style
- Home type: SingleFamily
- Property subtype: Single Family Residence
Materials
- Brick
Condition
- New construction: No
- Year built: 1965
Utilities & green energy
- Electric: Circuit Breakers
- Sewer: Public Sewer
- Water: Lake Michigan
Community & HOA
HOA
- Services included: None
Location
- Region: Chicago
Financial & listing details
- Price per square foot: $364/sqft
- Tax assessed value: $280,000
- Annual tax amount: $5,091
- Date on market: 9/17/2026
- Ownership: Fee Simple
Estimated market value
Not available
Estimated sales range
Not available
Not available
Price history
| Date | Event | Price |
|---|---|---|
| 10/13/2026 | Price change | $384,900-1.3%$364/sqft |
Source:  MRED as distributed by MLS GRID #12761949 Report a problem MRED as distributed by MLS GRID #12761949 Report a problem | ||
| 9/21/2026 | Price change | $389,900-4.9%$369/sqft |
Source: MRED as distributed by MLS GRID #12761949 Report a problem | ||
| 9/17/2026 | Listed for sale | $409,900+2057.4%$388/sqft |
Source: MRED as distributed by MLS GRID #12761949 Report a problem | ||
| 5/18/1994 | Sold | $19,000$18/sqft |
Source: Public Record Report a problem | ||
Public tax history
| Year | Property taxes | Tax assessment |
|---|---|---|
| 2024 | $4,853 -4.7% | $28,000 +16.7% |
| 2023 | $5,091 +2.6% | $23,999 |
| 2022 | $4,964 +2.9% | $23,999 |
| 2021 | $4,826 +4.9% | $23,999 +17% |
| 2020 | $4,599 -0.2% | $20,511 -10% |
| 2019 | $4,608 +1.7% | $22,791 |
| 2018 | $4,531 +16.2% | $22,791 +26.6% |
| 2017 | $3,900 +67.9% | $17,998 |
| 2016 | $2,323 +4% | $17,998 |
| 2015 | $2,234 +0.8% | $17,998 +10.7% |
| 2014 | $2,216 -6.4% | $16,256 -6.7% |
| 2013 | $2,367 -0.4% | $17,418 |
| 2012 | $2,377 -2.6% | $17,418 -14.4% |
| 2011 | $2,441 +19.7% | $20,349 |
| 2010 | $2,039 +14.7% | $20,349 -7.2% |
| 2009 | $1,777 +3.6% | $21,923 +16.2% |
| 2008 | $1,715 +2.4% | $18,860 |
| 2007 | $1,675 +1.5% | $18,860 |
| 2006 | $1,650 -5.3% | $18,860 |
| 2005 | $1,742 +1.7% | $18,860 |
| 2004 | $1,713 +3.2% | $18,860 |
| 2003 | $1,660 -13.9% | $18,860 +51.6% |
| 2002 | $1,927 -11.7% | $12,443 -14.2% |
| 2001 | $2,182 -7.8% | $14,495 |
| 2000 | $2,368 -0.1% | $14,495 +2.1% |
| 1999 | $2,371 | $14,198 |
Find assessor info on the county website
Monthly payment
Est. payment
Payment breakdown
Explore the cost of this home by adjusting the details. Changes won't be saved.Climate risks
Neighborhood: Garfield Ridge
Nearby schools
Similar homes
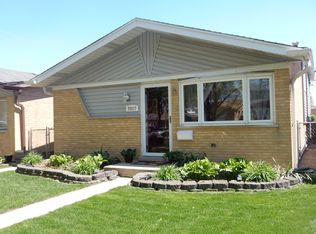
- $324,9004 bd2 ba1k sqft4732 S Lavergne Ave, Chicago, IL 60638Active
 MLS ID #12692475, Elena Jorrin, BPOR,CRS,GRI, Elena Jorrin Real Estate. MRED as distributed by MLS GRID
 - $374,5003 bd2 ba1.1k sqft1420 Marengo Ave, Forest Park, IL 60130New
 MLS ID #12788975, Ryan Smith, Smith Partners & Associates. MRED as distributed by MLS GRID
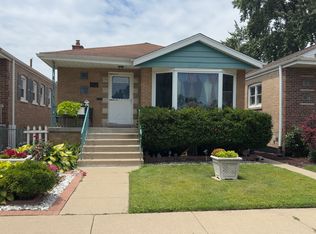
 - $379,9003 bd2 ba1.5k sqft8001 S Kostner Ave, Chicago, IL 60652Active
 MLS ID #12714132, Jennifer Tamayo, Coldwell Banker Realty. MRED as distributed by MLS GRID
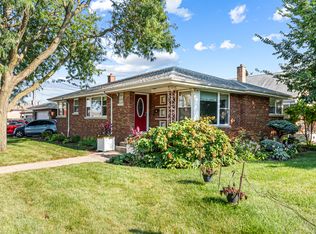
 - $379,5003 bd1 ba1.4k sqft11418 S Avon Ave, Alsip, IL 60803New
 MLS ID #12787716, Laura Bugos-Komperda, eXp Realty. MRED as distributed by MLS GRID
