Situated in the highly coveted Brighton Court subdivision, this stunning end-unit two-story townhome delivers effortless, move-in-ready living. Designed with comfort and functionality in mind, the residence boasts two bedroom suites, 2.5 bathrooms, and a spacious two-car attached garage. The thoughtful main-floor layout features an inviting living room, dining area, well-appointed kitchen, and a guest powder room. The second floor functions as a dual-suite retreat, featuring a primary bedroom with a private bath and walk-in shower, along with a secondary suite featuring its own full bath. The second floor includes a loft area perfect for an office. Located in a quiet, peaceful neighborhood, this home pairs suburban tranquility with immediate access to premier shopping, dining, entertainment, and award-winning schools, including Carl Sandburg High School. THE UNIT HAS A NEW ROOF AND WINDOWS. THE GARAGE IS HEATED.
New
$329,000
14244 Brighton Ct, Orland Park, IL 60462
2beds
1,800sqft
:
Get pre-qualified$2,728/mo
Townhouse, Single Family Residence
Built in 1991
3.38 Acres Lot
$318,700 Zestimate®
$183/sqft
$250/mo HOA
What's special
Two bedroom suitesWell-appointed kitchenGuest powder roomSpacious two-car attached garageDining areaNew roof
- 6 hours |
- 74 |
- 1 |
Zillow last checked:
Listing updated:
Listed by:
Michael Bruno 630-258-8189,
ERA Partners
Source: MRED as distributed by MLS GRID,MLS#: 12724585
Facts & features
Interior
Bedrooms & bathrooms
- Bedrooms: 2
- Bathrooms: 3
- Full bathrooms: 2
- 1/2 bathrooms: 1
Rooms
- Room types: Loft
Primary bedroom
- Features: Flooring (Carpet), Bathroom (Full)
- Level: Second
- Area: 221 Square Feet
- Dimensions: 17X13
Bedroom 2
- Features: Flooring (Carpet)
- Level: Second
- Area: 208 Square Feet
- Dimensions: 16X13
Dining room
- Features: Flooring (Carpet)
- Level: Main
- Area: 156 Square Feet
- Dimensions: 13X12
Kitchen
- Features: Kitchen (Eating Area-Table Space), Flooring (Laminate)
- Level: Main
- Area: 182 Square Feet
- Dimensions: 14X13
Laundry
- Features: Flooring (Laminate)
- Level: Main
- Area: 77 Square Feet
- Dimensions: 11X7
Living room
- Features: Flooring (Carpet)
- Level: Main
- Area: 255 Square Feet
- Dimensions: 17X15
Loft
- Features: Flooring (Carpet)
- Level: Second
- Area: 180 Square Feet
- Dimensions: 15X12
Heating
- Natural Gas
Cooling
- Central Air
Appliances
- Included: Range, Microwave, Dishwasher, Refrigerator, Washer, Dryer, Disposal, Humidifier, Gas Water Heater
- Laundry: Gas Dryer Hookup, Sink
Features
- Basement: Crawl Space
- Number of fireplaces: 1
- Fireplace features: Gas Log, Family Room
Interior area
- Total structure area: 0
- Total interior livable area: 1,800 sqft
Property
Parking
- Total spaces: 2
- Parking features: Asphalt, Garage Door Opener, Heated Garage, Yes, Attached, Garage
- Attached garage spaces: 2
- Has uncovered spaces: Yes
Accessibility
- Accessibility features: No Disability Access
Lot
- Size: 3.38 Acres
Details
- Parcel number: 27024160061020
- Special conditions: None
- Other equipment: Ceiling Fan(s)
Construction
Type & style
- Home type: Townhouse
- Property subtype: Townhouse, Single Family Residence
Materials
- Brick
- Roof: Asphalt
Condition
- New construction: No
- Year built: 1991
Utilities & green energy
- Sewer: Community Sewer
- Water: Lake Michigan
Community & HOA
HOA
- Has HOA: Yes
- Services included: Insurance, Exterior Maintenance, Lawn Care, Snow Removal
- HOA fee: $250 monthly
Location
- Region: Orland Park
Financial & listing details
- Price per square foot: $183/sqft
- Tax assessed value: $257,610
- Annual tax amount: $5,617
- Date on market: 8/5/2026
- Ownership: Fee Simple w/ HO Assn.
Estimated market value
$318,700
$303,000 - $335,000
$3,026/mo
Price history
| Date | Event | Price |
|---|---|---|
| 8/5/2026 | Listed for sale | $329,000+64.5%$183/sqft |
Source:  MRED as distributed by MLS GRID #12724585 Report a problem MRED as distributed by MLS GRID #12724585 Report a problem | ||
| 10/28/2009 | Sold | $200,000$111/sqft |
Source: MRED as distributed by MLS GRID #07200621 Report a problem | ||
Public tax history
| Year | Property taxes | Tax assessment |
|---|---|---|
| 2024 | $5,777 +2.8% | $25,761 +0% |
| 2023 | $5,617 +10.8% | $25,759 +26.6% |
| 2022 | $5,068 +3% | $20,339 |
| 2021 | $4,921 +2.5% | $20,339 |
| 2020 | $4,800 -2.9% | $20,339 -5.1% |
| 2019 | $4,944 +2.9% | $21,443 |
| 2018 | $4,807 +2% | $21,443 |
| 2017 | $4,714 +2.7% | $21,443 +13.2% |
| 2016 | $4,591 +1.8% | $18,950 |
| 2015 | $4,512 +1.2% | $18,950 |
| 2014 | $4,460 +19.4% | $18,950 +10.2% |
| 2013 | $3,735 -0.8% | $17,200 |
| 2012 | $3,766 +1.4% | $17,200 |
| 2011 | $3,715 -8.8% | $17,200 -11.9% |
| 2010 | $4,072 -22.1% | $19,525 -15.5% |
| 2009 | $5,224 +49.9% | $23,110 -5% |
| 2008 | $3,486 +0.1% | $24,326 +23% |
| 2007 | $3,483 +2.6% | $19,780 |
| 2006 | $3,395 +5.8% | $19,780 |
| 2005 | $3,211 -3.1% | $19,780 +8.1% |
| 2004 | $3,312 +6.7% | $18,300 |
| 2003 | $3,103 +2.7% | $18,300 |
| 2002 | $3,021 +7.1% | $18,300 +5.1% |
| 2001 | $2,820 +1.3% | $17,405 |
| 2000 | $2,785 +2.3% | $17,405 |
| 1999 | $2,722 | $17,405 |
Find assessor info on the county website
Monthly payment
Est. payment
Payment breakdown
Explore the cost of this home by adjusting the details. Changes won't be saved.Climate risks
Neighborhood: 60462
Nearby schools
GreatSchools rating
- NAPrairie Elementary SchoolGrades: PK-2Distance: 0.1 mi
- 8/10Jerling Junior High SchoolGrades: 6-8Distance: 1.4 mi
- 10/10Carl Sandburg High SchoolGrades: 9-12Distance: 2.2 mi
Schools provided by the listing agent
- High: Carl Sandburg High School
- District: 135
Source: MRED as distributed by MLS GRID. This data may not be complete. We recommend contacting the local school district to confirm school assignments for this home.
- $291,4002 bd2 ba1.2k sqft14200 Brighton Ct, Orland Park, IL 60462Off Market

- $288,4002 bd2 ba15k sqft14208 Brighton Ct, Orland Park, IL 60462Off Market
- $280,6002 bd2 ba15k sqft14216 Brighton Ct, Orland Park, IL 60462Off Market
- $271,7002 bd3 ba1.4k sqft8208 Brighton Ct, Orland Park, IL 60462Off Market

- $299,8003 bd2 ba15k sqft14219 Brighton Ct, Orland Park, IL 60462Off Market
- $344,1003 bd2 ba15k sqft14223 Brighton Ct, Orland Park, IL 60462Off Market
- $355,0002 bd4 ba2.7k sqft14227 Brighton Ct, Orland Park, IL 60462Sold
- $376,5004 bd4 ba1.8k sqft14231 Brighton Ct, Orland Park, IL 60462Off Market
- $339,3004 bd3 ba15k sqft14235 Brighton Ct, Orland Park, IL 60462Off Market
A local agent can set up tours, give advice and negotiate with sellers.
Similar homes
- $324,9992 bd2 ba1.8k sqft7313 W 154th St #44, Orland Park, IL 60462Active
 MLS ID #12719586, Leticia Trevino, RE/MAX 10. MRED as distributed by MLS GRID
 - $349,9003 bd3 ba1.9k sqft15713 Old Orchard Ct Unit 2S, Orland Park, IL 60462Price Change
 MLS ID #12691441, Dana Wick, RE/MAX 1st Service. MRED as distributed by MLS GRID
 - $469,9004 bd3 ba1.7k sqft8823 Prestwick Ln, Orland Park, IL 60462Price Change
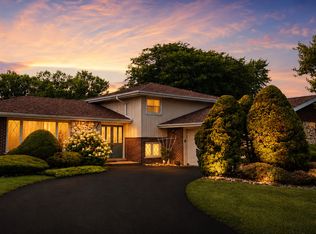 MLS ID #12707759, Caryn Chibucos, ABR, Town Realty, LLC. MRED as distributed by MLS GRID
 - $324,9002 bd2 ba1.6k sqft19 Saint Moritz Dr Unit 201, Palos Park, IL 60464Active
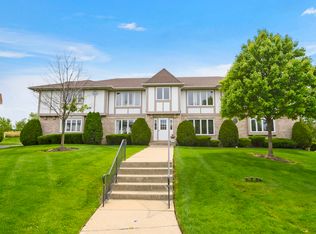 MLS ID #12678379, John Groebe, Coldwell Banker Realty. MRED as distributed by MLS GRID
 - $329,9002 bd3 ba1.3k sqft16231 Lake Villa Ave, Tinley Park, IL 60477ActiveMLS ID #12476543, Sarah Eenigenburg, Better Homes & Gardens. MRED as distributed by MLS GRID
- $350,0003 bd2 ba1.5k sqft801 Memorial Dr, Calumet City, IL 60409NewMLS ID #12712482, Robert Grigsby, Keller Williams Preferred Rlty. MRED as distributed by MLS GRID
- $409,0004 bd2 ba2.2k sqft15110 Hollyhock Ct, Orland Park, IL 60462ActiveMLS ID #12638474, Kevin Burke, ABR,SRS, RE/MAX 10. MRED as distributed by MLS GRID
- $305,0002 bd2 ba1.6k sqft53 Odyssey Dr, Tinley Park, IL 60477ActiveMLS ID #12682736, Warren Davis, eXp Realty. MRED as distributed by MLS GRID
- $325,0003 bd2 ba1.7k sqft10021 Cambridge Ct, Mokena, IL 60448ActiveMLS ID #12678900, Chris Caputo, ABR,SFR,SRES, Century 21 Integra. MRED as distributed by MLS GRID
- $307,0002 bd2 ba1.6k sqft13129 Timber Trl APT 202, Palos Heights, IL 60463ActiveMLS ID #12667694, Kim Patton, Berkshire Hathaway HomeServices Chicago. MRED as distributed by MLS GRID
- $349,9003 bd3 ba1.3k sqft16621 W Adobe Dr, Lockport, IL 60441ActiveMLS ID #12719959, Jose R Herrera, Northlake Realtors. MRED as distributed by MLS GRID
- $368,5003 bd3 ba1.6k sqft22161 W Plymouth Ct, Plainfield, IL 60544NewMLS ID #12725512, Allan McLeod-Smith, Smith and Jones Realty, LLC. MRED as distributed by MLS GRID
- $459,9003 bd2 ba1.3k sqft17207 Valley Dr, Tinley Park, IL 60487NewMLS ID #12697474, Katie Bickham, eXp Realty. MRED as distributed by MLS GRID
- $284,9002 bd2 ba1.4k sqft19860 Lakeview Way, Mokena, IL 60448ActiveMLS ID #12697886, Ed Calusinski, Magnum Realty. MRED as distributed by MLS GRID
- $328,0003 bd2 ba1k sqft10435 Barnard Dr, Chicago Ridge, IL 60415ActiveMLS ID #12663079, Kyle Altenburg, Hanley Realty, Inc.. MRED as distributed by MLS GRID
- $325,0003 bd2 ba1.7k sqft10313 S Karlov Ave, Oak Lawn, IL 60453ActiveMLS ID #12709279, Muaz Musa, Cucci Realty. MRED as distributed by MLS GRID
- $369,9003 bd2 ba1.4k sqft14230 Keeler Ave, Crestwood, IL 60418ActiveMLS ID #12694708, Michaelene Galus, CSC, Realty Executives Ambassador. MRED as distributed by MLS GRID
- $289,0003 bd2 ba1.2k sqft13514 Short Dr, Crestwood, IL 60418ActiveMLS ID #12717333, Kristi Turn, Keller Williams Preferred Rlty. MRED as distributed by MLS GRID
- $345,0003 bd1 ba1.2k sqft11655 S Nagle Ave, Worth, IL 60482ActiveMLS ID #12700341, Anna Staszel, NowEquity Real Estate. MRED as distributed by MLS GRID
- $259,0004 bd2 ba1k sqft3236 Roesner Dr, Markham, IL 60428ActiveMLS ID #12719104, Lilia Recio, Realty of America, LLC. MRED as distributed by MLS GRID
