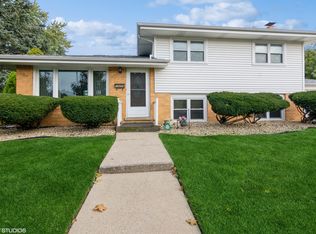
PACK YOUR BAGS....MOVE RIGHT IN!!! Beautiful and well maintained split level in a great location. This house features Hardwood floors throughout this cozy 3 bedroom, 1 1/2 bath home that boasts an updated spacious eat-in kitchen with sliding glass door. Lower level has a large family room, updated 1/2 bath ,walk out and laundry room with top of the line Washer & Dryer included. NEW Sump Pump and water heater. New A/C (2025) updated Siding & Windows . Newer Shingles. Lots of storage throughout this well maintained home!!!Walk to train station and park. Close to shopping, restaurants and 294 access! Beautiful large fenced in yard, 2 car garage, fire pit, and covered patio - great for entertaining!!!!
Contingent
Price cut: $5.1K (8/6)
$322,900
10435 Barnard Dr, Chicago Ridge, IL 60415
3beds
1,013sqft
Single Family Residence
Built in 1965
7,200 Square Feet Lot
$319,600 Zestimate®
$319/sqft
$-- HOA
What's special
Fire pitLarge family roomUpdated siding and windowsSliding glass doorUpdated spacious eat-in kitchenNewer shinglesHardwood floors throughout
- 69 days
- 464
- 37
Zillow last checked:
Listing updated:
Listed by:
Kyle Altenburg 708-277-3179,
Hanley Realty, Inc.,
Paul Duffy 773-851-8101,
Hanley Realty, Inc.
Source: MRED as distributed by MLS GRID,MLS#: 12663079
Facts & features
Interior
Bedrooms & bathrooms
- Bedrooms: 3
- Bathrooms: 2
- Full bathrooms: 1
- 1/2 bathrooms: 1
Rooms
- Room types: No additional rooms
Primary bedroom
- Features: Flooring (Hardwood)
- Level: Second
- Area: 130 Square Feet
- Dimensions: 13X10
Bedroom 2
- Features: Flooring (Hardwood)
- Level: Second
- Area: 110 Square Feet
- Dimensions: 11X10
Bedroom 3
- Features: Flooring (Hardwood)
- Level: Second
- Area: 100 Square Feet
- Dimensions: 10X10
Family room
- Features: Flooring (Ceramic Tile)
- Level: Lower
- Area: 330 Square Feet
- Dimensions: 22X15
Kitchen
- Features: Kitchen (Eating Area-Table Space), Flooring (Ceramic Tile)
- Level: Main
- Area: 190 Square Feet
- Dimensions: 19X10
Laundry
- Features: Flooring (Ceramic Tile)
- Level: Lower
- Area: 84 Square Feet
- Dimensions: 12X7
Living room
- Features: Flooring (Hardwood)
- Level: Main
- Area: 221 Square Feet
- Dimensions: 17X13
Heating
- Natural Gas, Forced Air
Cooling
- Central Air
Appliances
- Included: Range, Microwave, Dishwasher, Refrigerator, Washer, Dryer
Features
- Flooring: Hardwood
- Basement: None
Interior area
- Total structure area: 0
- Total interior livable area: 1,013 sqft
Video & virtual tour
Property
Parking
- Total spaces: 2
- Parking features: Concrete, Garage Door Opener, Yes, Garage Owned, Detached, Garage
- Garage spaces: 2
- Has uncovered spaces: Yes
Accessibility
- Accessibility features: No Disability Access
Features
- Patio & porch: Deck
Lot
- Size: 7,200 Square Feet
- Dimensions: 60X120
Details
- Parcel number: 24182150270000
- Special conditions: None
- Other equipment: Ceiling Fan(s), Sump Pump
Construction
Type & style
- Home type: SingleFamily
- Property subtype: Single Family Residence
Materials
- Steel Siding, Brick
- Roof: Asphalt
Condition
- New construction: No
- Year built: 1965
Utilities & green energy
- Electric: Circuit Breakers
- Sewer: Public Sewer
- Water: Lake Michigan
Community & HOA
Community
- Features: Park, Curbs, Sidewalks, Street Lights, Street Paved
HOA
- Services included: None
Location
- Region: Chicago Ridge
Financial & listing details
- Price per square foot: $319/sqft
- Tax assessed value: $240,000
- Annual tax amount: $6,709
- Date on market: 7/19/2026
- Ownership: Fee Simple
Estimated market value
$319,600
$304,000 - $336,000
$2,809/mo
Price history
| Date | Event | Price |
|---|---|---|
| 9/15/2026 | Contingent | $322,900$319/sqft |
Source:  MRED as distributed by MLS GRID #12663079 Report a problem MRED as distributed by MLS GRID #12663079 Report a problem | ||
| 9/2/2026 | Listed for sale | $322,900$319/sqft |
Source: MRED as distributed by MLS GRID #12663079 Report a problem | ||
| 8/21/2026 | Contingent | $322,900$319/sqft |
Source: MRED as distributed by MLS GRID #12663079 Report a problem | ||
| 8/6/2026 | Price change | $322,900-1.6%$319/sqft |
Source: MRED as distributed by MLS GRID #12663079 Report a problem | ||
| 7/19/2026 | Listed for sale | $328,000+68.2%$324/sqft |
Source: MRED as distributed by MLS GRID #12663079 Report a problem | ||
| 3/29/2018 | Sold | $195,000-11%$192/sqft |
Source: MRED as distributed by MLS GRID #09795221 Report a problem | ||
| 3/6/2018 | Pending sale | $219,000$216/sqft |
Source: Baird & Warner #09795221 Report a problem | ||
| 1/16/2018 | Price change | $219,000-4.4%$216/sqft |
Source: Baird & Warner #09795221 Report a problem | ||
| 11/6/2017 | Listed for sale | $229,000+49.7%$226/sqft |
Source: Baird & Warner #09795221 Report a problem | ||
| 2/27/2001 | Sold | $153,000+11.3%$151/sqft |
Source: Public Record Report a problem | ||
| 6/26/1997 | Sold | $137,500$136/sqft |
Source: Public Record Report a problem | ||
Public tax history
| Year | Property taxes | Tax assessment |
|---|---|---|
| 2024 | $6,789 +1.2% | $24,000 |
| 2023 | $6,709 +26.6% | $24,000 +41.7% |
| 2022 | $5,297 +3.8% | $16,941 |
| 2021 | $5,103 -21.8% | $16,941 -3.8% |
| 2020 | $6,524 -4.9% | $17,617 +0.3% |
| 2019 | $6,860 +30.7% | $17,568 |
| 2018 | $5,248 -0.6% | $17,568 |
| 2017 | $5,279 +30.5% | $17,568 +39% |
| 2016 | $4,045 +3.2% | $12,638 |
| 2015 | $3,919 +1.6% | $12,638 |
| 2014 | $3,859 -26.8% | $12,638 -28.8% |
| 2013 | $5,270 +2.6% | $17,747 |
| 2012 | $5,135 +3.9% | $17,747 |
| 2011 | $4,940 +3.5% | $17,747 -22% |
| 2010 | $4,772 +11.5% | $22,758 |
| 2009 | $4,279 +11.8% | $22,758 -5% |
| 2008 | $3,828 -26.1% | $23,956 +16.8% |
| 2007 | $5,178 +3.7% | $20,505 |
| 2006 | $4,992 +3.6% | $20,505 |
| 2005 | $4,818 +26.7% | $20,505 +35.4% |
| 2004 | $3,803 +3.9% | $15,148 |
| 2003 | $3,660 +4% | $15,148 |
| 2002 | $3,520 +16.7% | $15,148 +11.1% |
| 2001 | $3,016 +21.2% | $13,635 |
| 2000 | $2,487 +4% | $13,635 |
| 1999 | $2,391 | $13,635 |
Find assessor info on the county website
Monthly payment
Est. payment
Payment breakdown
Explore the cost of this home by adjusting the details. Changes won't be saved.Climate risks
Neighborhood: 60415
Nearby schools
Schools provided by the listing agent
- District: 127
Source: MRED as distributed by MLS GRID. This data may not be complete. We recommend contacting the local school district to confirm school assignments for this home.
Similar homes
- $329,9004 bd2 ba1.1k sqft6743 W 106th Pl, Chicago Ridge, IL 60415Active
 MLS ID #12707999, Dennis Flynn, RE/MAX 10. MRED as distributed by MLS GRID
 - $325,0003 bd1 ba1.2k sqft11655 S Nagle Ave, Worth, IL 60482Active
 MLS ID #12753372, Anna Staszel, NowEquity Real Estate. MRED as distributed by MLS GRID
 - $310,0003 bd1 ba1k sqft7828 Lotus Ave, Burbank, IL 60459New
 MLS ID #12766284, Michael Woloszczuk, Avenue Properties Chicago. MRED as distributed by MLS GRID
 - $379,9003 bd3 ba1.3k sqft11033 Parkside Ave, Chicago Ridge, IL 60415Active
 MLS ID #12715666, Mohammed Raja, Realty One Group Heartland. MRED as distributed by MLS GRID
