This stunning ALL-BRICK ranch is move-in ready! The heated and air-conditioned 2-car garage features finished walls, while the handy storage shed adds extra convenience. You'll appreciate the nice back yard and beautiful hardwood floors throughout. The double-pane windows enhance energy efficiency and comfort. The kitchen appliances, just 5 years old, still look and perform great. This home offers both comfort and convenience!
Active
$325,000
12409 44th Ct, Alsip, IL 60803
3beds
1,146sqft
Single Family Residence
Built in 1962
6,250 Square Feet Lot
$322,300 Zestimate®
$284/sqft
$-- HOA
What's special
All-brick ranchHandy storage shedDouble-pane windowsBeautiful hardwood floors throughout
- 7 days
- 148
- 6
Zillow last checked:
Listing updated:
Listed by:
Zaneta Sanders, ABR,CRB,SRES,SRS (815)304-5384,
Z Realty Group
Source: MRED as distributed by MLS GRID,MLS#: 12759380
Facts & features
Interior
Bedrooms & bathrooms
- Bedrooms: 3
- Bathrooms: 1
- Full bathrooms: 1
Rooms
- Room types: No additional rooms
Primary bedroom
- Features: Flooring (Hardwood)
- Level: Main
- Area: 126 Square Feet
- Dimensions: 14X9
Bedroom 2
- Features: Flooring (Hardwood)
- Level: Main
- Area: 126 Square Feet
- Dimensions: 14X9
Bedroom 3
- Level: Main
- Area: 99 Square Feet
- Dimensions: 11X9
Kitchen
- Features: Kitchen (Eating Area-Breakfast Bar), Flooring (Ceramic Tile), Window Treatments (Double Pane Windows, Window Treatments)
- Level: Main
- Area: 198 Square Feet
- Dimensions: 18X11
Laundry
- Level: Main
- Area: 99 Square Feet
- Dimensions: 11X09
Living room
- Features: Flooring (Carpet), Window Treatments (Shades)
- Level: Main
- Area: 216 Square Feet
- Dimensions: 18X12
Heating
- Natural Gas, Forced Air
Cooling
- Central Air
Appliances
- Included: Range, Microwave, Dishwasher, Refrigerator, Washer, Dryer
- Laundry: Main Level, Gas Dryer Hookup, In Unit, Laundry Closet
Features
- 1st Floor Bedroom
- Flooring: Hardwood
- Windows: Screens
- Basement: Crawl Space
- Attic: Pull Down Stair
Interior area
- Total structure area: 1,146
- Total interior livable area: 1,146 sqft
Property
Parking
- Total spaces: 2
- Parking features: Asphalt, Heated Garage, Yes, Garage Owned, Detached, Garage
- Garage spaces: 2
Accessibility
- Accessibility features: No Disability Access
Features
- Stories: 1
- Fencing: Fenced
Lot
- Size: 6,250 Square Feet
- Dimensions: 50 X 125
- Features: Level
Details
- Parcel number: 24273100030000
- Special conditions: None
- Other equipment: Ceiling Fan(s)
Construction
Type & style
- Home type: SingleFamily
- Architectural style: Ranch
- Property subtype: Single Family Residence
Materials
- Brick
- Foundation: Concrete Perimeter
- Roof: Asphalt
Condition
- New construction: No
- Year built: 1962
- Major remodel year: 2017
Details
- Builder model: BRICK RANCH
Utilities & green energy
- Electric: Circuit Breakers
- Sewer: Public Sewer
- Water: Lake Michigan, Public
Community & HOA
Community
- Features: Park, Curbs, Sidewalks, Street Lights, Street Paved
- Security: Carbon Monoxide Detector(s)
HOA
- Services included: None
Location
- Region: Alsip
Financial & listing details
- Price per square foot: $284/sqft
- Annual tax amount: $5,528
- Date on market: 9/14/2026
- Ownership: Fee Simple
Estimated market value
$322,300
$306,000 - $338,000
$2,167/mo
Price history
| Date | Event | Price |
|---|---|---|
| 9/14/2026 | Listed for sale | $325,000+23.6%$284/sqft |
Source:  MRED as distributed by MLS GRID #12759380 Report a problem MRED as distributed by MLS GRID #12759380 Report a problem | ||
| 6/13/2026 | Listing removed | $263,000$229/sqft |
Source: MRED as distributed by MLS GRID #12549335 Report a problem | ||
| 5/20/2026 | Listing removed | $263,000$229/sqft |
Source: MRED as distributed by MLS GRID #12549335 Report a problem | ||
| 5/4/2026 | Contingent | $263,000$229/sqft |
Source: MRED as distributed by MLS GRID #12549335 Report a problem | ||
| 4/25/2026 | Price change | $263,000-3.7%$229/sqft |
Source: MRED as distributed by MLS GRID #12549335 Report a problem | ||
| 4/10/2026 | Price change | $273,000-0.7%$238/sqft |
Source: MRED as distributed by MLS GRID #12549335 Report a problem | ||
| 1/16/2026 | Listed for sale | $275,000$240/sqft |
Source: MRED as distributed by MLS GRID #12549335 Report a problem | ||
| 8/26/2025 | Listing removed | $275,000$240/sqft |
Source: MRED as distributed by MLS GRID #12373769 Report a problem | ||
| 7/14/2025 | Listed for sale | $275,000$240/sqft |
Source: MRED as distributed by MLS GRID #12373769 Report a problem | ||
| 7/8/2025 | Contingent | $275,000$240/sqft |
Source: MRED as distributed by MLS GRID #12373769 Report a problem | ||
| 5/23/2025 | Listed for sale | $275,000+18%$240/sqft |
Source: MRED as distributed by MLS GRID #12373769 Report a problem | ||
| 12/15/2022 | Sold | $233,056+2.3%$203/sqft |
Source: MRED as distributed by MLS GRID #11664628 Report a problem | ||
| 11/10/2022 | Pending sale | $227,900$199/sqft |
Source:  RE/MAX International #11664628 Report a problem RE/MAX International #11664628 Report a problem | ||
| 11/10/2022 | Contingent | $227,900$199/sqft |
Source: MRED as distributed by MLS GRID #11664628 Report a problem | ||
| 11/2/2022 | Price change | $227,900-0.9%$199/sqft |
Source: MRED as distributed by MLS GRID #11664628 Report a problem | ||
| 11/2/2022 | Pending sale | $229,900$201/sqft |
Source: RE/MAX International #11664628 Report a problem | ||
| 11/1/2022 | Price change | $229,900-2.1%$201/sqft |
Source: MRED as distributed by MLS GRID #11664628 Report a problem | ||
| 10/20/2022 | Listed for sale | $234,900$205/sqft |
Source: MRED as distributed by MLS GRID #11648227 Report a problem | ||
| 10/17/2022 | Pending sale | $234,900$205/sqft |
Source: RE/MAX International #11648227 Report a problem | ||
| 10/17/2022 | Contingent | $234,900$205/sqft |
Source: MRED as distributed by MLS GRID #11648227 Report a problem | ||
| 10/7/2022 | Listed for sale | $234,900$205/sqft |
Source: MRED as distributed by MLS GRID #11648227 Report a problem | ||
Public tax history
Tax history is unavailable.
Monthly payment
Est. payment
Payment breakdown
Explore the cost of this home by adjusting the details. Changes won't be saved.Climate risks
Neighborhood: 60803
Nearby schools
Schools provided by the listing agent
- High: A B Shepard High School (Campus
- District: 125
Source: MRED as distributed by MLS GRID. This data may not be complete. We recommend contacting the local school district to confirm school assignments for this home.
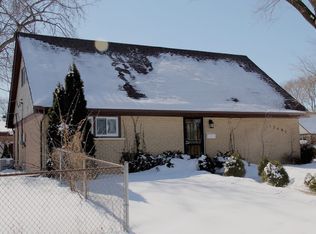
Similar homes
- $250,0004 bd2 ba1.5k sqft4416 W 123rd Pl, Alsip, IL 60803Active
 MLS ID #12640368, Fernando Matias, You Properties LLC. MRED as distributed by MLS GRID
 - $262,0003 bd2 ba1.3k sqft11520 S Kolin Ave, Alsip, IL 60803Active
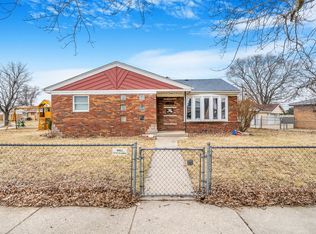 MLS ID #12744982, Alejandro Trujillo, RE/MAX Premier. MRED as distributed by MLS GRID
 - $318,0003 bd2 ba1.3k sqft8841 Tulley Ave, Oak Lawn, IL 60453New
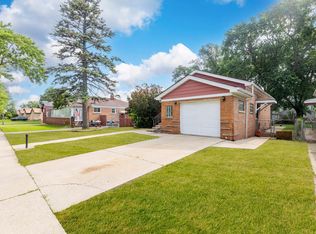 MLS ID #12762042, Miguel Gomez Jr, Smart Home Realty. MRED as distributed by MLS GRID
 - $325,0003 bd1 ba1.2k sqft11655 S Nagle Ave, Worth, IL 60482Active
 MLS ID #12753372, Anna Staszel, NowEquity Real Estate. MRED as distributed by MLS GRID
