RANCH HOME A CUL-DE-SAC IN CATALINA SUBDIVISION. THIS IS A 4-BEDROOM 2-BATH ONE-STORY HOME WITH NO MAIN-LEVEL STEPS. A CONCRETE DRIVE LEADS UP TO A 2-CAR ATTACHED GARAGE AND WELCOMED BY A GATED FRONT ENTRY AND CONCRETE PATIO. ENTER INTO A COZY FOYER COMFORTING YOU TO THIS DELIGHTFUL HOME. A SPACIOUS FAMILY ROOM FEATURES A BRICK FIREPLACE. THERE IS A FORMAL LIVING AND DINING ROOM IN THIS WELL DESIGNED HOME. THE EAT-IB KITCHEN HAS A CLOSET PANTRY, LOTS OF CABINETS, GOOD SIZED DINING AREA AND SLIDING DOOR ACCESS TO THE BACK YARD. THE PRIMARY SUITE HAS ITS OWN FULL BATH AND THE 2ND BATH IS AROUND THE HALLWAY ALONG WITH THE 3 OTHER BEDROOMS, CREATING NICE SEPARATION. SELLER JUST DISCOVERED HARDWOOD FLOORS SO THE CARPET WAS REMOVED TO EXPOSE THE GLOWING OAK WOOD FLOORING. A BRAND-NEW FENCE WAS JUST INSTALLED ON THE MASSIVE PIE-SHAPED YARD. THIS ALL BRICK HOME IS SITUATED ON A FULL BASEMENT. NEW ASPHALT STREETS ARE ALMOST FINISHED ON THIS CUL-DE-SAC ROAD. FENCE WAS INSTALLED LAST YEAR, ARCHITECTURAL SHINGKE ROOF IS 10 YEARS, FURNACE 5, AC 7, WATER HEATER 3, OVEN/STOVE 5, GUTTERS 12 YEARS OLD AND BASEMENT PERMA SEAL WAS LAST YEAR. SCHEDULE A SHOWING TODAY!
Contingent
Price cut: $20.9K (6/20)
$409,000
15110 Hollyhock Ct, Orland Park, IL 60462
4beds
2,200sqft
Single Family Residence
Built in 1972
-- sqft lot
$-- Zestimate®
$186/sqft
$-- HOA
What's special
All brick homeBrick fireplaceGated front entryBrand-new fenceSpacious family roomGlowing oak wood flooringLots of cabinets
- 101 days |
- 1,744 |
- 68 |
Zillow last checked:
Listing updated:
Listed by:
Kevin Burke, ABR,SRS 708-805-1754,
RE/MAX 10
Source: MRED as distributed by MLS GRID,MLS#: 12638474
Facts & features
Interior
Bedrooms & bathrooms
- Bedrooms: 4
- Bathrooms: 2
- Full bathrooms: 2
Rooms
- Room types: No additional rooms
Primary bedroom
- Features: Flooring (Hardwood), Window Treatments (All), Bathroom (Full)
- Level: Main
- Area: 165 Square Feet
- Dimensions: 11X15
Bedroom 2
- Features: Flooring (Hardwood), Window Treatments (All)
- Level: Main
- Area: 132 Square Feet
- Dimensions: 11X12
Bedroom 3
- Features: Flooring (Hardwood), Window Treatments (All)
- Level: Main
- Area: 132 Square Feet
- Dimensions: 11X12
Bedroom 4
- Features: Flooring (Hardwood), Window Treatments (All)
- Level: Main
- Area: 110 Square Feet
- Dimensions: 10X11
Dining room
- Features: Flooring (Carpet), Window Treatments (All)
- Level: Main
- Area: 110 Square Feet
- Dimensions: 10X11
Family room
- Features: Flooring (Carpet), Window Treatments (All)
- Level: Main
- Area: 221 Square Feet
- Dimensions: 13X17
Kitchen
- Features: Kitchen (Eating Area-Table Space, Pantry-Closet), Flooring (Vinyl), Window Treatments (All)
- Level: Main
- Area: 266 Square Feet
- Dimensions: 14X19
Laundry
- Level: Basement
- Area: 168 Square Feet
- Dimensions: 12X14
Living room
- Features: Flooring (Carpet), Window Treatments (All)
- Level: Main
- Area: 312 Square Feet
- Dimensions: 13X24
Heating
- Natural Gas, Forced Air
Cooling
- Central Air
Appliances
- Included: Range, Microwave, Dishwasher, Refrigerator, Washer, Dryer
- Laundry: Gas Dryer Hookup, In Unit, Sink
Features
- 1st Floor Bedroom, 1st Floor Full Bath
- Flooring: Hardwood
- Basement: Unfinished,Full
- Number of fireplaces: 1
- Fireplace features: Family Room
Interior area
- Total structure area: 3,300
- Total interior livable area: 2,200 sqft
Property
Parking
- Total spaces: 2
- Parking features: Concrete, Garage Door Opener, Yes, Garage Owned, Attached, Garage
- Attached garage spaces: 2
- Has uncovered spaces: Yes
Accessibility
- Accessibility features: Main Level Entry, No Interior Steps, Disability Access
Features
- Stories: 1
- Patio & porch: Patio, Porch
- Fencing: Fenced
Lot
- Dimensions: 41X185X164X120
- Features: Cul-De-Sac
Details
- Parcel number: 27131100170000
- Special conditions: Home Warranty
Construction
Type & style
- Home type: SingleFamily
- Architectural style: Ranch
- Property subtype: Single Family Residence
Materials
- Brick
- Foundation: Concrete Perimeter
- Roof: Asphalt
Condition
- New construction: No
- Year built: 1972
Details
- Builder model: U-SHAPED RANCH
- Warranty included: Yes
Utilities & green energy
- Electric: Circuit Breakers
- Sewer: Public Sewer
- Water: Lake Michigan, Public
Community & HOA
Community
- Features: Park, Curbs, Sidewalks, Street Lights, Street Paved
- Subdivision: Catalina
HOA
- Services included: None
Location
- Region: Orland Park
Financial & listing details
- Price per square foot: $186/sqft
- Tax assessed value: $350,000
- Annual tax amount: $8,478
- Date on market: 5/17/2026
- Ownership: Fee Simple
Estimated market value
Not available
Estimated sales range
Not available
Not available
Price history
| Date | Event | Price |
|---|---|---|
| 8/12/2026 | Contingent | $409,000$186/sqft |
Source:  MRED as distributed by MLS GRID #12638474 Report a problem MRED as distributed by MLS GRID #12638474 Report a problem | ||
| 6/20/2026 | Listed for sale | $409,000-4.9%$186/sqft |
Source: MRED as distributed by MLS GRID #12638474 Report a problem | ||
| 6/10/2026 | Contingent | $429,900$195/sqft |
Source: MRED as distributed by MLS GRID #12638474 Report a problem | ||
| 6/4/2026 | Price change | $429,900-1.2%$195/sqft |
Source: MRED as distributed by MLS GRID #12638474 Report a problem | ||
| 6/2/2026 | Listed for sale | $435,000$198/sqft |
Source: MRED as distributed by MLS GRID #12638474 Report a problem | ||
| 5/28/2026 | Contingent | $435,000$198/sqft |
Source: MRED as distributed by MLS GRID #12638474 Report a problem | ||
| 5/17/2026 | Listed for sale | $435,000$198/sqft |
Source: MRED as distributed by MLS GRID #12638474 Report a problem | ||
Public tax history
| Year | Property taxes | Tax assessment |
|---|---|---|
| 2024 | $8,744 +3.1% | $35,000 +0% |
| 2023 | $8,478 +11% | $34,999 +26.9% |
| 2022 | $7,639 +96.8% | $27,573 |
| 2021 | $3,882 +7.9% | $27,573 |
| 2020 | $3,597 -10% | $27,573 -6.1% |
| 2019 | $3,998 +1.9% | $29,359 |
| 2018 | $3,923 +4.1% | $29,359 |
| 2017 | $3,768 -23.9% | $29,359 +14.7% |
| 2016 | $4,949 -3.7% | $25,600 |
| 2015 | $5,137 +3.5% | $25,600 |
| 2014 | $4,961 +6% | $25,600 -10.1% |
| 2013 | $4,681 +8.6% | $28,477 |
| 2012 | $4,311 +5.1% | $28,477 |
| 2011 | $4,102 +20.4% | $28,477 -5.1% |
| 2010 | $3,408 +3.3% | $29,998 |
| 2009 | $3,300 -3.1% | $29,998 -5% |
| 2008 | $3,404 -5.8% | $31,576 +28.3% |
| 2007 | $3,614 -2.9% | $24,603 |
| 2006 | $3,721 -1.9% | $24,603 |
| 2005 | $3,792 -5.1% | $24,603 +17.9% |
| 2004 | $3,997 -6.5% | $20,873 |
| 2003 | $4,277 +3.3% | $20,873 |
| 2002 | $4,141 +20% | $20,873 +15.5% |
| 2001 | $3,450 +0.7% | $18,066 |
| 2000 | $3,424 +2.3% | $18,066 |
| 1999 | $3,349 | $18,066 |
Find assessor info on the county website
Monthly payment
Est. payment
Payment breakdown
Explore the cost of this home by adjusting the details. Changes won't be saved.Climate risks
Neighborhood: Catalina
Nearby schools
GreatSchools rating
- 7/10Arnold W Kruse Ed CenterGrades: PK-5Distance: 0.4 mi
- 8/10Central Middle SchoolGrades: 6-8Distance: 3.9 mi
- 10/10Victor J Andrew High SchoolGrades: 9-12Distance: 3.2 mi
Schools provided by the listing agent
- Elementary: Arnold W Kruse Ed Center
- Middle: Central Middle School
- High: Victor J Andrew High School
- District: 146
Source: MRED as distributed by MLS GRID. This data may not be complete. We recommend contacting the local school district to confirm school assignments for this home.
- $425,7003 bd2 ba1.8k sqft15119 Hollyhock Ct, Orland Park, IL 60462Off Market
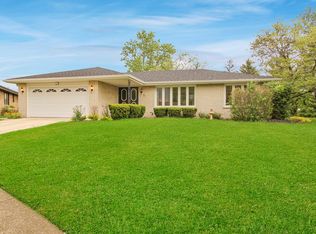
- $431,9003 bd1 ba1.8k sqft15112 Hollyhock Ct, Orland Park, IL 60462Off Market
- $262,4002 bd2 ba-- sqft7554 Willowood Ct #5, Orland Park, IL 60462Off Market
- $400,0004 bd2 ba2.4k sqft15127 Hollyhock Ct, Orland Park, IL 60462Sold
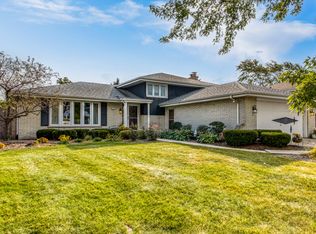
- $422,9005 bd3 ba1.7k sqft15118 Hollyhock Ct, Orland Park, IL 60462Off Market
- $260,0002 bd2 ba-- sqft7555 Willowood Ct, Orland Park, IL 60462Sold
- $268,5002 bd1 ba-- sqft7550 Willowood Ct, Orland Park, IL 60462Off Market
- $435,1004 bd2 ba1.8k sqft15128 Hollyhock Ct, Orland Park, IL 60462Off Market
A local agent can set up tours, give advice and negotiate with sellers.
Similar homes
- $399,0004 bd3 ba1.7k sqft15643 Calypso Ln, Orland Park, IL 60462Active
 MLS ID #12695102, Ashley Kaehn, Compass. MRED as distributed by MLS GRID
 - $459,9003 bd3 ba1.9k sqft7348 Wheeler Dr, Orland Park, IL 60462Active
 MLS ID #12720015, Assumpta Ingram, Compass. MRED as distributed by MLS GRID
 - $374,9004 bd2 ba2k sqft15440 Alameda Ave, Oak Forest, IL 60452New
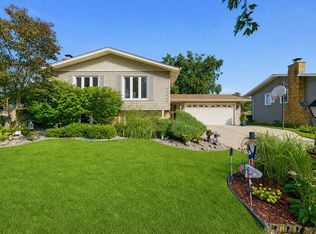 MLS ID #12729051, Jessica Burtch, Realtopia Real Estate Inc. MRED as distributed by MLS GRID
 - $480,0003 bd3 ba1.7k sqft15542 Catalina Ct, Orland Park, IL 60462Active
 MLS ID #12627924, Vipin Gulati, GRI, RE/MAX Professionals Select. MRED as distributed by MLS GRID
 - $399,0003 bd2 ba2.3k sqft7936 W 101st Pl, Palos Hills, IL 60465NewMLS ID #12738058, Monika Lesnicki, Boutique Home Realty. MRED as distributed by MLS GRID
- $429,0004 bd2 ba2.5k sqft6200 W 128th St, Palos Heights, IL 60463ActiveMLS ID #12727587, Olga Kaminska, Core Realty & Investments Inc.. MRED as distributed by MLS GRID
- $399,9994 bd4 ba2.7k sqft3007 Monterey Dr, Flossmoor, IL 60422NewMLS ID #12740653, Craig Lane, RE/MAX Premier. MRED as distributed by MLS GRID
- $549,9004 bd3 ba1.9k sqft8247 Shipston St, Orland Park, IL 60462ActiveMLS ID #12715260, Mark Vaccaro, ABR,CNC,SFR,SRES, Century 21 Circle. MRED as distributed by MLS GRID
- $429,9004 bd3 ba1.5k sqft16931 82nd Ave, Tinley Park, IL 60477ActiveMLS ID #12734516, John Wanda, Century 21 Circle. MRED as distributed by MLS GRID
- $435,0003 bd2 ba2k sqft12363 Derby Ln, Orland Park, IL 60467ActiveMLS ID #12725696, Dan Bowden, ABR, HomeSmart Realty Group. MRED as distributed by MLS GRID
- $419,0003 bd3 ba2k sqft13426 S Forest Ln, Lockport, IL 60441NewMLS ID #12741982, Michelle Ward, Coldwell Banker Real Estate Group. MRED as distributed by MLS GRID
- $440,9004 bd4 ba2k sqft8622 W 90th Pl, Hickory Hills, IL 60457ActiveMLS ID #12675099, Tim Ryan, AHWD, Real People Realty. MRED as distributed by MLS GRID
- $402,2043 bd3 ba1.3k sqft9020 Nashville Ave, Oak Lawn, IL 60453ActiveMLS ID #12738351, Michael Jennings, HomeSmart Realty Group. MRED as distributed by MLS GRID
- $359,9004 bd2 ba2k sqft9826 Nottingham Ave, Chicago Ridge, IL 60415ActiveMLS ID #12636608, Noreen Drogemuller, Village Realty, Inc.. MRED as distributed by MLS GRID
- $410,0004 bd3 ba2.3k sqft132 Treehouse Rd, Matteson, IL 60443ActiveMLS ID #12711500, Roshaunta Lewis, CSC,PSA,RENE,SRES, Keller Williams Preferred Rlty. MRED as distributed by MLS GRID
- $429,0003 bd2 ba1.4k sqft7502 W Lakeside Dr, Frankfort, IL 60423ActiveMLS ID #12722697, Joseph Siwinski, Lincoln-Way Realty, Inc. MRED as distributed by MLS GRID
- $390,0003 bd2 ba2k sqft10706 S Neenah Ave, Worth, IL 60482ActiveMLS ID #12691916, Jose E Morales, RE/MAX 10. MRED as distributed by MLS GRID
- $474,9004 bd3 ba2.6k sqft16967 82nd Ave, Tinley Park, IL 60477ActiveMLS ID #12690451, Bill Weber, RE/MAX 1st Service. MRED as distributed by MLS GRID
- $429,9003 bd2 ba2.5k sqft9817 S Tulley Ave, Oak Lawn, IL 60453ActiveMLS ID #12733553, Izabela Omielan, Coldwell Banker Realty. MRED as distributed by MLS GRID
- $380,0003 bd2 ba2.5k sqft604 213th St, Dyer, IN 46311For Sale
 MLS ID #844286, Maria McShane, McColly Real Estate. NIRA as distributed by MLS GRID
