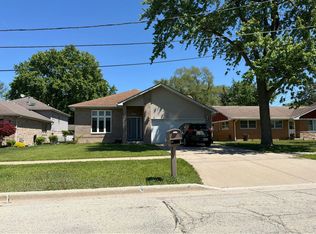
Welcome home to this spacious and beautifully maintained residence in a highly desirable Orland Park location! A welcoming foyer leads into a bright and spacious living room filled with natural light and a formal dining room, with gleaming hardwood floors, creating the perfect setting for both everyday living and entertaining. The heart of the home is the beautifully updated custom eat-in kitchen, featuring abundant custom cabinetry, generous counter space, a stylish backsplash, quality appliances, a pantry, and plenty of storage to keep everything organized. Patio doors lead directly to the backyard, making indoor-outdoor entertaining effortless. Offering 3 generously sized bedrooms and 3 full bathrooms, including an oversized primary suite, with a walk-in-shower. The expansive lower-level family room is warm and inviting, featuring a stunning fireplace, wet bar, full bathroom, and convenient laundry room, an ideal space for relaxing or hosting family and friends. The finished basement offers incredible flexibility and can easily be used as a recreation room, home office, fitness room, playroom, or potential fourth bedroom. An attached 2-car garage completes this exceptional home. Situated in a sought-after Orland Park location close to parks, top-rated schools, shopping, dining, and everyday conveniences, this move-in-ready home offers the perfect combination of space, functionality, and timeless appeal. Don't miss your opportunity to make it yours!
Active
$459,900
7348 Wheeler Dr, Orland Park, IL 60462
3beds
1,983sqft
:
Get pre-qualified$3,430/mo
Single Family Residence
Built in 1978
10,508 Square Feet Lot
$-- Zestimate®
$232/sqft
$-- HOA
What's special
- --
- on Zillow |
- 562
- views |
- 13
- saves |
Likely to sell faster than
Zillow last checked:
Listing updated:
Listed by:
Assumpta Ingram 708-516-1614,
Compass
Source: MRED as distributed by MLS GRID,MLS#: 12720015
Facts & features
Interior
Bedrooms & bathrooms
- Bedrooms: 3
- Bathrooms: 3
- Full bathrooms: 3
Rooms
- Room types: Foyer, Utility Room-Lower Level, Storage
Primary bedroom
- Features: Flooring (Hardwood), Window Treatments (All), Bathroom (Full)
- Level: Second
- Area: 187 Square Feet
- Dimensions: 11X17
Bedroom 2
- Features: Flooring (Carpet), Window Treatments (All)
- Level: Second
- Area: 180 Square Feet
- Dimensions: 15X12
Bedroom 3
- Features: Flooring (Carpet), Window Treatments (All)
- Level: Second
- Area: 150 Square Feet
- Dimensions: 15X10
Dining room
- Features: Flooring (Hardwood), Window Treatments (All)
- Level: Main
- Area: 154 Square Feet
- Dimensions: 11X14
Family room
- Features: Flooring (Carpet)
- Level: Lower
- Area: 720 Square Feet
- Dimensions: 30X24
Foyer
- Level: Main
- Area: 90 Square Feet
- Dimensions: 6X15
Kitchen
- Features: Kitchen (Eating Area-Table Space, Galley, Pantry-Closet, Custom Cabinetry, Pantry, SolidSurfaceCounter, Updated Kitchen), Flooring (Ceramic Tile), Window Treatments (All)
- Level: Main
- Area: 288 Square Feet
- Dimensions: 24X12
Laundry
- Level: Lower
- Area: 54 Square Feet
- Dimensions: 6X9
Living room
- Features: Flooring (Hardwood)
- Level: Main
- Area: 234 Square Feet
- Dimensions: 13X18
Storage
- Level: Basement
- Area: 51 Square Feet
- Dimensions: 3X17
Other
- Level: Basement
- Area: 168 Square Feet
- Dimensions: 24X7
Heating
- Natural Gas, Forced Air
Cooling
- Central Air
Appliances
- Included: Double Oven, Microwave, Dishwasher, Refrigerator, Washer, Dryer, Disposal, Cooktop, Electric Cooktop
- Laundry: Gas Dryer Hookup, Sink
Features
- Flooring: Hardwood, Carpet
- Basement: Finished,Partially Finished,Partial
- Number of fireplaces: 1
- Fireplace features: Wood Burning, Gas Log, Gas Starter, Family Room
Interior area
- Total structure area: 0
- Total interior livable area: 1,983 sqft
Video & virtual tour
Property
Parking
- Total spaces: 2
- Parking features: Concrete, Garage Door Opener, Yes, Garage Owned, Attached, Garage
- Attached garage spaces: 2
- Has uncovered spaces: Yes
Accessibility
- Accessibility features: No Disability Access
Features
- Levels: Tri-Level
- Patio & porch: Patio
Lot
- Size: 10,508 Square Feet
- Dimensions: 71x148
Details
- Parcel number: 27134050100000
- Special conditions: None
Construction
Type & style
- Home type: SingleFamily
- Property subtype: Single Family Residence
Materials
- Brick, Wood Siding
- Foundation: Concrete Perimeter
- Roof: Asphalt
Condition
- New construction: No
- Year built: 1978
Utilities & green energy
- Electric: 100 Amp Service
- Sewer: Public Sewer
- Water: Lake Michigan
Community & HOA
Community
- Features: Park, Pool, Sidewalks, Street Lights, Street Paved
HOA
- Services included: None
Location
- Region: Orland Park
Financial & listing details
- Price per square foot: $232/sqft
- Tax assessed value: $400,000
- Annual tax amount: $10,248
- Date on market: 7/30/2026
- Ownership: Fee Simple
Estimated market value
Not available
Estimated sales range
Not available
Not available
Price history
| Date | Event | Price |
|---|---|---|
| 7/30/2026 | Listing removed | $479,900$242/sqft |
Source:  MRED as distributed by MLS GRID #12690827 Report a problem MRED as distributed by MLS GRID #12690827 Report a problem | ||
| 7/17/2026 | Listed for sale | $479,900+238.2%$242/sqft |
Source: MRED as distributed by MLS GRID #12690827 Report a problem | ||
| 4/14/1988 | Sold | $141,900$72/sqft |
Source: Agent Provided Report a problem | ||
Public tax history
| Year | Property taxes | Tax assessment |
|---|---|---|
| 2024 | $10,248 +3.1% | $40,000 +0% |
| 2023 | $9,938 +38.2% | $39,999 +52% |
| 2022 | $7,193 +1.2% | $26,323 |
| 2021 | $7,106 -1.5% | $26,323 |
| 2020 | $7,211 -5% | $26,323 -5.6% |
| 2019 | $7,590 +2.2% | $27,880 |
| 2018 | $7,430 -16.3% | $27,880 -6.7% |
| 2017 | $8,875 +4.2% | $29,880 +12.1% |
| 2016 | $8,518 +1.7% | $26,654 |
| 2015 | $8,372 +1.1% | $26,654 |
| 2014 | $8,277 +2.9% | $26,654 -4.9% |
| 2013 | $8,048 +2.5% | $28,040 |
| 2012 | $7,853 +2.4% | $28,040 |
| 2011 | $7,669 +3.8% | $28,040 -7.7% |
| 2010 | $7,390 +8.2% | $30,386 -8.2% |
| 2009 | $6,830 +7.2% | $33,109 -5% |
| 2008 | $6,370 +3.2% | $34,852 +8.6% |
| 2007 | $6,173 +3.9% | $32,081 |
| 2006 | $5,940 +0.4% | $32,081 |
| 2005 | $5,918 +7.4% | $32,081 +27.6% |
| 2004 | $5,509 +5.3% | $25,133 |
| 2003 | $5,234 +3.3% | $25,133 |
| 2002 | $5,067 +20.1% | $25,133 +16.1% |
| 2001 | $4,220 +0.8% | $21,649 |
| 2000 | $4,188 +0% | $21,649 |
| 1999 | $4,188 | $21,649 |
Find assessor info on the county website
Monthly payment
Est. payment
Payment breakdown
Explore the cost of this home by adjusting the details. Changes won't be saved.Climate risks
Neighborhood: Catalina
Nearby schools
GreatSchools rating
- 7/10Arnold W Kruse Ed CenterGrades: PK-5Distance: 0.3 mi
- 8/10Central Middle SchoolGrades: 6-8Distance: 3.4 mi
- 10/10Victor J Andrew High SchoolGrades: 9-12Distance: 3 mi
Schools provided by the listing agent
- District: 146
Source: MRED as distributed by MLS GRID. This data may not be complete. We recommend contacting the local school district to confirm school assignments for this home.
- $375,0003 bd1 ba1.3k sqft7354 Wheeler Dr, Orland Park, IL 60462Off Market
- $438,1004 bd2 ba2.1k sqft7362 Wheeler Dr, Orland Park, IL 60462Off Market
- $472,1005 bd3 ba2.1k sqft7404 Wheeler Dr, Orland Park, IL 60462Off Market

- $416,7003 bd2 ba1.8k sqft7343 Wheeler Dr, Orland Park, IL 60462Off Market
- $449,2005 bd3 ba1.8k sqft7351 Wheeler Dr, Orland Park, IL 60462Off Market
- $455,9004 bd3 ba1.8k sqft7357 Wheeler Dr, Orland Park, IL 60462Off Market
- $423,8003 bd2 ba1.7k sqft7335 Wheeler Dr, Orland Park, IL 60462Off Market
- $431,6004 bd2 ba1.9k sqft15531 Calypso Ln, Orland Park, IL 60462Off Market
A local agent can set up tours, give advice and negotiate with sellers.
Similar homes
- $435,0003 bd2 ba1.4k sqft6828 Westview Dr, Oak Forest, IL 60452For Sale By Owner

- $--3 bd2 ba1.9k sqft15352 Oak Park Ave, Oak Forest, IL 60452Auction
 Auction.com 2
 - $389,9003 bd2 ba1.8k sqft12931 S 71st Ave, Palos Heights, IL 60463New
 MLS ID #12709356, George Venturella, Century 21 Integra. MRED as distributed by MLS GRID
 - $--3 bd3 ba1.8k sqft7145 Sholer Ave, Bridgeview, IL 60455Auction
 Auction.com 2
 - $--4 bd3 ba1.4k sqft15251 Colina Ave, Oak Forest, IL 60452AuctionAuction.com 2
- $--3 bd3 ba2.4k sqft4940 185th Ct, Country Club Hills, IL 60478AuctionAuction.com 1
- $--3 bd1 ba1k sqft16470 Roy St, Oak Forest, IL 60452AuctionAuction.com 1
- $--3 bd2 ba1.2k sqft3518 Maple Ln, Hazel Crest, IL 60429AuctionAuction.com 2
- $--4 bd3 ba2.5k sqft17531 Anthony Ave, Country Club Hills, IL 60478AuctionAuction.com 1
- $--3 bd2 ba1.9k sqft16404 S Saint Louis Ave, Markham, IL 60428AuctionServiceLink Auction
- $470,0003 bd2 ba1.3k sqft12661 S Major Ave, Palos Heights, IL 60463ActiveMLS ID #12660322, Victoria Quinones, Star Freedom Realty. MRED as distributed by MLS GRID
- $--4 bd4 ba1.9k sqft4901 184th Ct, Country Club Hills, IL 60478AuctionAuction.com 2
- $449,9003 bd2 ba1.8k sqft6116 W 94th St, Oak Lawn, IL 60453ActiveMLS ID #12712714, Mary Derman, Keller Williams Preferred Rlty. MRED as distributed by MLS GRID
- $--3 bd1 ba1.5k sqft6601 W 115th Pl, Worth, IL 60482AuctionAuction.com 1
- $--4 bd3 ba1.9k sqft836 Rose Ln, Matteson, IL 60443AuctionAuction.com 2
- $--5 bd3 ba2.1k sqft22921 Burnham Ave, Sauk Village, IL 60411AuctionXome
- $--3 bd3 ba1.7k sqft135 Treehouse Rd, Matteson, IL 60443AuctionServiceLink Auction
- $--4 bd2 ba1.4k sqft14501 Blackstone Ave, Dolton, IL 60419AuctionAuction.com 2
- $--3 bd2 ba1.2k sqft11810 S Rosemary Ln, Alsip, IL 60803AuctionAuction.com 2
- $--3 bd2 ba1.3k sqft7349 Woodmar Ave, Hammond, IN 46323AuctionAuction.com 2
