Come and see this charming and cozy home nestled in a peaceful suburban community known for its safety, strong neighborhood spirit, and convenient access to Chicago. This beautifully remodeled residence features 3 bedrooms and 2 full bathrooms, with cathedral ceilings that open up the living room to a bright, spacious atmosphere. The home features stunning hardwood floors throughout and a modern kitchen equipped with stainless steel appliances and granite countertops.The bathrooms have been updated with contemporary finishes, and the home offers a nice-sized laundry room for added convenience. Newer windows and central air and heat systems ensure comfort year-round. Outside, you'll find a long concrete driveway leading to a 2.5-car detached garage, plus a back concrete patio perfect for relaxing or entertaining. The large backyard boasts mature tree lines, providing a serene setting on a generous 131 x 90 lot. Imagine mornings in the sunlit living room, evenings on your private patio, and the freedom of a spacious backyard framed by mature trees. This is more than a house-it's the foundation for your next chapter. Situated in a desirable suburban community, residents enjoy close proximity to quality schools, beautiful parks, and a variety of local amenities that enhance daily living. Palos Heights boasts a strong sense of community and safety, making it an ideal place to settle down. Commuters benefit from easy access to Chicago via nearby highways and public transportation options. This home is being sold as-is but promises to deliver warmth, comfort, and a great lifestyle. It's a wonderful opportunity to own a well-maintained, move-in-ready property in a sought-after location that combines suburban tranquility with excellent accessibility. Whether you're looking for a family residence or a solid investment, this address offers appeal for homeowners and investors alike.
Active
$470,000
12661 S Major Ave, Palos Heights, IL 60463
3beds
1,310sqft
:
Get pre-qualified$3,506/mo
Single Family Residence
Built in 1957
0.26 Acres Lot
$-- Zestimate®
$359/sqft
$-- HOA
What's special
Private patioStunning hardwood floors throughoutCharming and cozy homeModern kitchenCathedral ceilingsBright spacious atmosphereNice-sized laundry room
- --
- on Zillow |
- 273
- views |
- 4
- saves |
Zillow last checked:
Listing updated:
Listed by:
Victoria Quinones 773-308-3634,
Star Freedom Realty
Source: MRED as distributed by MLS GRID,MLS#: 12660322
Facts & features
Interior
Bedrooms & bathrooms
- Bedrooms: 3
- Bathrooms: 2
- Full bathrooms: 2
Rooms
- Room types: No additional rooms
Primary bedroom
- Features: Flooring (Hardwood)
- Level: Second
- Area: 150 Square Feet
- Dimensions: 15X10
Bedroom 2
- Features: Flooring (Hardwood)
- Level: Second
- Area: 132 Square Feet
- Dimensions: 12X11
Bedroom 3
- Features: Flooring (Hardwood)
- Level: Second
- Area: 108 Square Feet
- Dimensions: 12X9
Family room
- Features: Flooring (Vinyl)
- Level: Lower
- Area: 299 Square Feet
- Dimensions: 23X13
Kitchen
- Features: Kitchen (Eating Area-Table Space), Flooring (Wood Laminate)
- Level: Main
- Area: 238 Square Feet
- Dimensions: 17X14
Laundry
- Features: Flooring (Vinyl)
- Level: Lower
- Area: 112 Square Feet
- Dimensions: 14X8
Living room
- Features: Flooring (Hardwood)
- Level: Main
- Area: 280 Square Feet
- Dimensions: 20X14
Heating
- Natural Gas, Forced Air
Cooling
- Central Air
Appliances
- Included: Range, Microwave, Dishwasher, Refrigerator, Washer, Dryer
Features
- Cathedral Ceiling(s)
- Flooring: Hardwood
- Basement: Crawl Space
Interior area
- Total structure area: 0
- Total interior livable area: 1,310 sqft
Property
Parking
- Total spaces: 2.5
- Parking features: Concrete, Garage Door Opener, Yes, Garage Owned, Detached, Garage
- Garage spaces: 2.5
- Has uncovered spaces: Yes
Accessibility
- Accessibility features: No Disability Access
Features
- Levels: Tri-Level
Lot
- Size: 0.26 Acres
- Dimensions: 131 X 90
- Features: Wooded
Details
- Parcel number: 24294020230000
- Special conditions: List Broker Must Accompany
- Other equipment: Sump Pump
Construction
Type & style
- Home type: SingleFamily
- Property subtype: Single Family Residence
Materials
- Brick
- Foundation: Concrete Perimeter
- Roof: Asphalt
Condition
- New construction: No
- Year built: 1957
- Major remodel year: 2018
Utilities & green energy
- Electric: Circuit Breakers, 100 Amp Service
- Sewer: Public Sewer
- Water: Lake Michigan
Community & HOA
HOA
- Services included: None
Location
- Region: Palos Heights
Financial & listing details
- Price per square foot: $359/sqft
- Annual tax amount: $6,672
- Date on market: 6/2/2026
- Ownership: Fee Simple
Estimated market value
Not available
Estimated sales range
Not available
Not available
Price history
| Date | Event | Price |
|---|---|---|
| 9/29/2021 | Sold | $250,000+5.9%$191/sqft |
Source:  MRED as distributed by MLS GRID #11158423 Report a problem MRED as distributed by MLS GRID #11158423 Report a problem | ||
| 6/5/2018 | Sold | $236,000$180/sqft |
Source: MRED as distributed by MLS GRID #09930225 Report a problem | ||
Public tax history
Tax history is unavailable.
Monthly payment
Est. payment
Payment breakdown
Explore the cost of this home by adjusting the details. Changes won't be saved.Climate risks
Neighborhood: 60463
Nearby schools
GreatSchools rating
- 10/10Chippewa Elementary SchoolGrades: 1-3Distance: 0.4 mi
- 9/10Independence Jr High SchoolGrades: 6-8Distance: 1.2 mi
- 3/10A B Shepard High School (Campus)Grades: 9-12Distance: 0.9 mi
Schools provided by the listing agent
- Elementary: Navajo Heights Elementary School
- Middle: Chippewa Elementary School
- High: A B Shepard High School (Campus
- District: 128
Source: MRED as distributed by MLS GRID. This data may not be complete. We recommend contacting the local school district to confirm school assignments for this home.
- $456,7003 bd2 ba1.3k sqft12661 Major Ave, Palos Heights, IL 60463Off Market
- $328,7003 bd2 ba1.1k sqft5660 W 127th St, Palos Heights, IL 60463Off Market

- $322,8003 bd2 ba-- sqft12655 S Major Ave, Palos Heights, IL 60463Off Market
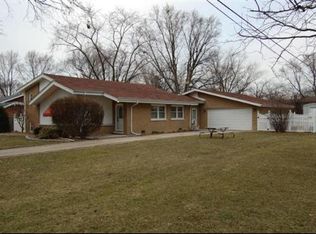
- $285,800-- bd-- ba-- sqft5660 W 127th St, Palos Heights, IL 60463Off Market
- $348,0002 bd2 ba1.2k sqft12655 Major Ave, Palos Heights, IL 60463Off Market
- $350,4003 bd2 ba1.4k sqft12660 Parkside Ave, Palos Heights, IL 60463Off Market
- $343,6003 bd2 ba1.1k sqft12660 Major Ave, Palos Heights, IL 60463Off Market
- $308,6003 bd2 ba1.4k sqft12660 S Parkside Ave, Palos Heights, IL 60463Off Market
A local agent can set up tours, give advice and negotiate with sellers.
A local lender can help you make sure your offer is ready when you are.
Similar homes
- $--3 bd1 ba1.1k sqft10948 S Menard Ave, Chicago Ridge, IL 60415Auction
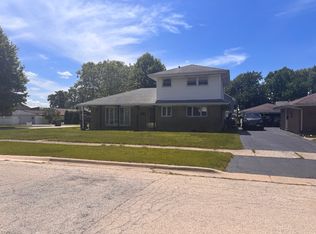 ServiceLink Auction
 - $--3 bd2 ba1k sqft14929 Lynne Ct, Oak Forest, IL 60452Auction
 Auction.com 2
 - $--3 bd2 ba1.2k sqft11810 S Rosemary Ln, Alsip, IL 60803Auction
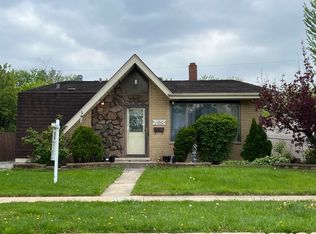 Auction.com 2
 - $439,9003 bd2 ba1.3k sqft11132 84th Pl, Willow Springs, IL 60480Active
 MLS ID #12708314, Lucy Mierop, RE/MAX Market. MRED as distributed by MLS GRID
 - $--4 bd3 ba1.4k sqft15251 Colina Ave, Oak Forest, IL 60452AuctionAuction.com 2
- $--3 bd1 ba1.5k sqft6601 W 115th Pl, Worth, IL 60482AuctionAuction.com 1
- $--3 bd1 ba1.2k sqft15345 Orogrande St, Oak Forest, IL 60452AuctionServiceLink Auction
- $--3 bd1 ba1k sqft12513 S Trumbull Ave, Alsip, IL 60803AuctionAuction.com 2
- $--3 bd1 ba960 sqft8516 Massasoit Ave, Burbank, IL 60459AuctionAuction.com 1
- $--3 bd1 ba1.1k sqft17938 Chicago Ave, Lansing, IL 60438AuctionServiceLink Auction
- $480,0003 bd2 ba1.1k sqft4846 171st St, Tinley Park, IL 60478ActiveMLS ID #12705715, Edward Pluchar, 1% Lists Real Estate Solutions. MRED as distributed by MLS GRID
- $399,9003 bd2 ba1.4k sqft8240 W 135th St, Orland Park, IL 60462ActiveMLS ID #12660057, Sophie Williams, Coldwell Banker Realty. MRED as distributed by MLS GRID
- $481,0003 bd2 ba1.3k sqft22 6th St, Downers Grove, IL 60515NewMLS ID #12705775, Tracy Driscoll, CSC, Platinum Partners Realtors. MRED as distributed by MLS GRID
- $--4 bd2 ba1.7k sqft1924 Cora St, Crest Hill, IL 60403AuctionAuction.com 2
- $439,0003 bd2 ba1.4k sqft18145 Harlem Ave, Tinley Park, IL 60477ActiveMLS ID #12588760, Boguslawa Bodnar, CSC, Better Homes & Gardens Real Estate. MRED as distributed by MLS GRID
- $--2 bd2 ba1.4k sqft16520 Brockton Ln, Oak Forest, IL 60452AuctionServiceLink Auction
- $259,0003 bd2 ba1k sqft15700 Leclaire Ave, Oak Forest, IL 60452ActiveMLS ID #12713712, Christian Vega, Century 21 S.G.R., Inc.. MRED as distributed by MLS GRID
- $--3 bd3 ba1.4k sqft10220 S Malta St, Chicago, IL 60643AuctionAuction.com 2
- $--3 bd2 ba1.3k sqft1433 Manchester Ave, Westchester, IL 60154AuctionAuction.com 2
- $249,9003 bd1 ba1k sqft16417 Harold St, Oak Forest, IL 60452NewMLS ID #12718362, Kai Grant, E-PRO, Coldwell Banker Realty. MRED as distributed by MLS GRID
