Here is the revised, clean description tailored strictly for residential appeal, removing all mentions of the salon and commercial development: --- Located on a nearly one-acre lot backed by mature woods, this ranch property offers an exceptional blend of space, comfort, and privacy. The interior is defined by a strikingly open floor plan that flows immediately from the entryway, creating an inviting sense of scale and versatility. The main level features three bedrooms and one-and-a-half baths, anchored at the rear by a bright, comfortable family room. Bathed in natural light, this space offers three-sided panoramic views of the yard and woods, providing a peaceful retreat that highlights the beautiful depth of the acreage. While the main level provides a turnkey foundation, the fully finished basement adds a significant layer of functional living utility. Featuring a massive recreation room, this expansive lower level provides an easy transition for a variety of layouts-perfect for a home theater, game room, dedicated workout studio, or specialized hobby space. Whether you are looking for a solid, well-cared-for home with room to grow or a peaceful wooded escape with plenty of yard space, this property offers the structural bones and the ideal footprint to support your lifestyle.
New
$480,000
4846 171st St, Tinley Park, IL 60478
3beds
1,144sqft
Single Family Residence
Built in 1961
-- sqft lot
$471,000 Zestimate®
$420/sqft
$-- HOA
What's special
- --
- on Zillow |
- 138
- views |
- 1
- save |
Zillow last checked:
Listed by:
Edward Pluchar 815-930-2279,
1% Lists Real Estate Solutions
Source: MRED as distributed by MLS GRID,MLS#: 12705715
Facts & features
Interior
Bedrooms & bathrooms
- Bedrooms: 3
- Bathrooms: 2
- Full bathrooms: 1
- 1/2 bathrooms: 1
Rooms
- Room types: Bonus Room, Recreation Room, Other Room
Primary bedroom
- Level: Main
- Area: 121 Square Feet
- Dimensions: 11X11
Bedroom 2
- Level: Main
- Area: 132 Square Feet
- Dimensions: 11X12
Bedroom 3
- Level: Main
- Area: 110 Square Feet
- Dimensions: 10X11
Bonus room
- Level: Basement
- Area: 169 Square Feet
- Dimensions: 13X13
Dining room
- Level: Main
- Dimensions: COMBO
Family room
- Level: Main
- Area: 198 Square Feet
- Dimensions: 18X11
Kitchen
- Level: Main
- Area: 120 Square Feet
- Dimensions: 12X10
Laundry
- Level: Basement
- Area: 210 Square Feet
- Dimensions: 21X10
Living room
- Level: Main
- Area: 408 Square Feet
- Dimensions: 24X17
Other
- Level: Basement
- Area: 180 Square Feet
- Dimensions: 15X12
Recreation room
- Level: Basement
- Area: 377 Square Feet
- Dimensions: 29X13
Heating
- Natural Gas
Cooling
- Central Air
Features
- Basement: Finished,Full
Interior area
- Total structure area: 0
- Total interior livable area: 1,144 sqft
Property
Parking
- Total spaces: 2
- Parking features: Yes, Detached, Garage
- Garage spaces: 2
Accessibility
- Accessibility features: No Disability Access
Features
- Stories: 1
Lot
- Dimensions: 259x186x247x144
Details
- Parcel number: 28284080120000
- Special conditions: None
Construction
Type & style
- Home type: SingleFamily
- Property subtype: Single Family Residence
Materials
- Vinyl Siding
Condition
- New construction: No
- Year built: 1961
Utilities & green energy
- Sewer: Septic Tank
- Water: Well
Community & HOA
HOA
- Services included: None
Location
- Region: Tinley Park
Financial & listing details
- Price per square foot: $420/sqft
- Tax assessed value: $220,000
- Annual tax amount: $5,740
- Ownership: Fee Simple
Estimated market value
$471,000
$447,000 - $495,000
$2,736/mo
Price history
| Date | Event | Price |
|---|---|---|
| 7/17/2026 | Listing removed | $499,900$437/sqft |
Source:  MRED as distributed by MLS GRID #12635596 Report a problem MRED as distributed by MLS GRID #12635596 Report a problem | ||
| 5/7/2026 | Listed for sale | $499,900+222.5%$437/sqft |
Source: MRED as distributed by MLS GRID #12635596 Report a problem | ||
| 8/31/1999 | Sold | $155,000$135/sqft |
Source: Agent Provided Report a problem | ||
Public tax history
| Year | Property taxes | Tax assessment |
|---|---|---|
| 2024 | -- | $22,000 +0% |
| 2023 | $5,740 +35.7% | $21,999 +55.2% |
| 2022 | $4,231 +1.7% | $14,179 |
| 2021 | $4,162 +1.4% | $14,179 |
| 2020 | $4,104 -12.6% | $14,179 -10.8% |
| 2019 | $4,698 +1.9% | $15,904 |
| 2018 | $4,611 -1.3% | $15,904 |
| 2017 | $4,672 +4.2% | $15,904 +12.9% |
| 2016 | $4,483 +3.7% | $14,089 |
| 2015 | $4,324 +19.9% | $14,089 |
| 2014 | $3,607 -9.4% | $14,089 -3.2% |
| 2013 | $3,984 +2.7% | $14,551 |
| 2012 | $3,880 -15.6% | $14,551 -15.3% |
| 2011 | $4,597 +1.8% | $17,175 -22% |
| 2010 | $4,516 +9.9% | $22,013 |
| 2009 | $4,108 +5.9% | $22,013 -5% |
| 2008 | $3,881 +2.6% | $23,173 +10.4% |
| 2007 | $3,782 +4% | $20,994 |
| 2006 | $3,638 +11.1% | $20,994 |
| 2005 | $3,275 +1.8% | $20,994 +35.8% |
| 2004 | $3,218 +2.7% | $15,455 |
| 2003 | $3,133 +2.6% | $15,455 |
| 2002 | $3,055 +5.3% | $15,455 +9.9% |
| 2001 | $2,901 -12.5% | $14,068 |
| 2000 | $3,317 +15.2% | $14,068 |
| 1999 | $2,881 | $14,068 |
Find assessor info on the county website
Monthly payment
Est. payment
Payment breakdown
Explore the cost of this home by adjusting the details. Changes won't be saved.Climate risks
Neighborhood: 60478
Nearby schools
GreatSchools rating
- 5/10Arbor Park Middle SchoolGrades: 5-8Distance: 1 mi
- 8/10Tinley Park High SchoolGrades: 9-12Distance: 1.7 mi
- NAArbor Elementary SchoolGrades: 1-2Distance: 1 mi
Schools provided by the listing agent
- District: 146
Source: MRED as distributed by MLS GRID. This data may not be complete. We recommend contacting the local school district to confirm school assignments for this home.
- $221,3902.03 Acres17030 Cicero Ave, Tinley Park, IL 60477Off Market
- $467,3003 bd2 ba2.9k sqft4848 171st St, Tinley Park, IL 60478Off Market

- $147,8001.13 Acres4840 171st St, Tinley Park, IL 60478Off Market
- $180,0002 bd1 ba1.5k sqft17100 Cicero Ave S, Country Club Hills, IL 60478Off Market

- $420,8004 bd3 ba1.4k sqft17100 Cicero Ave, Country Club Hills, IL 60478Off Market
- $169,2002 bd1 ba880 sqft4902 171st St, Country Club Hills, IL 60478Off Market
- $180,5003 bd1 ba768 sqft4950 171st St, Tinley Park, IL 60478Off Market
- $192,8002 bd1 ba729 sqft4855 171st St, Country Club Hills, IL 60478Off Market
A local agent can set up tours, give advice and negotiate with sellers.
Similar homes
- $449,9003 bd2 ba1.5k sqft6021 Jody Ln, Tinley Park, IL 60477Active
 MLS ID #12674913, Steven Loerop, Village Realty, Inc.. MRED as distributed by MLS GRID
 - $500,0003 bd2 ba1.3k sqft7804 Florence Ave, Darien, IL 60561Active
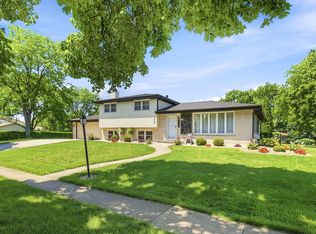 MLS ID #12696885, Donna Blagojevic, Village Realty Inc. MRED as distributed by MLS GRID
 - $479,9004 bd3 ba1.4k sqft13060 S Cypress Ln, Palos Heights, IL 60463Price Change
 MLS ID #12667777, Denita Wuske, Keller Williams Preferred Rlty. MRED as distributed by MLS GRID
 - $449,9003 bd3 ba1.6k sqft11624 195th St, Mokena, IL 60448Active
 MLS ID #12698929, Edward Pluchar, 1% Lists Real Estate Solutions. MRED as distributed by MLS GRID
 - $325,0003 bd2 ba1.3k sqft5539 La Palm Dr, Oak Forest, IL 60452Price ChangeMLS ID #12698638, Alex Chavez, HomeSmart Realty Group. MRED as distributed by MLS GRID
- $420,0003 bd2 ba1.2k sqft8840 Terry Dr, Orland Park, IL 60462Price ChangeMLS ID #12697530, Adam House, Redfin Corporation. MRED as distributed by MLS GRID
- $399,0003 bd2 ba1.6k sqft(Undisclosed Address), Tinley Park, IL 60477ActiveMLS ID #12648286, Jaime Birks, eXp Realty. MRED as distributed by MLS GRID
- $415,0003 bd2 ba1.6k sqft19715 S Skye Dr, Frankfort, IL 60423ActiveMLS ID #12689511, Joey Nelson, CRIS Realty. MRED as distributed by MLS GRID
- $265,0003 bd3 ba1.4k sqft16323 Oxford Dr, Tinley Park, IL 60477NewMLS ID #12709752, Leena Suleiman, Village Realty, Inc.. MRED as distributed by MLS GRID
- $389,9003 bd3 ba1.7k sqft7625 173rd St, Tinley Park, IL 60477Price ChangeMLS ID #12678400, Kim Wirtz, ABR,CRS,e-PRO, Wirtz Real Estate Group Inc.. MRED as distributed by MLS GRID
- $360,0003 bd2 ba1.2k sqft15329 Maple Dr, Oak Forest, IL 60452ActiveMLS ID #12699059, Adam House, Redfin Corporation. MRED as distributed by MLS GRID
- $320,0003 bd2 ba1.6k sqft5460 Adeline Pl, Oak Forest, IL 60452ActiveMLS ID #12703376, Cesar Juarez, Redfin Corporation. MRED as distributed by MLS GRID
- $375,0004 bd3 ba1.5k sqft6835 177th St, Tinley Park, IL 60477ActiveMLS ID #12664646, Kim Wirtz, ABR,CRS,e-PRO, Wirtz Real Estate Group Inc.. MRED as distributed by MLS GRID
- $299,9004 bd2 ba1.6k sqft3256 Otto St, Lansing, IL 60438NewMLS ID #12707566, Patrick West, Century 21 New Heritage West. MRED as distributed by MLS GRID
- $315,0005 bd2 ba1.7k sqft935 E 169th St, South Holland, IL 60473NewMLS ID #12707591, Aaron Gaines, Keller Williams Preferred Realty. MRED as distributed by MLS GRID
- $319,9003 bd2 ba1.1k sqft16242 Olcott Ave, Tinley Park, IL 60477ActiveMLS ID #12680970, Danielle Moy, @properties Christie's International Real Estate. MRED as distributed by MLS GRID
- $349,9003 bd2 ba1.2k sqft15317 Boca Rio Dr, Oak Forest, IL 60452ActiveMLS ID #12648543, Mary Derman, Keller Williams Preferred Rlty. MRED as distributed by MLS GRID
- $539,0003 bd2 ba1.3k sqft1001 63rd Pl, La Grange, IL 60525ActiveMLS ID #12661861, Lisa Post, PSA, @properties Christie's International Real Estate. MRED as distributed by MLS GRID
- $385,0004 bd3 ba1.6k sqft17742 Larkspur Ln, Homewood, IL 60430ActiveMLS ID #12554538, Yolanda Velazquez, Smart Home Realty. MRED as distributed by MLS GRID
- $339,9004 bd3 ba1.4k sqft5712 Kathryn Ln, Matteson, IL 60443ActiveMLS ID #12691631, Ryan Ivemeyer, O'Neil Property Group, LLC. MRED as distributed by MLS GRID
