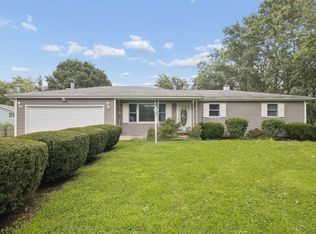
ONE ACRE. RANCH HOME. UNINCORPORATED NEW LENOX. OUTBUILDING POTENTIAL! This is the opportunity you've been waiting for! Situated on a beautiful one-acre lot with mature trees in a highly desirable location, this ranch offers great bones and plenty of potential for the buyer looking to add their own personal touches. The main level features a spacious living room with a fireplace and impressive high, arched ceilings that give the home a unique character. A screened-in porch overlooks the mature, tree-lined yard and offers a great place to relax and enjoy the outdoors. The finished basement provides an incredible amount of additional living space, featuring multiple finished rooms and a full bathroom, plus convenient sliding-door access directly to the backyard. The main level also offers a second full bathroom. The finished lower level could easily accommodate a recreation room, home office, hobby area, guest space, or whatever fits your needs. The one-acre property provides plenty of room to enjoy the outdoors and offers potential for an outbuilding. Located in unincorporated New Lenox, buyers should verify zoning, permitted uses, and building requirements with the appropriate authorities. Large two-car garage, mature landscaping, and plenty of driveway parking. Conveniently located near hospitals, shopping, dining, major roadways, and the New Lenox Sports Complex. Bring your vision and transform this property into something truly special!
Active
$499,000
2740 N Cedar Rd, New Lenox, IL 60451
2beds
1,200sqft
Single Family Residence
Built in ----
1 Acres Lot
$-- Zestimate®
$416/sqft
$-- HOA
What's special
Mature landscapingImpressive high arched ceilingsPlenty of driveway parkingLarge two-car garage
- 15 days
- 729
- 31
Zillow last checked:
Listing updated:
Listed by:
Bonnie Willis 815-482-1558,
Coldwell Banker Real Estate Group
Source: MRED as distributed by MLS GRID,MLS#: 12760689
Facts & features
Interior
Bedrooms & bathrooms
- Bedrooms: 2
- Bathrooms: 2
- Full bathrooms: 2
Rooms
- Room types: Office, Game Room, Workshop, Other Room, Recreation Room
Primary bedroom
- Features: Flooring (Carpet)
- Level: Main
- Area: 143 Square Feet
- Dimensions: 13X11
Bedroom 2
- Features: Flooring (Carpet)
- Level: Main
- Area: 176 Square Feet
- Dimensions: 11X16
Game room
- Level: Basement
- Area: 140 Square Feet
- Dimensions: 10X14
Kitchen
- Features: Kitchen (Galley, Island), Flooring (Hardwood)
- Level: Main
- Area: 156 Square Feet
- Dimensions: 12X13
Laundry
- Level: Basement
- Area: 88 Square Feet
- Dimensions: 11X8
Living room
- Features: Flooring (Carpet)
- Level: Main
- Area: 360 Square Feet
- Dimensions: 15X24
Office
- Level: Basement
- Area: 100 Square Feet
- Dimensions: 10X10
Other
- Level: Basement
- Area: 154 Square Feet
- Dimensions: 11X14
Other
- Level: Basement
- Area: 378 Square Feet
- Dimensions: 18X21
Other
- Level: Basement
- Area: 168 Square Feet
- Dimensions: 12X14
Heating
- Baseboard
Cooling
- Window Unit(s)
Appliances
- Included: Range, Dishwasher, Refrigerator
Features
- 1st Floor Bedroom, 1st Floor Full Bath
- Flooring: Hardwood
- Basement: Finished,Exterior Entry,Full
- Number of fireplaces: 1
- Fireplace features: Wood Burning, Living Room
Interior area
- Total structure area: 2,400
- Total interior livable area: 1,200 sqft
- Finished area below ground: 1,200
Property
Parking
- Total spaces: 2
- Parking features: Yes, Attached, Garage
- Attached garage spaces: 2
Accessibility
- Accessibility features: No Disability Access
Features
- Stories: 1
Lot
- Size: 1 Acres
- Dimensions: 208.6 x 171 x 208.6 x 171.4
Details
- Parcel number: 1508031000040000
- Special conditions: None
Construction
Type & style
- Home type: SingleFamily
- Architectural style: Ranch
- Property subtype: Single Family Residence
Materials
- Brick
Condition
- New construction: No
Utilities & green energy
- Sewer: Septic Tank
- Water: Shared Well
Community & HOA
Community
- Features: Street Paved
HOA
- Services included: None
Location
- Region: New Lenox
Financial & listing details
- Price per square foot: $416/sqft
- Tax assessed value: $301,338
- Annual tax amount: $8,158
- Date on market: 9/16/2026
- Ownership: Fee Simple
Estimated market value
Not available
Estimated sales range
Not available
Not available
Price history
| Date | Event | Price |
|---|---|---|
| 9/16/2026 | Listed for sale | $499,000+5.1%$416/sqft |
Source:  MRED as distributed by MLS GRID #12760689 Report a problem MRED as distributed by MLS GRID #12760689 Report a problem | ||
| 6/9/2026 | Listing removed | -- |
Source: Owner Report a problem | ||
| 3/10/2026 | Listed for sale | $475,000$396/sqft |
Source: Owner Report a problem | ||
Public tax history
| Year | Property taxes | Tax assessment |
|---|---|---|
| 2024 | $7,859 +3.4% | $100,446 +9.7% |
| 2023 | $7,598 +8% | $91,564 +8.5% |
| 2022 | $7,036 +5% | $84,352 +6.3% |
| 2021 | $6,704 +2.7% | $79,330 +3.7% |
| 2020 | $6,526 +4.3% | $76,500 +3.2% |
| 2019 | $6,254 +2.2% | $74,128 +3.6% |
| 2018 | $6,122 +5.2% | $71,573 +3% |
| 2017 | $5,822 +2.8% | $69,515 +2.8% |
| 2016 | $5,661 +13.5% | $67,654 +3.3% |
| 2015 | $4,988 | $65,524 +1.3% |
| 2014 | $4,988 +0.7% | $64,715 -1.3% |
| 2013 | $4,956 +0.8% | $65,587 -5.5% |
| 2012 | $4,918 +0.6% | $69,404 -5.5% |
| 2011 | $4,887 +0.9% | $73,443 -5% |
| 2010 | $4,843 +2.3% | $77,309 -2.5% |
| 2009 | $4,734 +2.6% | $79,292 |
| 2008 | $4,613 | $79,292 +3.5% |
| 2007 | -- | $76,610 +10% |
| 2006 | $4,195 +4.3% | $69,645 +9.5% |
| 2005 | $4,023 +7.5% | $63,602 +8% |
| 2004 | $3,741 +3.9% | $58,890 +8% |
| 2003 | $3,599 +1.2% | $54,528 |
| 2002 | $3,557 +11.6% | $54,528 +9% |
| 2001 | $3,187 +10% | $50,026 +3% |
| 2000 | $2,898 | $48,574 |
Find assessor info on the county website
Monthly payment
Est. payment
Payment breakdown
Explore the cost of this home by adjusting the details. Changes won't be saved.Climate risks
Neighborhood: 60451
Nearby schools
Schools provided by the listing agent
- Elementary: Oster-Oakview Middle School
- Middle: Liberty Junior High School
- High: Lincoln-Way West High School
- District: 122
Source: MRED as distributed by MLS GRID. This data may not be complete. We recommend contacting the local school district to confirm school assignments for this home.
Similar homes
- $340,0003 bd2 ba1.8k sqft215 S Prairie Rd, New Lenox, IL 60451Re-activated
 MLS ID #12666133, Lisa Soltesz, Opendoor Brokerage, LLC. MRED as distributed by MLS GRID
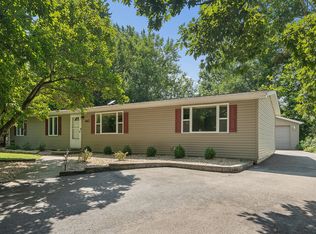
 - $344,8884 bd2 ba1.5k sqft462 Old Hickory Rd, New Lenox, IL 60451Active
 MLS ID #12739995, Joyce Zelazik, Coldwell Banker Real Estate Group. MRED as distributed by MLS GRID
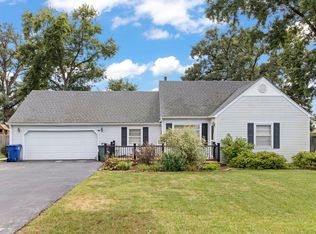
 - $335,0003 bd1 ba1.4k sqft136 Ash St, New Lenox, IL 60451Active
 MLS ID #12756989, John Sintich, Keller Williams Preferred Rlty. MRED as distributed by MLS GRID
 - $350,0003 bd3 ba1.4k sqft208 S Anderson Rd, New Lenox, IL 60451Active
 MLS ID #12734532, Jonathan Darin, Coldwell Banker Real Estate Group. MRED as distributed by MLS GRID
