Modern Elegance & Everyday Comfort in New Lenox Discover the perfect blend of modern beauty and everyday comfort in this spacious two-bedroom, two-bathroom condo in New Lenox. Bright, clean, and inviting, this beautifully maintained home features an airy atmosphere, a fresh contemporary aesthetic, and a welcoming sense of style. The thoughtfully designed layout offers plenty of space to relax, unwind, and enjoy the comforts of home. Enjoy the added convenience of in-unit laundry with your own washer and dryer, along with a garage for extra ease. With its spacious interiors, modern appeal, and comfortable atmosphere, this lovely condo offers an ideal place to settle in and make yourself at home.
New
$284,900
811 Timber Pl APT 112, New Lenox, IL 60451
2beds
1,367sqft
Condominium, Single Family Residence
Built in 1992
-- sqft lot
$280,100 Zestimate®
$208/sqft
$200/mo HOA
What's special
Spacious two-bedroom two-bathroom condoSpacious interiorsModern appealFresh contemporary aestheticGarage for extra easeComfortable atmosphereBright clean and inviting
- 2 days
- 348
- 29
Zillow last checked:
Listing updated:
Listed by:
Garrett Horkan 630-384-9658,
City Gate Real Estate Inc.
Source: MRED as distributed by MLS GRID,MLS#: 12796263
Facts & features
Interior
Bedrooms & bathrooms
- Bedrooms: 2
- Bathrooms: 2
- Full bathrooms: 2
Rooms
- Room types: No additional rooms
Primary bedroom
- Features: Flooring (Wood Laminate), Bathroom (Full)
- Level: Main
- Area: 165 Square Feet
- Dimensions: 15X11
Bedroom 2
- Features: Flooring (Wood Laminate)
- Level: Main
- Area: 143 Square Feet
- Dimensions: 13X11
Kitchen
- Features: Kitchen (Island, Pantry-Closet), Flooring (Wood Laminate)
- Level: Main
- Area: 150 Square Feet
- Dimensions: 15X10
Laundry
- Features: Flooring (Ceramic Tile)
- Level: Main
- Area: 45 Square Feet
- Dimensions: 5X9
Living room
- Features: Flooring (Wood Laminate)
- Level: Main
- Area: 273 Square Feet
- Dimensions: 21X13
Heating
- Electric, Forced Air
Cooling
- Central Air
Appliances
- Included: Range, Microwave, Dishwasher, Refrigerator, Washer, Dryer
- Laundry: Washer Hookup
Features
- Flooring: Laminate
- Basement: None
- Number of fireplaces: 1
- Fireplace features: Electric, Living Room
Interior area
- Total structure area: 0
- Total interior livable area: 1,367 sqft
Property
Parking
- Total spaces: 2
- Parking features: Concrete, Yes, Garage Owned, Attached, Unassigned, Owned, Garage
- Attached garage spaces: 1
Accessibility
- Accessibility features: No Disability Access
Features
- Exterior features: Balcony
Lot
- Features: Landscaped
Details
- Parcel number: 1508283020201006
- Special conditions: None
- Other equipment: Ceiling Fan(s), Fan-Attic Exhaust
Construction
Type & style
- Home type: Condo
- Property subtype: Condominium, Single Family Residence
Materials
- Brick, Stucco
- Roof: Asphalt
Condition
- New construction: No
- Year built: 1992
Utilities & green energy
- Electric: Circuit Breakers
- Sewer: Public Sewer
- Water: Lake Michigan
Community & HOA
HOA
- Has HOA: Yes
- Services included: Exterior Maintenance, Lawn Care, Snow Removal
- HOA fee: $200 monthly
Location
- Region: New Lenox
Financial & listing details
- Price per square foot: $208/sqft
- Tax assessed value: $173,412
- Annual tax amount: $4,042
- Date on market: 10/30/2026
- Ownership: Condo
Estimated market value
$280,100
$266,000 - $294,000
$2,767/mo
Price history
| Date | Event | Price |
|---|---|---|
| 10/30/2026 | Listed for sale | $284,900+74.8%$208/sqft |
Source:  MRED as distributed by MLS GRID #12796263 Report a problem | ||
| 1/21/2021 | Sold | $163,000+11.3%$119/sqft |
Source: Public Record Report a problem | ||
| 12/30/2003 | Sold | $146,500+56.7%$107/sqft |
Source: Public Record Report a problem | ||
| 5/2/1994 | Sold | $93,500$68/sqft |
Source: Public Record Report a problem | ||
Public tax history
| Year | Property taxes | Tax assessment |
|---|---|---|
| 2024 | $4,042 +5.1% | $57,804 +9.7% |
| 2023 | $3,845 +4.4% | $52,693 +8.6% |
| 2022 | $3,681 +57.3% | $48,542 +6.3% |
| 2021 | $2,341 -1% | $45,652 +3.7% |
| 2020 | $2,363 -14.8% | $44,023 +3.2% |
| 2019 | $2,772 +3.4% | $42,657 +3.6% |
| 2018 | $2,680 +6.2% | $41,186 +3% |
| 2017 | $2,524 +8.7% | $40,002 +2.7% |
| 2016 | $2,323 +0.2% | $38,932 +3.3% |
| 2015 | $2,317 | $37,706 +1.2% |
| 2014 | $2,317 +0% | $37,241 -1.3% |
| 2013 | $2,316 -4.2% | $37,743 -22.4% |
| 2012 | $2,417 -22.7% | $48,630 -5.5% |
| 2011 | $3,126 -8.2% | $51,461 -5% |
| 2010 | $3,404 +2.2% | $54,170 -2.5% |
| 2009 | $3,330 +2.1% | $55,559 |
| 2008 | $3,261 | $55,559 +3.5% |
| 2007 | -- | $53,680 +10% |
| 2006 | $2,965 +4.7% | $48,800 +9.5% |
| 2005 | $2,833 +7.8% | $44,566 +8% |
| 2004 | $2,628 +2.7% | $41,265 +8% |
| 2003 | $2,560 | $38,208 |
Find assessor info on the county website
Monthly payment
Est. payment
Payment breakdown
Explore the cost of this home by adjusting the details. Changes won't be saved.Climate risks
Neighborhood: 60451
Nearby schools
Schools provided by the listing agent
- Elementary: Nelson Ridge/Nelson Prairie Elem
- Middle: Cherry Hill Kindergarten Center
- District: 122
Source: MRED as distributed by MLS GRID. This data may not be complete. We recommend contacting the local school district to confirm school assignments for this home.
- $251,4002 bd2 ba1.3k sqft811 Timber Pl APT 109, New Lenox, IL 60451Off Market
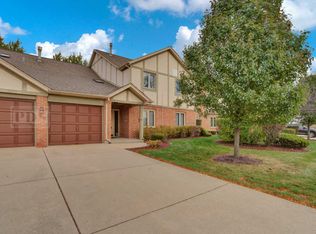
- $252,400-- bd-- ba1.1k sqft811 Timber Pl APT 110, New Lenox, IL 60451Off Market
- $265,4002 bd2 ba1.3k sqft811 Timber Pl APT 111, New Lenox, IL 60451Off Market
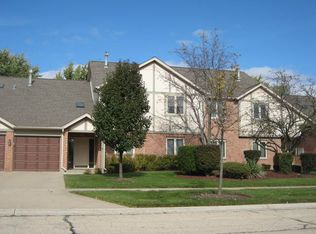
- $215,0002 bd1 ba1k sqft801 Timber Pl APT 113, New Lenox, IL 60451For Sale
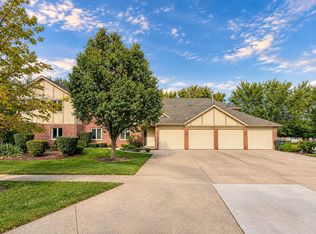
Similar homes
- $254,9002 bd2 ba1.1k sqft(Undisclosed Address), Homer Glen, IL 60491New
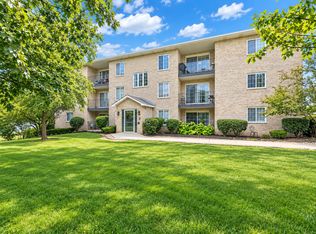 MLS ID #12752873, Maria Miller, Better Homes & Gardens Real Estate. MRED as distributed by MLS GRID
- $259,0003 bd2 ba1.5k sqft130 Dawn Way, New Lenox, IL 60451Price Change
 MLS ID #12711246, Richard Baskall, Crosstown Realtors, Inc.. MRED as distributed by MLS GRID
- $275,0003 bd2 ba1.1k sqft16030 S 85th Pl, Tinley Park, IL 60487Active
 MLS ID #12793168, Randi Quigley, eXp Realty. MRED as distributed by MLS GRID
- $280,0002 bd3 ba1.3k sqft2215 Dalewood Ct, Plainfield, IL 60586New
 MLS ID #12797661, Ann Schuler, Century 21 Circle. MRED as distributed by MLS GRID
