Cherished by the same family for over 40 years, this charming cedar ranch is ready for its next chapter. Nestled on a meticulously maintained half acre corner lot in North Orland Park, this property offers a rare combination of privacy, space and tranquility while remaining just minutes from shopping, dining, parks, schools and everyday conveniences. The oversized lot provides the space you always dreamed of, with endless possibilities for outdoor living. Whether you envision a pool, expansive garden, play area for your pets, or future expansion, this beautiful property offers room to make your vision a reality. Step outside and enjoy the peaceful surroundings, and spacious views that make this setting truly special. Inside, the well-cared-for home features 3 bedrooms, and 2 full bathrooms, along with a spacious family room, kitchen and dining area designed for comfortable everyday living and entertaining. Hardwood floors flow throughout the kitchen, dining room and family room, adding warmth, character, and timeless appeal. Natural light fills the living spaces, creating a welcoming atmosphere throughout. Just off the family room, a large deck provides the perfect setting for summer barbecues, morning coffee, or relaxing evenings overlooking the expensive yard. Additional highlights include a 2 car detached garage with an extended driveway providing ample parking for family and guests. An oversized shed offers plenty of space for lawn equipment, tools, and seasonal items. Whether you're searching for your first home, a place to create lasting memories or an opportunity to build new, this property offers endless potential in a highly desirable location. Property is being sold "AS IS" and is easy to show. If you enjoy open spaces and peaceful surroundings, don't miss this opportunity to make this charming ranch your own!
Price change
$379,000
8240 W 135th St, Orland Park, IL 60462
3beds
1,440sqft
Single Family Residence
Built in 1957
0.52 Acres Lot
$-- Zestimate®
$263/sqft
$-- HOA
What's special
Charming cedar ranchSpacious viewsSpacious family roomOversized lotPeaceful surroundings
- --
- on Zillow |
- 1,467
- views |
- 75
- saves |
Zillow last checked:
Listing updated:
Listed by:
Sophie Williams 708-460-4900,
Coldwell Banker Realty,
Eileen Lunter, CRS,GRI 708-466-7089,
Coldwell Banker Realty
Source: MRED as distributed by MLS GRID,MLS#: 12660057
Facts & features
Interior
Bedrooms & bathrooms
- Bedrooms: 3
- Bathrooms: 2
- Full bathrooms: 2
Rooms
- Room types: No additional rooms
Primary bedroom
- Features: Flooring (Carpet), Window Treatments (Screens)
- Level: Main
- Area: 144 Square Feet
- Dimensions: 12X12
Bedroom 2
- Features: Flooring (Carpet), Window Treatments (Blinds, Screens)
- Level: Main
- Area: 108 Square Feet
- Dimensions: 9X12
Bedroom 3
- Features: Flooring (Carpet), Window Treatments (Blinds, Screens)
- Level: Main
- Area: 96 Square Feet
- Dimensions: 8X12
Family room
- Features: Flooring (Hardwood), Window Treatments (Blinds)
- Level: Main
- Area: 323 Square Feet
- Dimensions: 17X19
Kitchen
- Features: Kitchen (Eating Area-Table Space), Flooring (Hardwood)
- Level: Main
- Area: 165 Square Feet
- Dimensions: 11X15
Laundry
- Features: Flooring (Vinyl)
- Level: Main
- Area: 45 Square Feet
- Dimensions: 5X9
Living room
- Features: Flooring (Hardwood), Window Treatments (Blinds, Screens)
- Level: Main
- Area: 240 Square Feet
- Dimensions: 12X20
Heating
- Natural Gas
Cooling
- Central Air
Appliances
- Included: Range, Microwave, Dishwasher, Refrigerator, Washer, Dryer, Oven
- Laundry: Main Level, In Unit
Features
- 1st Floor Bedroom, 1st Floor Full Bath, Pantry
- Flooring: Carpet, Wood
- Doors: Sliding Doors, Storm Door(s), Sliding Glass Door(s)
- Windows: Screens, Window Treatments, Drapes, Insulated Windows, Blinds
- Basement: None
- Attic: Unfinished
- Number of fireplaces: 1
- Fireplace features: Decorative, Family Room
Interior area
- Total structure area: 1,440
- Total interior livable area: 1,440 sqft
- Finished area below ground: 0
Property
Parking
- Total spaces: 2
- Parking features: Asphalt, Garage Door Opener, Yes, Garage Owned, Detached, Garage
- Garage spaces: 2
- Has uncovered spaces: Yes
Accessibility
- Accessibility features: No Disability Access
Features
- Stories: 1
- Patio & porch: Deck, Patio
Lot
- Size: 0.52 Acres
- Features: Corner Lot, Landscaped, Mature Trees, Level
Details
- Additional structures: Shed(s)
- Parcel number: 23354080060000
- Special conditions: None
Construction
Type & style
- Home type: SingleFamily
- Architectural style: Ranch
- Property subtype: Single Family Residence
Materials
- Cedar
- Roof: Shake
Condition
- New construction: No
- Year built: 1957
Utilities & green energy
- Sewer: Public Sewer
- Water: Lake Michigan
Community & HOA
Community
- Features: Street Lights, Street Paved
HOA
- Services included: None
Location
- Region: Orland Park
Financial & listing details
- Price per square foot: $263/sqft
- Annual tax amount: $4,328
- Date on market: 6/22/2026
- Ownership: Fee Simple
Estimated market value
Not available
Estimated sales range
Not available
Not available
Price history
Price history is unavailable.
Public tax history
Tax history is unavailable.
Monthly payment
Est. payment
Payment breakdown
Explore the cost of this home by adjusting the details. Changes won't be saved.Climate risks
Neighborhood: 60462
Nearby schools
GreatSchools rating
- 8/10Palos West Elementary SchoolGrades: PK-5Distance: 2.9 mi
- 10/10Palos South Middle SchoolGrades: 6-8Distance: 0.4 mi
- 7/10Amos Alonzo Stagg High SchoolGrades: 9-12Distance: 2.9 mi
Schools provided by the listing agent
- Elementary: Palos West Elementary School
- Middle: Palos South Middle School
- High: Amos Alonzo Stagg High School
- District: 118
Source: MRED as distributed by MLS GRID. This data may not be complete. We recommend contacting the local school district to confirm school assignments for this home.
- $285,2003 bd1 ba1k sqft8240 135th St, Orland Park, IL 60462Off Market
- $381,9003 bd2 ba1.7k sqft8230 135th St, Orland Park, IL 60462Off Market
- $318,2003 bd1 ba1.5k sqft8300 135th St, Orland Park, IL 60462Off Market
- $428,3004 bd2 ba2.3k sqft8241 Hillcrest Dr, Orland Park, IL 60462Off Market
- $270,3002 bd1 ba1k sqft8231 Hillcrest Dr, Orland Park, IL 60462Off Market
- $340,0003 bd2 ba1.3k sqft8220 135th St, Orland Park, IL 60462Sold
- $473,2003 bd3 ba2.1k sqft8246 Legend Ln, Orland Park, IL 60462Off Market
- $737,3004 bd2 ba2.5k sqft8301 Hillcrest Dr, Orland Park, IL 60462Off Market
A local agent can set up tours, give advice and negotiate with sellers.
Similar homes
- $389,9004 bd2 ba1.8k sqft12931 S 71st Ave, Palos Heights, IL 60463Active
 MLS ID #12709356, George Venturella, Century 21 Integra. MRED as distributed by MLS GRID
 - $384,9003 bd2 ba1.3k sqft8455 Newland Ave, Burbank, IL 60459New
 MLS ID #12728777, Bruce La Ha, RE/MAX 10. MRED as distributed by MLS GRID
 - $464,9993 bd2 ba1.9k sqft15208 Royal Foxhunt Rd, Orland Park, IL 60462Active
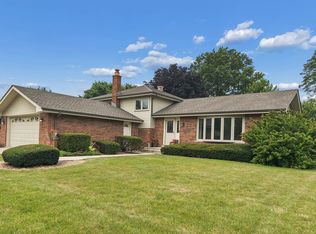 MLS ID #12712352, Johnny Sarena, RE/MAX 1st Service. MRED as distributed by MLS GRID
 - $375,0004 bd2 ba1.9k sqft12300 S Austin Ave, Palos Heights, IL 60463Active
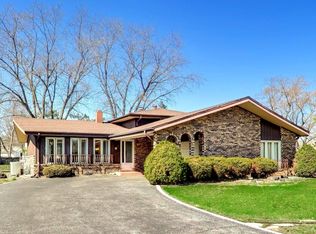 MLS ID #12722040, Liz Maldonado, @properties Christie's International Real Estate. MRED as distributed by MLS GRID
 - $349,9003 bd2 ba1.5k sqft7411 W 109th Pl, Worth, IL 60482ActiveMLS ID #12727690, Laura Bugos-Komperda, eXp Realty. MRED as distributed by MLS GRID
- $459,0004 bd2 ba2k sqft15625 Narcissus Ln, Orland Park, IL 60462ActiveMLS ID #12715538, Kevin Burke, ABR,SRS, RE/MAX 10. MRED as distributed by MLS GRID
- $459,9003 bd3 ba1.9k sqft7348 Wheeler Dr, Orland Park, IL 60462ActiveMLS ID #12720015, Assumpta Ingram, Compass. MRED as distributed by MLS GRID
- $429,0003 bd2 ba1.4k sqft7502 W Lakeside Dr, Frankfort, IL 60423NewMLS ID #12722697, Joseph Siwinski, Lincoln-Way Realty, Inc. MRED as distributed by MLS GRID
- $364,9004 bd2 ba1.5k sqft5532 129th St, Crestwood, IL 60418ActiveMLS ID #12723452, Corey Chavosky, HomeSmart Realty Group. MRED as distributed by MLS GRID
- $425,0003 bd3 ba1.8k sqft10709 S Washington St, Oak Lawn, IL 60453NewMLS ID #12704399, Lauren Walz, Coldwell Banker Realty. MRED as distributed by MLS GRID
- $389,9003 bd2 ba1.8k sqft7518 173rd Pl, Tinley Park, IL 60477ActiveMLS ID #12701663, Robert Spychalski, Keller Williams Preferred Rlty. MRED as distributed by MLS GRID
- $389,9003 bd2 ba1.7k sqft718 Hickory St, Lemont, IL 60439NewMLS ID #12727958, Kathy McDermott, ABR,CSC,SFR, HomeSmart Connect LLC. MRED as distributed by MLS GRID
- $480,0003 bd3 ba1.7k sqft15542 Catalina Ct, Orland Park, IL 60462ActiveMLS ID #12627924, Vipin Gulati, GRI, RE/MAX Professionals Select. MRED as distributed by MLS GRID
- $474,9004 bd3 ba1.4k sqft13060 S Cypress Ln, Palos Heights, IL 60463ActiveMLS ID #12720772, Denita Wuske, Keller Williams Preferred Rlty. MRED as distributed by MLS GRID
- $309,0003 bd2 ba1.3k sqft7840 W 76th St, Bridgeview, IL 60455NewMLS ID #12729004, Ray DeNardis, Village Realty, Inc.. MRED as distributed by MLS GRID
- $365,0004 bd2 ba1k sqft10725 S Rutherford Ave, Worth, IL 60482ActiveMLS ID #12681957, Rafay Qamar, Real Broker LLC. MRED as distributed by MLS GRID
- $389,0004 bd2 ba1.3k sqft16725 Oleander Ave, Tinley Park, IL 60477ActiveMLS ID #12709112, Mahmoud Hamad, HomeSmart Realty Group. MRED as distributed by MLS GRID
- $419,9003 bd2 ba1.3k sqft8507 167th St, Tinley Park, IL 60487ActiveMLS ID #12724558, Erika Muszynski, KRG Real Estate. MRED as distributed by MLS GRID
- $359,9004 bd2 ba2k sqft9826 Nottingham Ave, Chicago Ridge, IL 60415ActiveMLS ID #12636608, Noreen Drogemuller, Village Realty, Inc.. MRED as distributed by MLS GRID
- $319,9003 bd2 ba1.7k sqft7930 W Lakeview Ct APT 1B, Palos Heights, IL 60463ActiveMLS ID #12726742, Diane Ryan, Baird & Warner. MRED as distributed by MLS GRID
