CATALINA SUBDIVISION U-SHAPED RANCH MODEL FOR SALE. THIS 1-STORY BRICK HOME IS SITUATED ON A PRIVATE LOT WITH AN OPEN FIELD IN THE BACKYARD. VERY CLEAN HOME FEATURES 4 BEDROOMS AND 2 BATHS. A CONCRETE DRIVE INSTALLED IN 2003 LEADS TO A 2-CAR ATTACHED GARAGE. FOLLOW THE WALKWAY TO A COVERED PORCH AND ENTER THE LONG FOYER. THIS TRADITIONAL DESIGN HAS A FORMAL DINING ROOM AND FORMAL LIVING ROOM ON EACH SIDE OF THE FOYER. PERGO FLOORING WAS INSTALLED THROUGHOUT THE HOME IN 2003. THE FAMILY ROOM HAS A STYLISH BRICK GAS LOG FIREPLACE AND A BAY WINDOW OVERLOOKING THE YARD. THE HUGE EAT-IN KITCHEN HAS A CHEF-SIZE OVEN , ADDITIONAL DOUBLE OVEN, 2 1/2 YR OLD FRIDGE, SS SINK AND MAIN LEVEL WASHER AND DRYER. THE PRIMARY SUITE HAS DOUBLE CLOSETS AND A FULL BATH. THERE ARE 3 BEDROOMS ON THE MAIN LEVEL AND 2 FULL BATHS. A 4TH BEDROOM IS DOWNSTAIRS ALONG WITH A LARGE REC ROOM AND LAUNDRY ROOM PROVIDING SPACE FOR A LOWER LEVEL WASHER AND DRYER. HVAC IS 10-11 YRS OLD, H2O 2 1/2 YRS OLD, WINDOWS REPLACED IN 2003, ROOF IS JUST 2 YRS OLD, THE ATTIC WAS INSULATED WITH R-49 9 MONTHS AGO, CONCRETE DRIVEWAY AND SIDEWALK TO THE BACK PATIO WAS POURED IN 2003. OVERSIZED GUTTERS WERE INSTALLED 9 MONTHS AGO. A 23-FOOT DEEP ATTACHED GARAGE HAS NEW OVERHEAD DOOR SPRINGS. ON YOUR SCHEDULED SHOWING, MAKE SURE TO VIEW THE OPEN LAND BEHIND THE BACKYARD...A TRUE PRIVATE SETTING.
Contingent
Price cut: $10K (8/19)
$449,000
15625 Narcissus Ln, Orland Park, IL 60462
4beds
2,022sqft
Single Family Residence
Built in 1974
10,500 Square Feet Lot
$-- Zestimate®
$222/sqft
$-- HOA
What's special
Huge eat-in kitchenFormal dining roomLong foyerCovered porch
- 26 days |
- 2,138 |
- 53 |
Likely to sell faster than
Zillow last checked:
Listing updated:
Listed by:
Kevin Burke, ABR,SRS 708-805-1754,
RE/MAX 10
Source: MRED as distributed by MLS GRID,MLS#: 12715538
Facts & features
Interior
Bedrooms & bathrooms
- Bedrooms: 4
- Bathrooms: 2
- Full bathrooms: 2
Rooms
- Room types: Recreation Room, Foyer, Walk In Closet
Primary bedroom
- Features: Flooring (Wood Laminate), Window Treatments (All), Bathroom (Full)
- Level: Main
- Area: 180 Square Feet
- Dimensions: 12X15
Bedroom 2
- Features: Flooring (Wood Laminate), Window Treatments (All)
- Level: Main
- Area: 150 Square Feet
- Dimensions: 10X15
Bedroom 3
- Features: Flooring (Wood Laminate), Window Treatments (All)
- Level: Main
- Area: 143 Square Feet
- Dimensions: 11X13
Bedroom 4
- Level: Basement
- Area: 130 Square Feet
- Dimensions: 10X13
Dining room
- Features: Flooring (Wood Laminate), Window Treatments (All)
- Level: Main
- Area: 154 Square Feet
- Dimensions: 11X14
Family room
- Features: Flooring (Wood Laminate), Window Treatments (All)
- Level: Main
- Area: 304 Square Feet
- Dimensions: 16X19
Foyer
- Features: Flooring (Ceramic Tile)
- Level: Main
- Area: 72 Square Feet
- Dimensions: 6X12
Kitchen
- Features: Kitchen (Eating Area-Table Space), Flooring (Wood Laminate), Window Treatments (All)
- Level: Main
- Area: 270 Square Feet
- Dimensions: 15X18
Laundry
- Level: Basement
- Area: 180 Square Feet
- Dimensions: 12X15
Living room
- Features: Flooring (Wood Laminate), Window Treatments (All)
- Level: Main
- Area: 247 Square Feet
- Dimensions: 13X19
Recreation room
- Level: Basement
- Area: 475 Square Feet
- Dimensions: 19X25
Walk in closet
- Level: Basement
- Area: 40 Square Feet
- Dimensions: 4X10
Heating
- Natural Gas, Forced Air
Cooling
- Central Air
Appliances
- Included: Double Oven, Range, Microwave, Dishwasher, Refrigerator, Washer, Dryer
- Laundry: Main Level, Gas Dryer Hookup, In Unit, In Kitchen, Multiple Locations, Sink
Features
- 1st Floor Bedroom, 1st Floor Full Bath, Walk-In Closet(s)
- Flooring: Laminate
- Basement: Finished,Partial
- Attic: Full
- Number of fireplaces: 1
- Fireplace features: Gas Log, Gas Starter, Family Room
Interior area
- Total structure area: 2,906
- Total interior livable area: 2,022 sqft
- Finished area below ground: 884
Property
Parking
- Total spaces: 2
- Parking features: Concrete, Garage Door Opener, Yes, Garage Owned, Attached, Garage
- Attached garage spaces: 2
- Has uncovered spaces: Yes
Accessibility
- Accessibility features: Main Level Entry, Disability Access
Features
- Stories: 1
- Patio & porch: Patio
Lot
- Size: 10,500 Square Feet
- Dimensions: 70X150
- Features: Backs to Open Grnd
Details
- Additional structures: Shed(s)
- Parcel number: 27133010190000
- Special conditions: Home Warranty
- Other equipment: Sprinkler-Lawn
Construction
Type & style
- Home type: SingleFamily
- Architectural style: Ranch
- Property subtype: Single Family Residence
Materials
- Brick
- Foundation: Concrete Perimeter
- Roof: Asphalt
Condition
- New construction: No
- Year built: 1974
Details
- Builder model: U-SHAPED RANCH
- Warranty included: Yes
Utilities & green energy
- Electric: Circuit Breakers, 200+ Amp Service
- Sewer: Public Sewer
- Water: Lake Michigan, Public
Community & HOA
Community
- Features: Park, Curbs, Sidewalks, Street Lights, Street Paved
- Subdivision: Catalina
HOA
- Services included: None
Location
- Region: Orland Park
Financial & listing details
- Price per square foot: $222/sqft
- Tax assessed value: $339,000
- Annual tax amount: $8,932
- Date on market: 7/31/2026
- Ownership: Fee Simple
Estimated market value
Not available
Estimated sales range
Not available
Not available
Price history
| Date | Event | Price |
|---|---|---|
| 8/26/2026 | Contingent | $449,000$222/sqft |
Source:  MRED as distributed by MLS GRID #12715538 Report a problem MRED as distributed by MLS GRID #12715538 Report a problem | ||
| 8/19/2026 | Price change | $449,000-2.2%$222/sqft |
Source: MRED as distributed by MLS GRID #12715538 Report a problem | ||
| 8/8/2026 | Price change | $459,000-2.1%$227/sqft |
Source: MRED as distributed by MLS GRID #12715538 Report a problem | ||
| 8/2/2026 | Price change | $469,000-2.3%$232/sqft |
Source: MRED as distributed by MLS GRID #12715538 Report a problem | ||
| 7/31/2026 | Listed for sale | $480,000+109.2%$237/sqft |
Source: MRED as distributed by MLS GRID #12715538 Report a problem | ||
| 10/29/2003 | Sold | $229,500$114/sqft |
Source: Public Record Report a problem | ||
Public tax history
| Year | Property taxes | Tax assessment |
|---|---|---|
| 2024 | $8,215 -8% | $33,900 +0% |
| 2023 | $8,932 +4.1% | $33,899 +23.4% |
| 2022 | $8,579 +1.7% | $27,471 |
| 2021 | $8,439 -0.4% | $27,471 |
| 2020 | $8,473 -4.9% | $27,471 +7.9% |
| 2019 | $8,906 +178.2% | $25,470 |
| 2018 | $3,201 +4.1% | $25,470 |
| 2017 | $3,075 -26.4% | $25,470 +21.8% |
| 2016 | $4,177 -3.7% | $20,905 |
| 2015 | $4,335 +3.5% | $20,905 |
| 2014 | $4,187 +6% | $20,905 -13.2% |
| 2013 | $3,951 +8.6% | $24,096 |
| 2012 | $3,638 +4.2% | $24,096 |
| 2011 | $3,493 +20.4% | $24,096 -12.7% |
| 2010 | $2,902 +3.3% | $27,614 -8.5% |
| 2009 | $2,810 -3.3% | $30,175 -5% |
| 2008 | $2,905 -6.2% | $31,763 +38.6% |
| 2007 | $3,097 -2.9% | $22,912 |
| 2006 | $3,188 -2.1% | $22,912 -20.3% |
| 2005 | $3,255 -32.4% | $28,764 +23.1% |
| 2004 | $4,813 -0.5% | $23,368 |
| 2003 | $4,837 +43.8% | $23,368 |
| 2002 | $3,364 -9% | $23,368 +14.9% |
| 2001 | $3,695 +0.7% | $20,331 |
| 2000 | $3,670 +8% | $20,331 |
| 1999 | $3,397 | $20,331 |
Find assessor info on the county website
Monthly payment
Est. payment
Payment breakdown
Explore the cost of this home by adjusting the details. Changes won't be saved.Climate risks
Neighborhood: Catalina
Nearby schools
GreatSchools rating
- 7/10Arnold W Kruse Ed CenterGrades: PK-5Distance: 0.3 mi
- 8/10Central Middle SchoolGrades: 6-8Distance: 3.4 mi
- 10/10Victor J Andrew High SchoolGrades: 9-12Distance: 2.6 mi
Schools provided by the listing agent
- Elementary: Arnold W Kruse Ed Center
- Middle: Central Middle School
- High: Victor J Andrew High School
- District: 146
Source: MRED as distributed by MLS GRID. This data may not be complete. We recommend contacting the local school district to confirm school assignments for this home.
- $416,3003 bd2 ba1.8k sqft15633 Narcissus Ln, Orland Park, IL 60462Off Market
- $413,3004 bd2 ba1.6k sqft15619 Narcissus Ln, Orland Park, IL 60462Off Market
- $555,0004 bd3 ba2.3k sqft15639 Narcissus Ln, Orland Park, IL 60462Sold
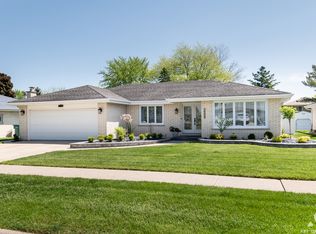
- $437,4003 bd1 ba1.6k sqft15611 Narcissus Ln, Orland Park, IL 60462Off Market
- $425,0004 bd2 ba2.1k sqft15628 Narcissus Ln, Orland Park, IL 60462Off Market
- $442,1004 bd2 ba1.8k sqft15620 Narcissus Ln, Orland Park, IL 60462Off Market
- $434,5003 bd2 ba1.6k sqft15605 Narcissus Ln, Orland Park, IL 60462Off Market
- $500,8003 bd4 ba1.8k sqft7730 Cashew Dr, Orland Park, IL 60462Off Market
A local agent can set up tours, give advice and negotiate with sellers.
Similar homes
- $399,0004 bd3 ba1.7k sqft15643 Calypso Ln, Orland Park, IL 60462Active
 MLS ID #12695102, Ashley Kaehn, Compass. MRED as distributed by MLS GRID
 - $435,0004 bd3 ba1.9k sqft7545 Halesia Ct, Orland Park, IL 60462Active
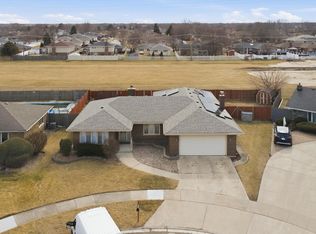 MLS ID #12685004, Dave Shalabi, RE/MAX 10. MRED as distributed by MLS GRID
 - $495,0004 bd3 ba2.4k sqft7603 Sequoia Ct, Orland Park, IL 60462Active
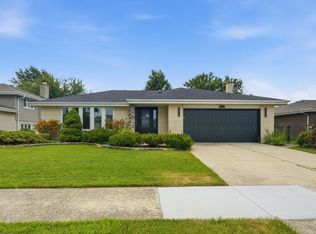 MLS ID #12708143, Dave Shalabi, RE/MAX 10. MRED as distributed by MLS GRID
 - $440,0004 bd2 ba2.2k sqft7774 W 135th St, Palos Heights, IL 60463Active
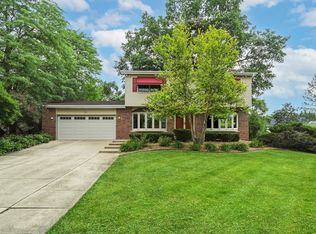 MLS ID #12580424, Rosaria Becker, GREEN, @properties Christie's International Real Estate. MRED as distributed by MLS GRID
 - $374,9004 bd2 ba2k sqft15440 Alameda Ave, Oak Forest, IL 60452NewMLS ID #12729051, Jessica Burtch, Realtopia Real Estate Inc. MRED as distributed by MLS GRID
- $479,8734 bd3 ba2.3k sqft14650 Lamon Ave, Midlothian, IL 60445ActiveMLS ID #12719443, Thomas Domasik, RE/MAX 10 in the Park. MRED as distributed by MLS GRID
- $499,9005 bd3 ba2.4k sqft17248 110th Ct, Orland Park, IL 60467ActiveMLS ID #12727252, Fadya Kashkeesh, HomeSmart Realty Group. MRED as distributed by MLS GRID
- $474,9004 bd3 ba2.6k sqft16967 82nd Ave, Tinley Park, IL 60477ActiveMLS ID #12690451, Bill Weber, RE/MAX 1st Service. MRED as distributed by MLS GRID
- $475,0003 bd3 ba2.4k sqft8058 Circle Dr, Palos Hills, IL 60465ActiveMLS ID #12737537, Gus Drugas, eXp Realty. MRED as distributed by MLS GRID
- $--4 bd3 ba2.4k sqft2937 Kathleen Ln, Flossmoor, IL 60422AuctionServiceLink Auction
- $530,0004 bd4 ba2.9k sqft14854 S Carlton Ln, Homer Glen, IL 60491NewMLS ID #12742390, William Mombela, Redfin Corporation. MRED as distributed by MLS GRID
- $495,0003 bd3 ba2k sqft16620 Pear Ave, Orland Park, IL 60467ActiveMLS ID #12600128, Karen Nicholson, SRS, RE/MAX 10. MRED as distributed by MLS GRID
- $459,9003 bd2 ba2k sqft9147 Boardwalk Ter, Orland Hills, IL 60487ActiveMLS ID #12717925, Oraib Nawash-Salah, Better Homes & Gardens Real Estate. MRED as distributed by MLS GRID
- $280,0002 bd2 ba1.7k sqft15417 Aster St, Orland Park, IL 60462ActiveMLS ID #12723891, Marla Hosmer, Century 21 Harthside Realtors. MRED as distributed by MLS GRID
- $379,5003 bd3 ba2.2k sqft9411 Albany Ct, Orland Park, IL 60467Re-activatedMLS ID #12453243, Kimberly Katsenes, Coldwell Banker Realty. MRED as distributed by MLS GRID
- $365,0004 bd2 ba1.9k sqft12300 S Austin Ave, Palos Heights, IL 60463Price ChangeMLS ID #12722040, Liz Maldonado, @properties Christie's International Real Estate. MRED as distributed by MLS GRID
- $375,0003 bd2 ba1.8k sqft7518 173rd Pl, Tinley Park, IL 60477Price ChangeMLS ID #12701663, Robert Spychalski, Keller Williams Preferred Rlty. MRED as distributed by MLS GRID
- $369,9993 bd3 ba1.7k sqft16647 Grants Trl, Orland Park, IL 60467NewMLS ID #12739863, Nicolette Folinazzo, Elevate - The Real Estate Company. MRED as distributed by MLS GRID
- $450,0004 bd3 ba3k sqft634 Primrose Cir, Matteson, IL 60443ActiveMLS ID #12730939, Rochelle Millsapp, ABR,PSA,RENE, Visions Manifested Realty LLC. MRED as distributed by MLS GRID
- $449,0004 bd2 ba2.6k sqft9425 Larch Dr, Munster, IN 46321For Sale
 MLS ID #842851, Mark Cox, Century 21 Circle. NIRA as distributed by MLS GRID
