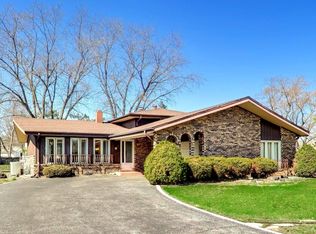
Welcome to this lovingly maintained home, proudly owned by the same family for over 50 years. Nestled on a beautiful, private 1/2-acre wooded lot, with over 100' setback, in the highly desirable Oak Hills neighborhood, this property offers a rare combination of space, privacy, and endless potential. Ideally located just minutes from Oak Hills Golf Club, scenic forest preserves, parks, walking trails, shopping, dining, and major transportation, this is a rare opportunity to own a well-cared-for home on one of Oak Hills' most desirable lots. Inside, you'll find four spacious bedrooms and two full bathrooms, including a convenient full bath on the main level. Hardwood flooring extends throughout the first floor, while the second-floor bedrooms feature comfortable carpeting. The inviting living room centers around a cozy fireplace, creating the perfect gathering space for family and friends. The eat-in kitchen offers plenty of room for everyday dining, and the unfinished basement provides abundant storage or the opportunity to create additional living space tailored to your needs. Step outside to enjoy your own backyard retreat featuring a patio, storage shed, and dedicated dog kennel, all surrounded by mature trees that create exceptional privacy. The property also includes a private well for landscape irrigation while benefiting from Lake Michigan water service for the home-offering the best of both convenience and efficiency. A long driveway with side pad is perfect for multiple cars and recreational vehicles. Recent capital updates include newer siding and roof (2024), garage door (2022). Bring your decorating ideas and make this exceptional property your own. Property conveyed "AS IS".
Active
$440,000
7774 W 135th St, Palos Heights, IL 60463
4beds
2,228sqft
Single Family Residence
Built in 1972
0.5 Acres Lot
$-- Zestimate®
$197/sqft
$-- HOA
What's special
Four spacious bedroomsDedicated dog kennelStorage shed
- --
- 1,442
- views
- 98
- saves
Likely to sell faster than
Zillow last checked:
Listing updated:
Listed by:
Rosaria Becker, GREEN (708)309-0351,
@properties Christie's International Real Estate
Source: MRED as distributed by MLS GRID,MLS#: 12580424
Facts & features
Interior
Bedrooms & bathrooms
- Bedrooms: 4
- Bathrooms: 2
- Full bathrooms: 2
Rooms
- Room types: Recreation Room, Utility Room-Lower Level
Primary bedroom
- Features: Flooring (Carpet), Window Treatments (Shades, Window Treatments)
- Level: Second
- Area: 208 Square Feet
- Dimensions: 13X16
Bedroom 2
- Features: Flooring (Carpet), Window Treatments (Window Treatments)
- Level: Second
- Area: 121 Square Feet
- Dimensions: 11X11
Bedroom 3
- Features: Flooring (Carpet), Window Treatments (Window Treatments)
- Level: Second
- Area: 132 Square Feet
- Dimensions: 11X12
Bedroom 4
- Features: Flooring (Carpet), Window Treatments (Blinds)
- Level: Second
- Area: 196 Square Feet
- Dimensions: 14X14
Dining room
- Features: Flooring (Hardwood), Window Treatments (Bay Window(s), Window Treatments)
- Level: Main
- Area: 120 Square Feet
- Dimensions: 12X10
Kitchen
- Features: Kitchen (Pantry-Closet), Flooring (Hardwood), Window Treatments (Window Treatments)
- Level: Main
- Area: 156 Square Feet
- Dimensions: 12X13
Laundry
- Features: Flooring (Porcelain Tile), Window Treatments (Plantation Shutters)
- Level: Main
- Area: 95 Square Feet
- Dimensions: 5X19
Living room
- Features: Flooring (Hardwood), Window Treatments (Bay Window(s), Curtains/Drapes, Window Treatments)
- Level: Main
- Area: 312 Square Feet
- Dimensions: 24X13
Recreation room
- Level: Basement
- Area: 456 Square Feet
- Dimensions: 19X24
Other
- Level: Basement
- Area: 336 Square Feet
- Dimensions: 14X24
Heating
- Natural Gas, Forced Air
Cooling
- Central Air
Appliances
- Included: Range, Microwave, Dishwasher, Refrigerator, Washer, Dryer, Humidifier, Gas Water Heater
- Laundry: Gas Dryer Hookup, In Unit, Sink
Features
- Windows: Bay Window(s), Blinds
- Basement: Partially Finished,Full
- Number of fireplaces: 1
- Fireplace features: Gas Starter, Living Room
Interior area
- Total structure area: 0
- Total interior livable area: 2,228 sqft
Property
Parking
- Total spaces: 8.5
- Parking features: Concrete, Garage Door Opener, Yes, Garage Owned, Attached, Side Apron, Driveway, Owned, Garage
- Attached garage spaces: 2.5
- Has uncovered spaces: Yes
Accessibility
- Accessibility features: No Disability Access
Features
- Stories: 2
- Patio & porch: Deck
- Fencing: Fenced
Lot
- Size: 0.5 Acres
- Dimensions: 100 x 220
- Features: Landscaped, Mature Trees
Details
- Additional structures: Kennel/Dog Run, Shed(s)
- Parcel number: 23363020070000
- Special conditions: None
- Other equipment: Ceiling Fan(s), Fan-Whole House, Sump Pump, Backup Sump Pump;
Construction
Type & style
- Home type: SingleFamily
- Property subtype: Single Family Residence
Materials
- Brick, Frame
- Foundation: Concrete Perimeter
- Roof: Asphalt
Condition
- New construction: No
- Year built: 1972
Utilities & green energy
- Electric: Circuit Breakers, 100 Amp Service
- Sewer: Public Sewer
- Water: Lake Michigan, Well
Community & HOA
HOA
- Services included: None
Location
- Region: Palos Heights
Financial & listing details
- Price per square foot: $197/sqft
- Tax assessed value: $340,500
- Annual tax amount: $8,162
- Date on market: 8/18/2026
- Ownership: Fee Simple
Estimated market value
Not available
Estimated sales range
Not available
Not available
Price history
Price history is unavailable.
Public tax history
| Year | Property taxes | Tax assessment |
|---|---|---|
| 2024 | $8,162 +4.4% | $34,050 |
| 2023 | $7,817 +29.1% | $34,050 +42.1% |
| 2022 | $6,054 +6.3% | $23,956 |
| 2021 | $5,696 +1.6% | $23,956 |
| 2020 | $5,605 -31.8% | $23,956 -29.7% |
| 2019 | $8,219 +3.4% | $34,077 |
| 2018 | $7,947 +3.2% | $34,077 |
| 2017 | $7,702 +2.5% | $34,077 +15% |
| 2016 | $7,514 +2.5% | $29,637 |
| 2015 | $7,335 +2.1% | $29,637 |
| 2014 | $7,183 -2.7% | $29,637 -8.3% |
| 2013 | $7,382 +1.8% | $32,325 |
| 2012 | $7,254 +5.9% | $32,325 |
| 2011 | $6,848 +5.6% | $32,325 -12.4% |
| 2010 | $6,486 +6.3% | $36,915 |
| 2009 | $6,102 +17.5% | $36,915 -5% |
| 2008 | $5,195 -1.6% | $38,858 +19.1% |
| 2007 | $5,278 -0.9% | $32,616 |
| 2006 | $5,327 +8% | $32,616 |
| 2005 | $4,931 -2.3% | $32,616 +23.6% |
| 2004 | $5,048 +3.4% | $26,382 |
| 2003 | $4,883 +4.1% | $26,382 |
| 2002 | $4,692 +4.4% | $26,382 +8.9% |
| 2001 | $4,496 -0.2% | $24,234 |
| 2000 | $4,505 +0% | $24,234 |
| 1999 | $4,505 | $24,234 |
Find assessor info on the county website
Monthly payment
Est. payment
Payment breakdown
Explore the cost of this home by adjusting the details. Changes won't be saved.Climate risks
Neighborhood: 60463
Nearby schools
Schools provided by the listing agent
- District: 118
Source: MRED as distributed by MLS GRID. This data may not be complete. We recommend contacting the local school district to confirm school assignments for this home.
Similar homes
- $365,0004 bd2 ba1.9k sqft12300 S Austin Ave, Palos Heights, IL 60463Active
 MLS ID #12722040, Liz Maldonado, @properties Christie's International Real Estate. MRED as distributed by MLS GRID
 - $425,0004 bd2 ba1.4k sqft11672 Glenview Dr, Orland Park, IL 60467Active
 MLS ID #12714574, Kathy McKendry, Realty Executives Elite. MRED as distributed by MLS GRID
 - $440,9004 bd4 ba2k sqft8622 W 90th Pl, Hickory Hills, IL 60457Active
 MLS ID #12675099, Tim Ryan, AHWD, Real People Realty. MRED as distributed by MLS GRID
 - $344,9003 bd2 ba1.3k sqft10624 S Michael Dr, Palos Hills, IL 60465New
 MLS ID #12500473, Joanna Klimaszka, Coldwell Banker Realty. MRED as distributed by MLS GRID
 - $449,0004 bd2 ba2.6k sqft9425 Larch Dr, Munster, IN 46321For Sale
 MLS ID #842851, Mark Cox, Century 21 Circle. NIRA as distributed by MLS GRID
