Welcome to 5911 S Natchez Ave, a spacious quad-level split-level home located in the highly sought-after Clearing neighborhood of Chicago. This 4-bedroom, 2-bathroom single-family home offers a versatile layout with multiple levels of living space, providing plenty of room for everyday living, entertaining, and relaxation. The main level features a comfortable living area with great natural light, along with a functional kitchen and dining space. The quad-level floor plan offers excellent separation between living areas and bedrooms while providing additional flexible space that can be used as a family room, home office, recreation area, or additional storage. The generously sized bedrooms provide comfortable accommodations, while the two full bathrooms add convenience for both residents and guests. The home's Quad-level design gives buyers the opportunity to personalize the space and make it their own. Ideally located in Clearing, the property is close to Midway International Airport, parks, schools, shopping, restaurants, and everyday conveniences. Easy access to major roadways and transportation makes commuting throughout Chicago and the surrounding suburbs convenient. Whether you're a first-time buyer, looking for more space, or searching for a home in a well-established Southwest Side neighborhood, 5911 S Natchez Ave is an excellent opportunity. Schedule your private showing today!
Contingent
Price cut: $5K (9/3)
$409,999
5911 S Natchez Ave, Chicago, IL 60638
4beds
2,533sqft
Single Family Residence
Built in 1985
4,260 Square Feet Lot
$-- Zestimate®
$162/sqft
$-- HOA
What's special
Spacious quad-level split-level homeGenerously sized bedrooms
- 67 days
- 89
- 0
Likely to sell faster than
Zillow last checked:
Listing updated:
Listed by:
Michael Woloszczuk 708-972-0000,
Avenue Properties Chicago
Source: MRED as distributed by MLS GRID,MLS#: 12728270
Facts & features
Interior
Bedrooms & bathrooms
- Bedrooms: 4
- Bathrooms: 2
- Full bathrooms: 2
Rooms
- Room types: No additional rooms
Primary bedroom
- Level: Second
- Area: 143 Square Feet
- Dimensions: 13X11
Bedroom 2
- Level: Second
- Area: 117 Square Feet
- Dimensions: 9X13
Bedroom 3
- Level: Second
- Area: 120 Square Feet
- Dimensions: 12X10
Bedroom 4
- Level: Basement
- Area: 100 Square Feet
- Dimensions: 10X10
Dining room
- Level: Main
- Area: 126 Square Feet
- Dimensions: 9X14
Kitchen
- Level: Main
- Area: 143 Square Feet
- Dimensions: 13X11
Laundry
- Level: Basement
- Area: 128 Square Feet
- Dimensions: 16X8
Living room
- Level: Lower
- Area: 240 Square Feet
- Dimensions: 12X20
Heating
- Natural Gas
Cooling
- Central Air
Features
- Basement: Finished,Full
Interior area
- Total structure area: 0
- Total interior livable area: 2,533 sqft
Property
Parking
- Total spaces: 2.5
- Parking features: Yes, Garage Owned, Detached, Garage
- Garage spaces: 2.5
Accessibility
- Accessibility features: No Disability Access
Features
- Levels: Quad-Level
Lot
- Size: 4,260 Square Feet
Details
- Parcel number: 19184320190000
- Special conditions: None
Construction
Type & style
- Home type: SingleFamily
- Property subtype: Single Family Residence
Materials
- Vinyl Siding, Brick
Condition
- New construction: No
- Year built: 1985
Utilities & green energy
- Sewer: Public Sewer
- Water: Lake Michigan, Public
Community & HOA
HOA
- Services included: None
Location
- Region: Chicago
Financial & listing details
- Price per square foot: $162/sqft
- Tax assessed value: $350,000
- Annual tax amount: $5,866
- Date on market: 8/8/2026
- Ownership: Fee Simple
Estimated market value
Not available
Estimated sales range
Not available
Not available
Price history
| Date | Event | Price |
|---|---|---|
| 9/9/2026 | Contingent | $409,999$162/sqft |
Source:  MRED as distributed by MLS GRID #12728270 Report a problem MRED as distributed by MLS GRID #12728270 Report a problem | ||
| 9/3/2026 | Price change | $409,999-1.2%$162/sqft |
Source: MRED as distributed by MLS GRID #12728270 Report a problem | ||
| 8/20/2026 | Price change | $415,000-2.4%$164/sqft |
Source: MRED as distributed by MLS GRID #12728270 Report a problem | ||
| 8/8/2026 | Listed for sale | $425,000+3.7%$168/sqft |
Source: MRED as distributed by MLS GRID #12728270 Report a problem | ||
| 8/5/2026 | Listing removed | -- |
Source: Owner Report a problem | ||
| 7/26/2026 | Price change | $410,000-2.4%$162/sqft |
Source: Owner Report a problem | ||
| 7/12/2026 | Price change | $420,000-1.2%$166/sqft |
Source: Owner Report a problem | ||
| 6/3/2026 | Listed for sale | $425,000$168/sqft |
Source: Owner Report a problem | ||
Public tax history
| Year | Property taxes | Tax assessment |
|---|---|---|
| 2024 | $5,866 +25.5% | $35,000 +25% |
| 2023 | $4,674 +3.4% | $28,000 |
| 2022 | $4,518 +2.1% | $28,000 |
| 2021 | $4,425 -10.5% | $28,000 +1.3% |
| 2020 | $4,945 -0.3% | $27,638 -10% |
| 2019 | $4,961 -18.7% | $30,709 |
| 2018 | $6,105 +60.2% | $30,709 +29.8% |
| 2017 | $3,811 -2.5% | $23,664 |
| 2016 | $3,908 +10.5% | $23,664 |
| 2015 | $3,538 -3% | $23,664 -1% |
| 2014 | $3,646 +2.5% | $23,902 |
| 2013 | $3,556 +0.2% | $23,902 |
| 2012 | $3,550 -7.4% | $23,902 -11% |
| 2011 | $3,833 +3.8% | $26,860 |
| 2010 | $3,693 +14.4% | $26,860 |
| 2009 | $3,228 +3.3% | $26,860 -1.5% |
| 2008 | $3,126 +2.7% | $27,275 |
| 2007 | $3,044 +1.2% | $27,275 |
| 2006 | $3,008 -4.9% | $27,275 +16.4% |
| 2005 | $3,162 +1.4% | $23,440 |
| 2004 | $3,119 +3.7% | $23,440 |
| 2003 | $3,007 -10.3% | $23,440 +15.5% |
| 2002 | $3,351 +4.8% | $20,292 |
| 2001 | $3,197 -3.6% | $20,292 |
| 2000 | $3,316 -0.3% | $20,292 +6.4% |
| 1999 | $3,325 | $19,079 |
Find assessor info on the county website
Monthly payment
Est. payment
Payment breakdown
Explore the cost of this home by adjusting the details. Changes won't be saved.Climate risks
Neighborhood: Garfield Ridge
Nearby schools
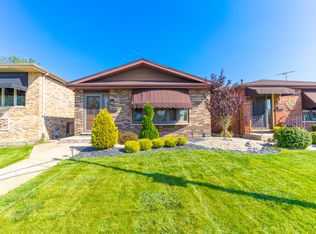
Similar homes
- $355,0003 bd2 ba1.8k sqft5941 S Parkside Ave, Chicago, IL 60638Active
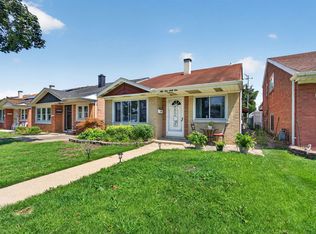 MLS ID #12756482, Kimberly Engelhardt, PSA, Lori Bonarek Realty. MRED as distributed by MLS GRID
 - $539,9004 bd3 ba2k sqft5310 S Mason Ave, Chicago, IL 60638Active
 MLS ID #12676630, Raymond Seffer, ABR,CNC,CRB,CRS,GRI,PSA,RENE,SRES, Baird & Warner. MRED as distributed by MLS GRID
 - $450,0004 bd3 ba2.1k sqft8001 S Lockwood Ave, Burbank, IL 60459Re-activated
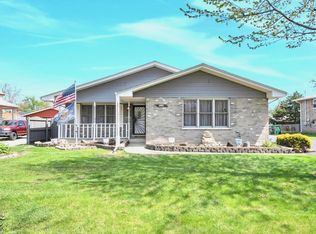 MLS ID #12734541, Caprice Sanfratello, Sun Realty Group, LLC. MRED as distributed by MLS GRID
 - $375,0004 bd2 ba1.3k sqft7001 W 81st St, Burbank, IL 60459Active
 MLS ID #12747162, Elizabeth Abogado, Crosstown Realtors, Inc.. MRED as distributed by MLS GRID
