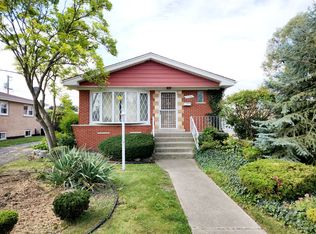
Beautiful 4 Bedroom Home in the Heart of Burbank! Newly renovated home with all new flooring throughout! Updated Kitchen features Shaker Cabinetry, Quartz Counters, and High and SS appliances! Beautiful full bath features new fixtures, vanity, and tiles! This is a truly move in ready home! 2 bedrooms located on first floor along with 2 bedrooms upstairs! First floor laundry! Extra-long driveway leads to private fenced in back yard along with concrete patio and 2 car detached garage! THIS HOME IS NOT FOR RENT.
New
$319,900
8204 Austin Ave, Burbank, IL 60459
4beds
1,300sqft
Single Family Residence
Built in 1953
6,650 Square Feet Lot
$317,200 Zestimate®
$246/sqft
$-- HOA
What's special
First floor laundryUpdated kitchenExtra-long drivewayQuartz countersNewly renovated homeAll new flooring throughoutShaker cabinetry
- 21 hours
- 105
- 16
Zillow last checked:
Listing updated:
Listed by:
Asif Mohammed 630-849-1953,
Signature Realty Group LLC
Source: MRED as distributed by MLS GRID,MLS#: 12779996
Facts & features
Interior
Bedrooms & bathrooms
- Bedrooms: 4
- Bathrooms: 1
- Full bathrooms: 1
Rooms
- Room types: Eating Area
Primary bedroom
- Features: Flooring (Wood Laminate)
- Level: Main
- Area: 120 Square Feet
- Dimensions: 12X10
Bedroom 2
- Features: Flooring (Wood Laminate)
- Level: Main
- Area: 100 Square Feet
- Dimensions: 10X10
Bedroom 3
- Features: Flooring (Wood Laminate)
- Level: Second
- Area: 144 Square Feet
- Dimensions: 12X12
Bedroom 4
- Features: Flooring (Wood Laminate)
- Level: Second
- Area: 208 Square Feet
- Dimensions: 16X13
Eating area
- Features: Flooring (Wood Laminate)
- Level: Main
- Area: 130 Square Feet
- Dimensions: 13X10
Kitchen
- Features: Kitchen (Eating Area-Table Space), Flooring (Wood Laminate)
- Level: Main
- Area: 64 Square Feet
- Dimensions: 8X8
Laundry
- Features: Flooring (Wood Laminate)
- Level: Main
- Area: 40 Square Feet
- Dimensions: 8X5
Living room
- Features: Flooring (Wood Laminate)
- Level: Main
- Area: 180 Square Feet
- Dimensions: 15X12
Heating
- Natural Gas, Forced Air
Cooling
- Central Air
Appliances
- Included: Range, Microwave, Dishwasher, High End Refrigerator, Washer, Dryer, Stainless Steel Appliance(s)
- Laundry: Main Level, Gas Dryer Hookup, In Unit
Features
- 1st Floor Bedroom, 1st Floor Full Bath
- Flooring: Laminate
- Basement: None
Interior area
- Total structure area: 0
- Total interior livable area: 1,300 sqft
Property
Parking
- Total spaces: 2
- Parking features: Asphalt, Side Driveway, Garage Door Opener, Yes, Garage Owned, Detached, Garage
- Garage spaces: 2
- Has uncovered spaces: Yes
Accessibility
- Accessibility features: No Disability Access
Features
- Stories: 1.5
- Patio & porch: Patio
Lot
- Size: 6,650 Square Feet
- Dimensions: 50x133
Details
- Parcel number: 19321210140000
- Special conditions: None
Construction
Type & style
- Home type: SingleFamily
- Architectural style: Cape Cod
- Property subtype: Single Family Residence
Materials
- Aluminum Siding
Condition
- New construction: No
- Year built: 1953
- Major remodel year: 2026
Utilities & green energy
- Sewer: Public Sewer
- Water: Lake Michigan
Community & HOA
Community
- Features: Park, Pool, Sidewalks, Street Paved
HOA
- Services included: None
Location
- Region: Burbank
Financial & listing details
- Price per square foot: $246/sqft
- Tax assessed value: $210,000
- Annual tax amount: $5,092
- Date on market: 10/8/2026
- Ownership: Fee Simple
Estimated market value
$317,200
$301,000 - $333,000
$2,730/mo
Price history
| Date | Event | Price |
|---|---|---|
| 10/8/2026 | Listed for sale | $319,900+48.6%$246/sqft |
Source:  MRED as distributed by MLS GRID #12779996 Report a problem MRED as distributed by MLS GRID #12779996 Report a problem | ||
| 6/12/2026 | Listing removed | $2,200$2/sqft |
Source: Zillow Rentals Report a problem | ||
| 6/6/2026 | Listed for rent | $2,200$2/sqft |
Source: Zillow Rentals Report a problem | ||
| 5/15/2026 | Sold | $215,300+10.5%$166/sqft |
Source: MRED as distributed by MLS GRID #12629895 Report a problem | ||
| 4/30/2026 | Pending sale | $194,900$150/sqft |
Source: MRED as distributed by MLS GRID #12629895 Report a problem | ||
| 4/26/2026 | Listed for sale | $194,900$150/sqft |
Source: MRED as distributed by MLS GRID #12629895 Report a problem | ||
Public tax history
| Year | Property taxes | Tax assessment |
|---|---|---|
| 2024 | $4,934 +5.8% | $21,000 +0% |
| 2023 | $4,664 +14.1% | $20,999 +25.3% |
| 2022 | $4,089 +112.1% | $16,761 |
| 2021 | $1,928 +11.3% | $16,761 |
| 2020 | $1,733 -10.1% | $16,761 +16% |
| 2019 | $1,928 +2.8% | $14,455 |
| 2018 | $1,876 +5.3% | $14,455 |
| 2017 | $1,782 -34.6% | $14,455 +11.5% |
| 2016 | $2,726 -1.1% | $12,963 |
| 2015 | $2,757 +5.3% | $12,963 |
| 2014 | $2,619 +6.9% | $12,963 -11.9% |
| 2013 | $2,449 +9.7% | $14,718 |
| 2012 | $2,232 +2.9% | $14,718 |
| 2011 | $2,169 +21% | $14,718 -21.9% |
| 2010 | $1,792 +4.5% | $18,843 |
| 2009 | $1,715 +0.8% | $18,843 -10% |
| 2008 | $1,700 -10.2% | $20,937 +10.3% |
| 2007 | $1,892 -3.2% | $18,981 |
| 2006 | $1,956 +2.9% | $18,981 |
| 2005 | $1,901 -10.7% | $18,981 +38.6% |
| 2004 | $2,128 +7.5% | $13,696 |
| 2003 | $1,980 -7.3% | $13,696 |
| 2002 | $2,135 +23% | $13,696 +31.5% |
| 2001 | $1,735 +2.1% | $10,413 |
| 2000 | $1,699 -5.5% | $10,413 +0.9% |
| 1999 | $1,799 | $10,320 |
Find assessor info on the county website
Monthly payment
Est. payment
Payment breakdown
Explore the cost of this home by adjusting the details. Changes won't be saved.Climate risks
Neighborhood: 60459
Nearby schools
Schools provided by the listing agent
- High: Reavis High School
- District: 111
Source: MRED as distributed by MLS GRID. This data may not be complete. We recommend contacting the local school district to confirm school assignments for this home.
Similar homes
- $339,9003 bd2 ba1.5k sqft8300 Long Ave, Burbank, IL 60459Active
 MLS ID #12775894, Jose Aguilar, Realty of America, LLC. MRED as distributed by MLS GRID
 - $274,9003 bd1 ba1.3k sqft8729 S 51st Ave, Oak Lawn, IL 60453New
 MLS ID #12777196, Jackie Coluzzi, Coldwell Banker Realty. MRED as distributed by MLS GRID
 - $327,4004 bd2 ba1.3k sqft6743 W 106th Pl, Chicago Ridge, IL 60415Active
 MLS ID #12773610, Dennis Flynn, RE/MAX 10. MRED as distributed by MLS GRID
 - $379,9003 bd2 ba1.5k sqft5253 S Moody Ave, Chicago, IL 60638New
 MLS ID #12781073, Miguel Bermudez, RE/MAX Mi Casa. MRED as distributed by MLS GRID
 - $339,9003 bd1 ba1.9k sqft8042 Tapper Ave, Munster, IN 46321For Sale
 MLS ID #846416, Deborah Sjoerdsma, Century 21 Circle. NIRA as distributed by MLS GRID
