Welcome Home to this beautiful and spacious 5 bedroom/3 bath quad level home with over 3200 sq.ft. of liveable area located on a gorgeous .62 acre lot in the highly sought after Prestwick subdivision in Frankfort! This home is perfect for family holidays and gatherings! The main level living and dining rooms offer an abundance of natural light and are adjacent to the kitchen with plenty of cabinets and granite countertops overlooking the breakfast area and lower level family with corner fireplace! Also on the lower level is a 5th bedroom and third full bath - perfect for inlaw suite or related living - or dedicated private office! The second floor features a spacious primary suite with walk in closet and private bath and 3 additional bedrooms and hall bath. The basement is finished with a recreation room complete with pool table and bar and is perfect for family and friend game nights! Relax and entertain on the oversized patio overlooking the gorgeous yard bordered by mature evergreens, providing plenty of privacy. The 2 car garage has an epoxy floor and offers plenty of storage space. Almost all of the major components have been updated including roof (5+- yrs), GFAC (1 yr), water heater (4 yrs), softner (1-2yrs), windows (2009). Looking for a beautiful golf course, summer pool and clubhouse with fabulous restaurant? You have the option of joining the prestigious Prestwick Country Club! This home is also located in the award winning Lincoln Way School District and minutes from local parks, downtown Frankfort, I-80, metra train and plenty of restaurants and shopping in nearby Tinley Park. The home has been very well maintained and is being sold as is.
Contingent
$499,900
900 Saint Andrews Way, Frankfort, IL 60423
5beds
2,713sqft
Single Family Residence
Built in 1978
0.62 Acres Lot
$-- Zestimate®
$184/sqft
$10/mo HOA
What's special
Breakfast area
- --
- 540
- views
- 21
- saves
Zillow last checked:
Listing updated:
Listed by:
Jacqui Tracy 815-260-1448,
Realty One Group Heartland,
Jeannie Krichbaum 708-567-0443,
Realty One Group Heartland
Source: MRED as distributed by MLS GRID,MLS#: 12737958
Facts & features
Interior
Bedrooms & bathrooms
- Bedrooms: 5
- Bathrooms: 3
- Full bathrooms: 3
Rooms
- Room types: Bedroom 5, Recreation Room, Foyer
Primary bedroom
- Features: Flooring (Carpet), Bathroom (Full)
- Level: Second
- Area: 216 Square Feet
- Dimensions: 12X18
Bedroom 2
- Features: Flooring (Carpet)
- Level: Second
- Area: 180 Square Feet
- Dimensions: 10X18
Bedroom 3
- Features: Flooring (Carpet)
- Level: Second
- Area: 120 Square Feet
- Dimensions: 10X12
Bedroom 4
- Features: Flooring (Carpet)
- Level: Second
- Area: 120 Square Feet
- Dimensions: 10X12
Bedroom 5
- Features: Flooring (Carpet)
- Level: Lower
- Area: 192 Square Feet
- Dimensions: 12X16
Dining room
- Features: Flooring (Carpet)
- Level: Main
- Area: 132 Square Feet
- Dimensions: 11X12
Family room
- Features: Flooring (Carpet)
- Level: Lower
- Area: 525 Square Feet
- Dimensions: 21X25
Foyer
- Features: Flooring (Ceramic Tile)
- Level: Main
- Area: 96 Square Feet
- Dimensions: 8X12
Kitchen
- Features: Kitchen (Eating Area-Table Space), Flooring (Ceramic Tile)
- Level: Main
- Area: 224 Square Feet
- Dimensions: 16X14
Laundry
- Features: Flooring (Other)
- Level: Basement
- Area: 60 Square Feet
- Dimensions: 6X10
Living room
- Features: Flooring (Carpet)
- Level: Main
- Area: 285 Square Feet
- Dimensions: 15X19
Recreation room
- Features: Flooring (Carpet)
- Level: Basement
- Area: 525 Square Feet
- Dimensions: 21X25
Heating
- Natural Gas
Cooling
- Central Air
Appliances
- Included: Range, Microwave, Dishwasher, Refrigerator, Washer, Dryer, Water Softener Owned
Features
- In-Law Floorplan
- Basement: Finished,Partial
- Number of fireplaces: 1
- Fireplace features: Wood Burning, Family Room
Interior area
- Total structure area: 3,438
- Total interior livable area: 2,713 sqft
- Finished area below ground: 525
Property
Parking
- Total spaces: 2.5
- Parking features: Asphalt, Garage Door Opener, Yes, Garage Owned, Attached, Garage
- Attached garage spaces: 2.5
- Has uncovered spaces: Yes
Accessibility
- Accessibility features: No Disability Access
Features
- Patio & porch: Patio
Lot
- Size: 0.62 Acres
- Dimensions: 85X50X178X90X57X203
Details
- Parcel number: 1909253030090000
- Special conditions: None
- Other equipment: Water-Softener Owned, Ceiling Fan(s)
Construction
Type & style
- Home type: SingleFamily
- Property subtype: Single Family Residence
Materials
- Brick, Cedar
- Foundation: Concrete Perimeter
- Roof: Asphalt
Condition
- New construction: No
- Year built: 1978
Utilities & green energy
- Electric: Circuit Breakers, 100 Amp Service
- Sewer: Public Sewer
- Water: Public
Community & HOA
Community
- Features: Clubhouse, Curbs, Street Paved
- Subdivision: Prestwick
HOA
- Has HOA: Yes
- Services included: None
- HOA fee: $125 annually
Location
- Region: Frankfort
Financial & listing details
- Price per square foot: $184/sqft
- Tax assessed value: $429,582
- Annual tax amount: $6,664
- Date on market: 8/27/2026
- Ownership: Fee Simple
Estimated market value
Not available
Estimated sales range
Not available
Not available
Price history
| Date | Event | Price |
|---|---|---|
| 8/17/2026 | Listing removed | $538,500$198/sqft |
Source:  MRED as distributed by MLS GRID #12596633 Report a problem MRED as distributed by MLS GRID #12596633 Report a problem | ||
| 7/9/2026 | Price change | $538,500-0.1%$198/sqft |
Source: MRED as distributed by MLS GRID #12596633 Report a problem | ||
| 6/30/2026 | Price change | $539,000-5.3%$199/sqft |
Source: MRED as distributed by MLS GRID #12596633 Report a problem | ||
| 6/10/2026 | Listed for sale | $569,000-1.7%$210/sqft |
Source: MRED as distributed by MLS GRID #12596633 Report a problem | ||
| 5/29/2026 | Contingent | $579,000$213/sqft |
Source: MRED as distributed by MLS GRID #12596633 Report a problem | ||
| 4/25/2026 | Price change | $579,000-3.3%$213/sqft |
Source: MRED as distributed by MLS GRID #12596633 Report a problem | ||
| 3/22/2026 | Listed for sale | $599,000$221/sqft |
Source: MRED as distributed by MLS GRID #12596633 Report a problem | ||
Public tax history
| Year | Property taxes | Tax assessment |
|---|---|---|
| 2024 | $6,664 -6.2% | $143,194 +12% |
| 2023 | $7,107 -6% | $127,886 +9.8% |
| 2022 | $7,562 -1.1% | $116,483 +6.9% |
| 2021 | $7,647 -0.5% | $108,974 +2.9% |
| 2020 | $7,685 +0.4% | $105,902 +2.7% |
| 2019 | $7,654 -1.3% | $103,068 +3% |
| 2018 | $7,753 +0.2% | $100,105 +2.4% |
| 2017 | $7,735 +2.7% | $97,768 +3.6% |
| 2016 | $7,534 +2.9% | $94,416 +3.7% |
| 2015 | $7,324 | $91,091 +0.7% |
| 2014 | $7,324 +1.3% | $90,458 -1.3% |
| 2013 | $7,229 -1.6% | $91,631 -5% |
| 2012 | $7,343 -0.8% | $96,454 -5% |
| 2011 | $7,401 +5.1% | $101,531 -0.2% |
| 2010 | $7,038 +3.7% | $101,757 -2.4% |
| 2009 | $6,789 -1.4% | $104,206 -3% |
| 2008 | $6,884 | $107,481 -1% |
| 2007 | -- | $108,610 +7.5% |
| 2006 | $6,598 +4.9% | $101,033 +8.4% |
| 2005 | $6,291 +3.2% | $93,187 +8% |
| 2004 | $6,096 +2.6% | $86,284 +5.1% |
| 2003 | $5,945 +3.7% | $82,081 +2.9% |
| 2002 | $5,731 0% | $79,798 +1.9% |
| 2001 | $5,732 -0.4% | $78,333 -1% |
| 2000 | $5,756 | $79,130 |
Find assessor info on the county website
Monthly payment
Est. payment
Payment breakdown
Explore the cost of this home by adjusting the details. Changes won't be saved.Climate risks
Neighborhood: Prestwick
Nearby schools
Schools provided by the listing agent
- District: 157C
Source: MRED as distributed by MLS GRID. This data may not be complete. We recommend contacting the local school district to confirm school assignments for this home.
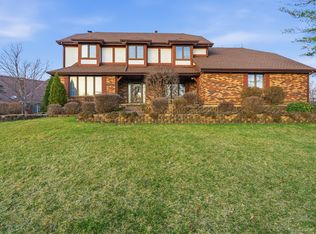
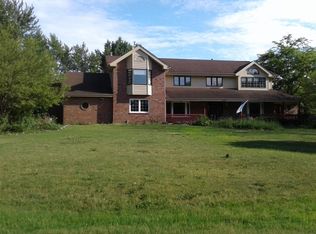
Similar homes
- $525,0004 bd4 ba2.5k sqft7651 Steeple Chase Dr, Frankfort, IL 60423Active
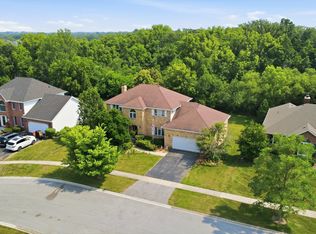 MLS ID #12727570, Dave Manson, RE/MAX 10. MRED as distributed by MLS GRID
 - $498,0004 bd3 ba2.2k sqft631 Vanderbilt Dr, New Lenox, IL 60451New
 MLS ID #12793362, Karen Nelson, GRI,SFR, CRIS Realty. MRED as distributed by MLS GRID
 - $700,0004 bd3 ba2.7k sqft491 E Nebraska B Ct, Frankfort, IL 60423Active
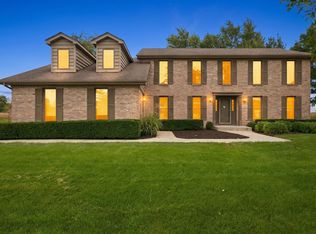 MLS ID #12740491, Kelly Ryan, GRI, RE/MAX 10. MRED as distributed by MLS GRID
 - $579,9004 bd2 ba1.8k sqft8527 W Dralle Rd, Frankfort, IL 60423Active
 MLS ID #12734710, Debbie Andrews, CSC, Andrews & Co. Realty. MRED as distributed by MLS GRID
