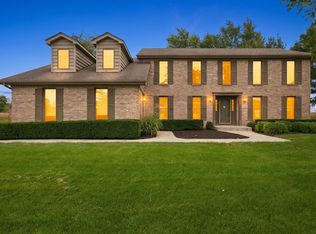
Rare, 6.91 Acre HORSE property in Green Garden of Frankfort. The property includes a 15 stall, heated barn with a 60 x 70 indoor riding arena and a bathroom. There is a small barn with an additional 3 stalls. The property allows for 15 horses. There are 2, large, outdoor paddocks. One behind the large barn and a larger (approx 1 acre) fenced pasture in front. There is also a pond on the property that is shared with the neighbor to the west. This property owns approx 1/3 of the pond and the new owner can put a dock, sandy beach, etc on their portion. The home is a 2 Story, 4 bedroom, 2 full bath with a full unfinished basement and a sunroom in the back. The home is livable but needs a full update. This property is being sold AS IS. The seller is unaware of any existing issues. The home was most recently tenant occupied.
Pending
$579,900
8527 W Dralle Rd, Frankfort, IL 60423
4beds
1,824sqft
Single Family Residence
Built in 1972
6.91 Acres Lot
$-- Zestimate®
$318/sqft
$-- HOA
What's special
Pond on the propertySunroom in the backFull unfinished basement
- --
- 3,633
- views
- 237
- saves
Likely to sell faster than
Zillow last checked:
Listing updated:
Listed by:
Debbie Andrews, CSC 708-906-6841,
Andrews & Co. Realty
Source: MRED as distributed by MLS GRID,MLS#: 12734710
Facts & features
Interior
Bedrooms & bathrooms
- Bedrooms: 4
- Bathrooms: 2
- Full bathrooms: 2
Rooms
- Room types: Office
Primary bedroom
- Area: 240 Square Feet
- Dimensions: 16X15
Bedroom 2
- Area: 209 Square Feet
- Dimensions: 19X11
Bedroom 3
- Area: 143 Square Feet
- Dimensions: 13X11
Bedroom 4
- Level: Main
- Area: 195 Square Feet
- Dimensions: 13X15
Kitchen
- Level: Main
- Area: 294 Square Feet
- Dimensions: 14X21
Living room
- Level: Main
- Area: 270 Square Feet
- Dimensions: 18X15
Office
- Area: 60 Square Feet
- Dimensions: 6X10
Heating
- Forced Air
Cooling
- Central Air
Features
- Basement: Unfinished,Full
Interior area
- Total structure area: 3,040
- Total interior livable area: 1,824 sqft
Property
Parking
- Total spaces: 3
- Parking features: Gravel, Garage Door Opener, Yes, Garage Owned, Detached, Garage
- Garage spaces: 3
- Has uncovered spaces: Yes
Accessibility
- Accessibility features: No Disability Access
Features
- Stories: 2
Lot
- Size: 6.91 Acres
Details
- Additional structures: Barn(s)
- Parcel number: 1813141000080000
- Special conditions: None
Construction
Type & style
- Home type: SingleFamily
- Property subtype: Single Family Residence
Materials
- Vinyl Siding, Brick
- Foundation: Concrete Perimeter
Condition
- New construction: No
- Year built: 1972
Utilities & green energy
- Sewer: Septic Tank
- Water: Well
Community & HOA
HOA
- Services included: None
Location
- Region: Frankfort
Financial & listing details
- Price per square foot: $318/sqft
- Tax assessed value: $585,990
- Annual tax amount: $10,191
- Date on market: 10/7/2026
- Ownership: Fee Simple
Estimated market value
Not available
Estimated sales range
Not available
Not available
Price history
| Date | Event | Price |
|---|---|---|
| 11/5/2018 | Sold | $409,900$225/sqft |
Source: Public Record Report a problem | ||
| 2/1/2017 | Sold | $409,900+2.5%$225/sqft |
Source:  MRED as distributed by MLS GRID #09182407 Report a problem | ||
| 12/26/2016 | Pending sale | $399,900+19%$219/sqft |
Source: McCarthy & Associates #09182407 Report a problem | ||
| 1/13/2005 | Sold | $336,000+10.9%$184/sqft |
Source: Public Record Report a problem | ||
| 6/16/1998 | Sold | $303,000$166/sqft |
Source: Public Record Report a problem | ||
Public tax history
| Year | Property taxes | Tax assessment |
|---|---|---|
| 2024 | $10,191 +3.3% | $195,330 +9.4% |
| 2023 | $9,862 +7.4% | $178,498 +10.4% |
| 2022 | $9,185 +3.6% | $161,653 +7.5% |
| 2021 | $8,864 +0.2% | $150,375 +2.2% |
| 2020 | $8,849 -3.8% | $147,095 +1.4% |
| 2019 | $9,200 -4.8% | $145,064 +2% |
| 2018 | $9,660 +2.2% | $142,220 +2.5% |
| 2017 | $9,450 -0.5% | $138,684 |
| 2016 | $9,501 +3.8% | $138,684 +3% |
| 2015 | $9,152 | $134,645 +2% |
| 2014 | $9,152 +3% | $132,005 |
| 2013 | $8,887 +0.9% | $132,005 -6.7% |
| 2012 | $8,811 +1.9% | $141,560 -7.9% |
| 2011 | $8,650 -1% | $153,702 -7% |
| 2010 | $8,738 +2.7% | $165,271 -1.3% |
| 2009 | $8,505 +1.9% | $167,447 |
| 2008 | $8,349 | $167,447 +7.7% |
| 2007 | -- | $155,432 +8.5% |
| 2006 | $7,357 +0.8% | $143,255 +6% |
| 2005 | $7,297 +5.3% | $135,210 +6.1% |
| 2004 | $6,929 +15.2% | $127,424 +5.3% |
| 2003 | $6,013 -2.4% | $121,031 +1.5% |
| 2002 | $6,159 +10.7% | $119,240 +9.8% |
| 2001 | $5,563 +4.4% | $108,568 +3.2% |
| 2000 | $5,326 | $105,171 |
Find assessor info on the county website
Monthly payment
Est. payment
Payment breakdown
Explore the cost of this home by adjusting the details. Changes won't be saved.Climate risks
Neighborhood: 60423
Nearby schools
Schools provided by the listing agent
- Middle: Peotone Junior High School
- High: Peotone High School
- District: 207U
Source: MRED as distributed by MLS GRID. This data may not be complete. We recommend contacting the local school district to confirm school assignments for this home.
Similar homes
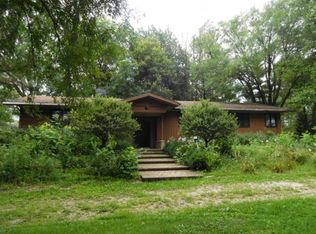
- $599,9003 bd3 ba2.2k sqft24251 S Harvest Hills Rd, Frankfort, IL 60423Active
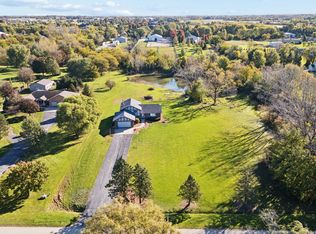 MLS ID #12789958, Kelly Dugan, @properties Christies International Real Estate. MRED as distributed by MLS GRID
- $529,0005 bd3 ba2.4k sqft8060 W Woodvale Rd, Frankfort, IL 60423New
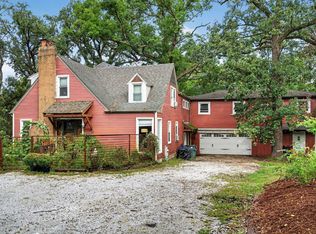 MLS ID #12796535, Mina Joniak, Crosstown Realtors, Inc.. MRED as distributed by MLS GRID
- $554,9993 bd2 ba2k sqft24820 S Harlem Ave, Monee, IL 60449Active
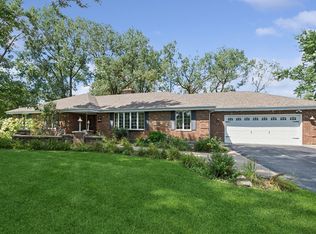 MLS ID #12755197, Cathy Fehrenbacher, CSC, Baird & Warner. MRED as distributed by MLS GRID
- $700,0004 bd3 ba2.7k sqft491 E Nebraska B Ct, Frankfort, IL 60423Active
 MLS ID #12740491, Kelly Ryan, GRI, RE/MAX 10. MRED as distributed by MLS GRID
- $699,9003 bd2 ba1.6k sqft8965 Patterson St, Saint John, IN 46373For Sale
 MLS ID #843641, Tiffany Dowling, Keller Williams Preferred Real. NIRA as distributed by MLS GRID
